
29 Anquille AvenueParadise, NF A1L 3X2
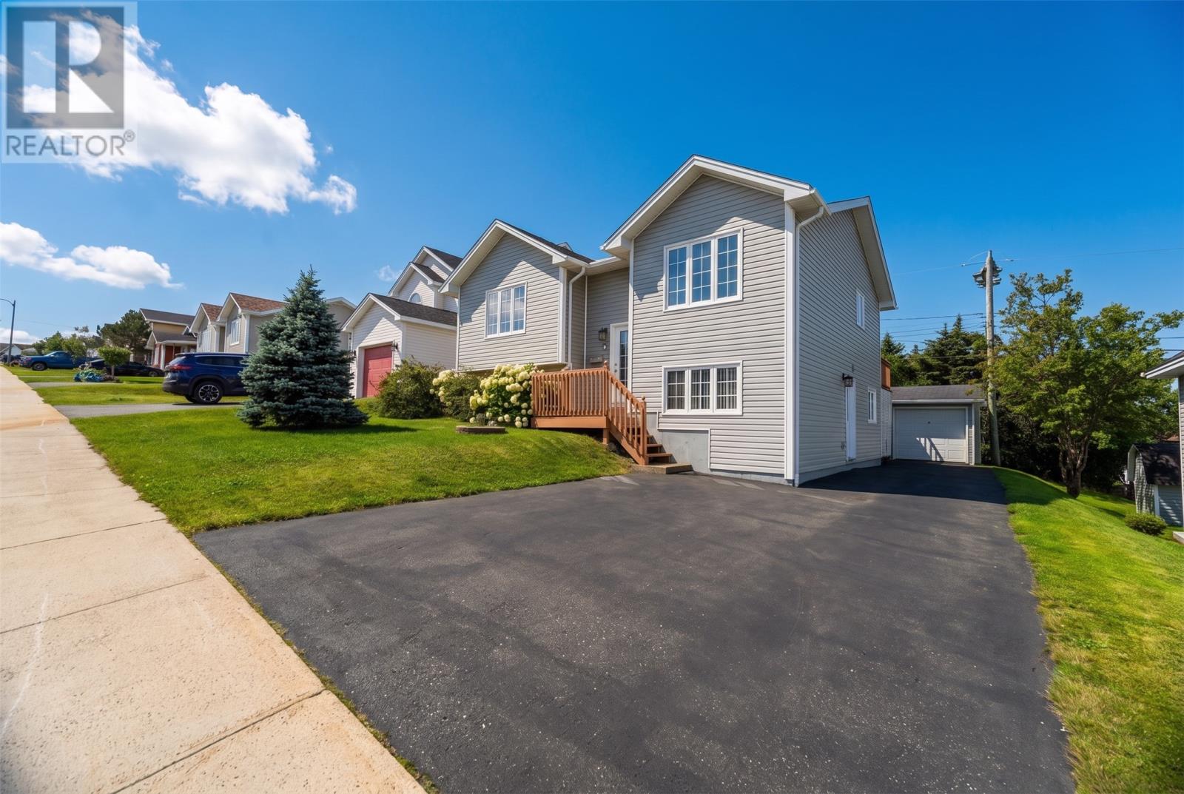
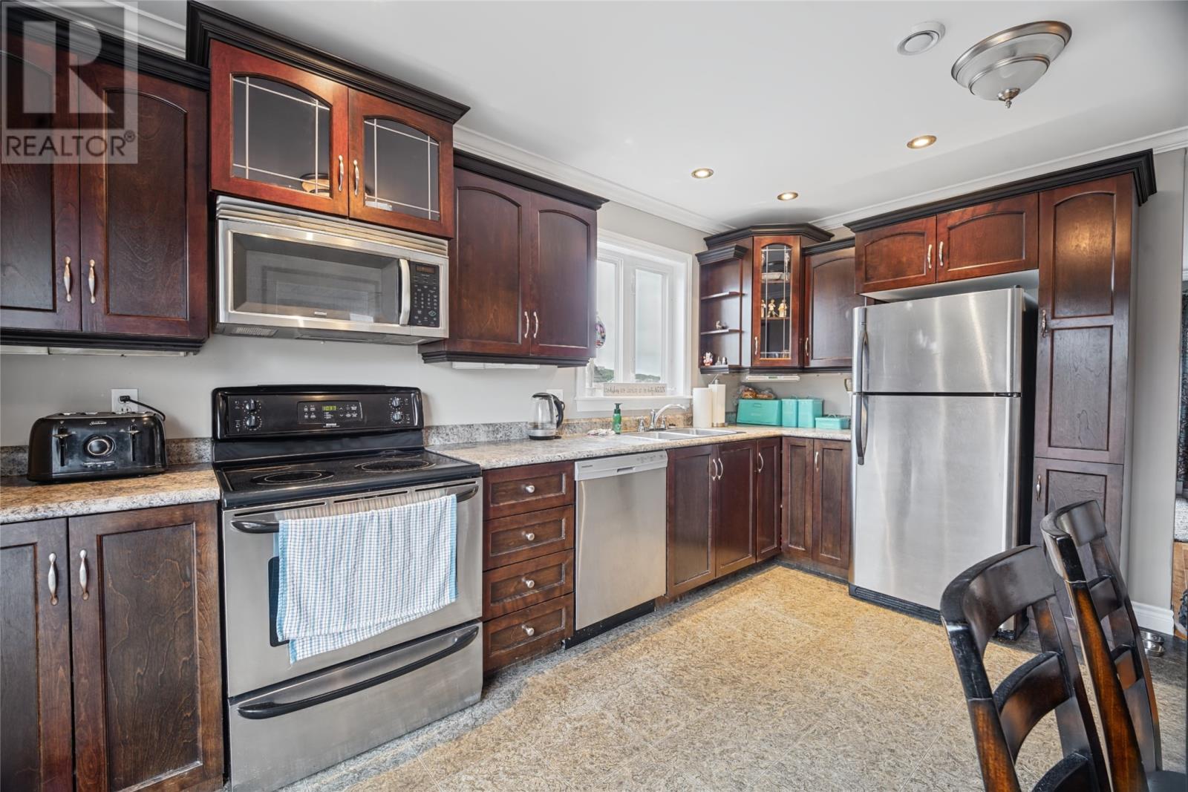
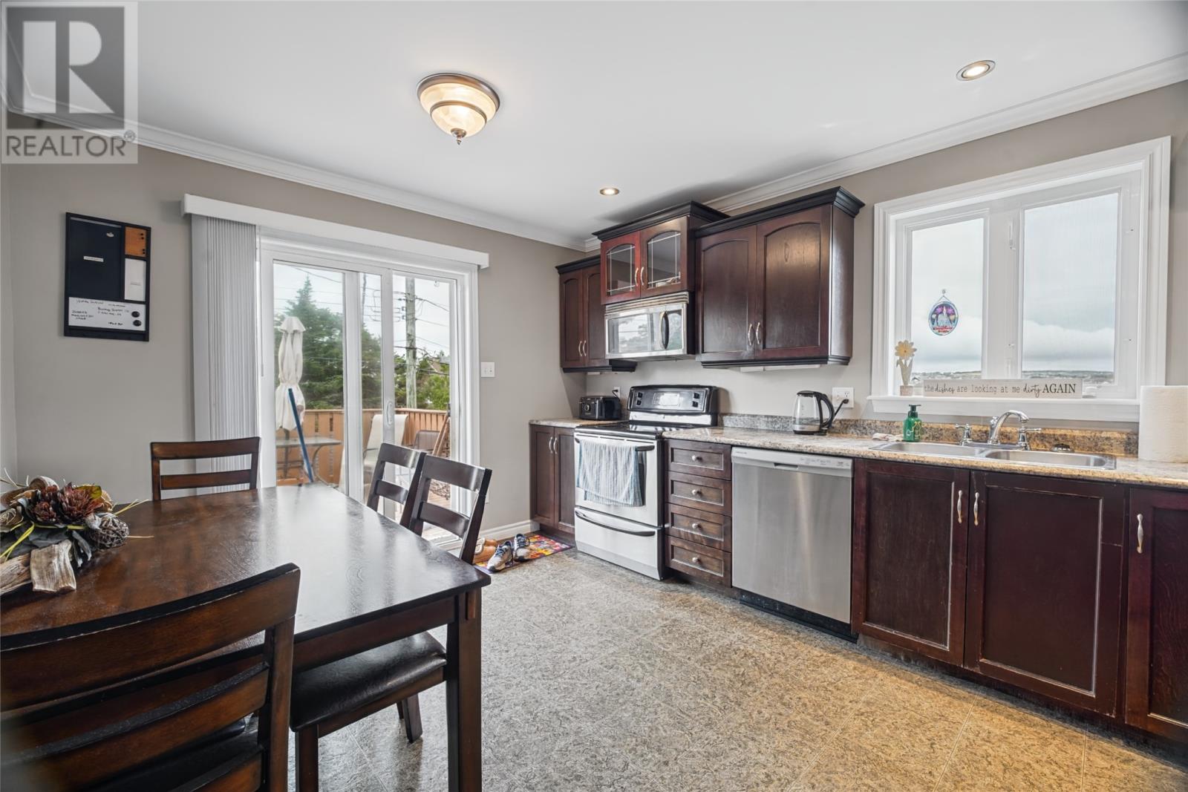
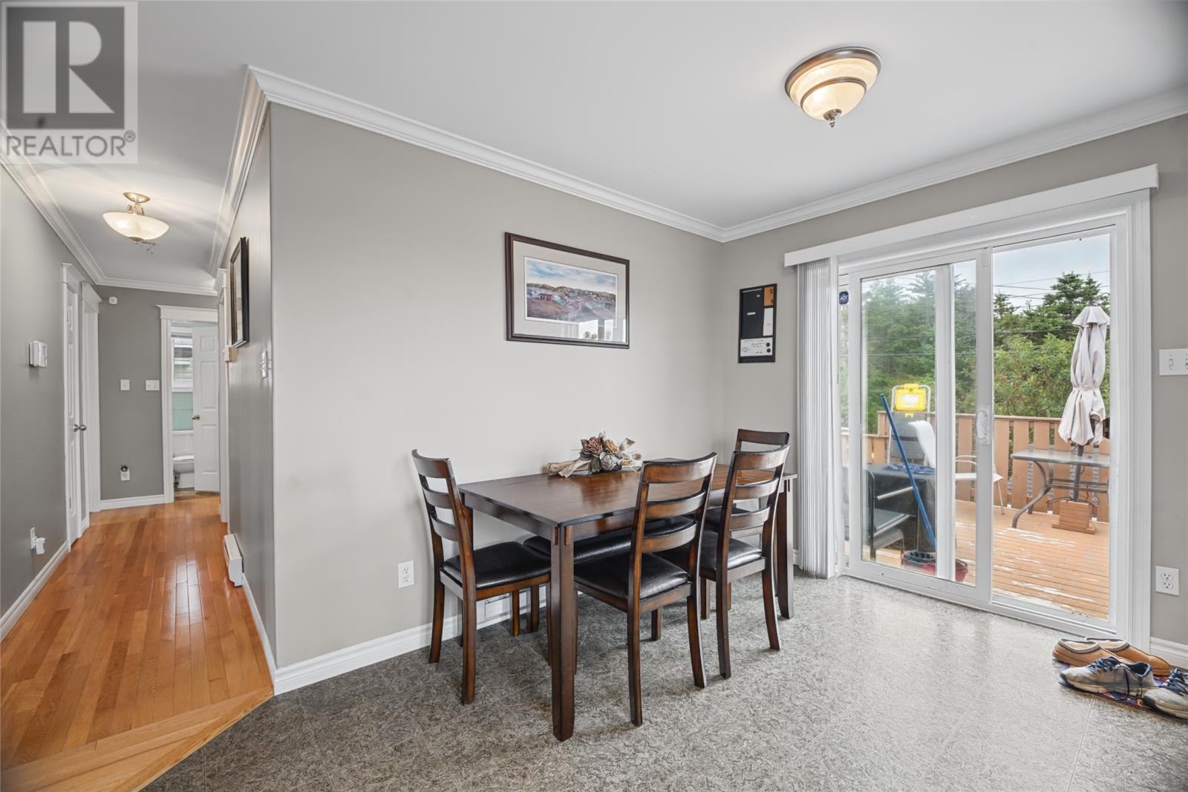
Welcome to this well-maintained two-apartment home located in a family-friendly neighbourhood near Octagon Pond in Paradise. The main unit offers two bedrooms, a full bathroom, convenient main-floor laundry, and a bright kitchen with eat-in dining. The kitchen provides access to a patio overlooking the lovely backyard, creating a great space to enjoy the outdoors. Downstairs in the main unit, you’ll find a spacious rec room area along with a convenient half bathroom, providing additional living space for the family. The above-ground apartment offers excellent potential to help supplement your income and features an open-concept kitchen and dining area, one bedroom, and a full bathroom. Outside, the property offers a lovely backyard and garage, adding both convenience and storage. With its desirable location, family-friendly setting, and income-producing potential, this property is a great opportunity for homeowners and investors alike. Sellers’ Direction: No conveyance of offers until Sept 27 at 5:00PM. All offers are to be left open until 9:00PM the same day. (id:31684)
| 20 hours ago | Listing updated with changes from the MLS® | |
| 20 hours ago | Status changed to Active | |
| yesterday | Listing first seen on site |



The trademarks MLS®, Multiple Listing Service® and the associated logos are owned by The Canadian Real Estate Association (CREA) and identify the quality of services provided by real estate professionals who are members of CREA. Used under license.
The trademarks REALTOR®, REALTORS®, and the REALTOR® logo are controlled by The Canadian Real Estate Association (CREA) and identify real estate professionals who are members of CREA. These trademarks are owned or controlled by The Canadian Real Estate Association (CREA) and identify real estate professionals who are members of CREA (REALTOR®) and/or the quality of services they provide (MLS®).
This REALTOR.ca listing content is owned and licensed by REALTOR® members of The Canadian Real Estate Association.