
69 Elizabeth AvenueGrand Bank, NF A0E 1W0
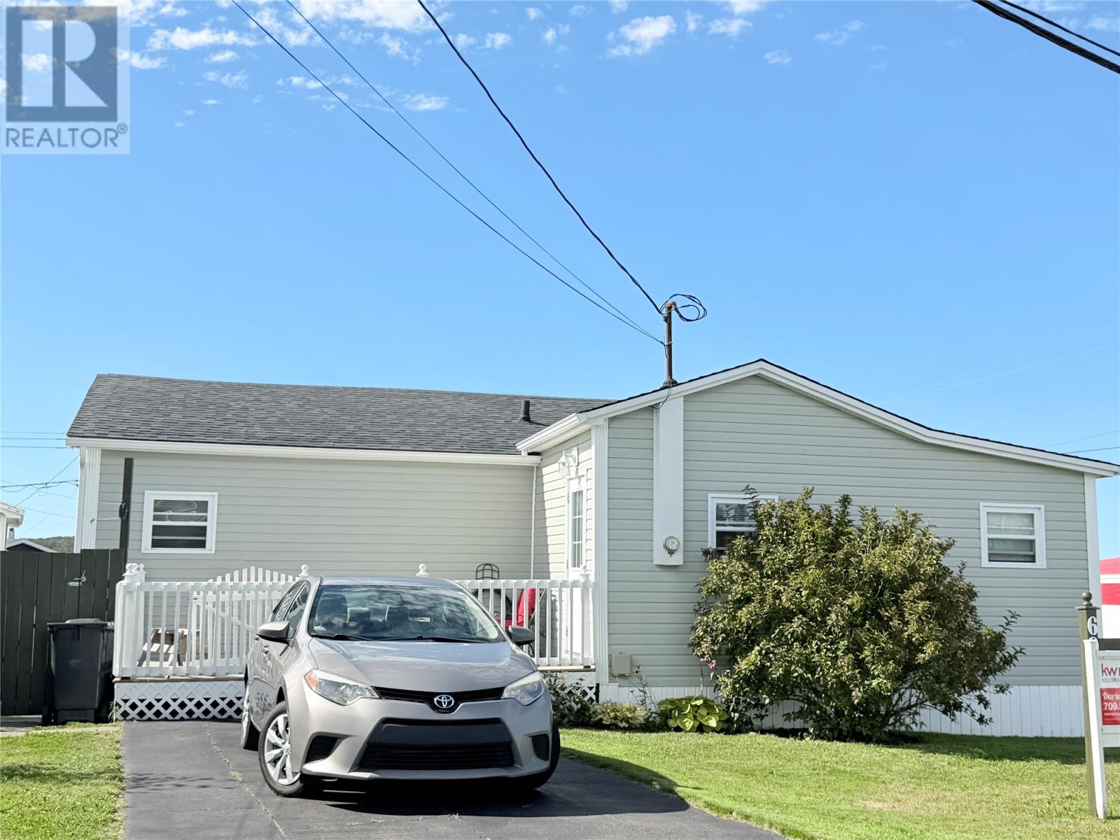
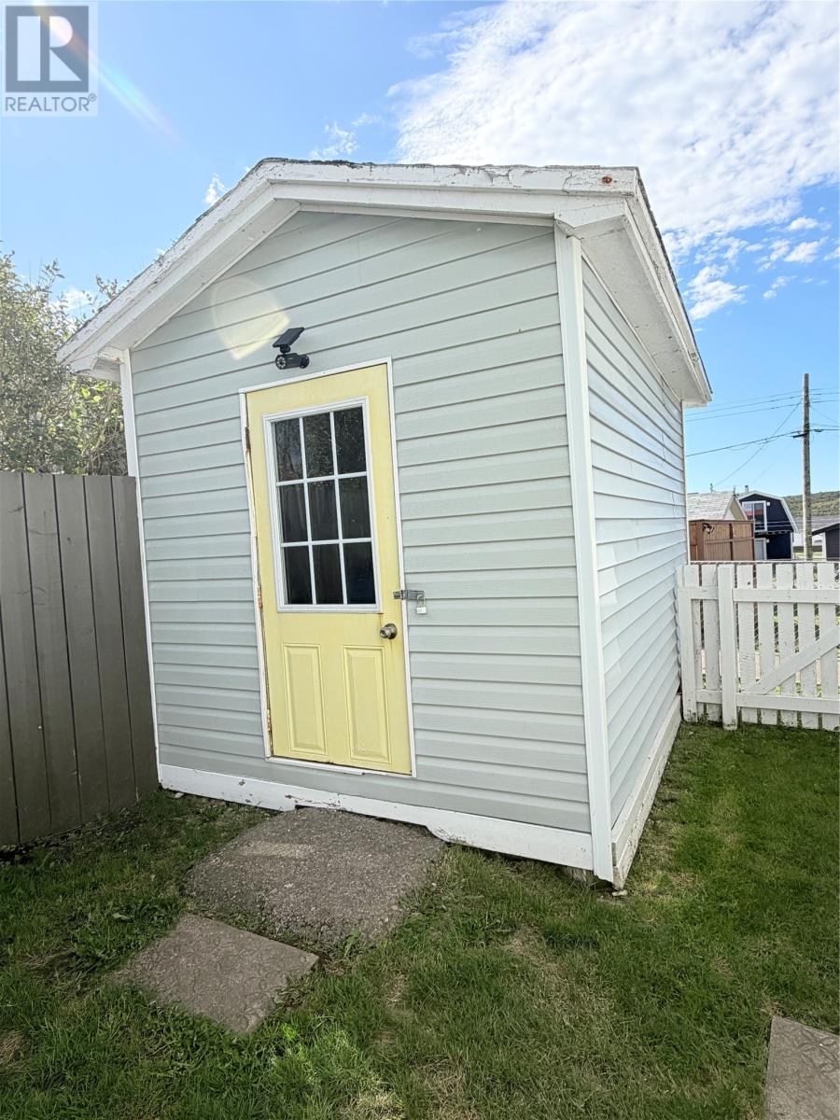
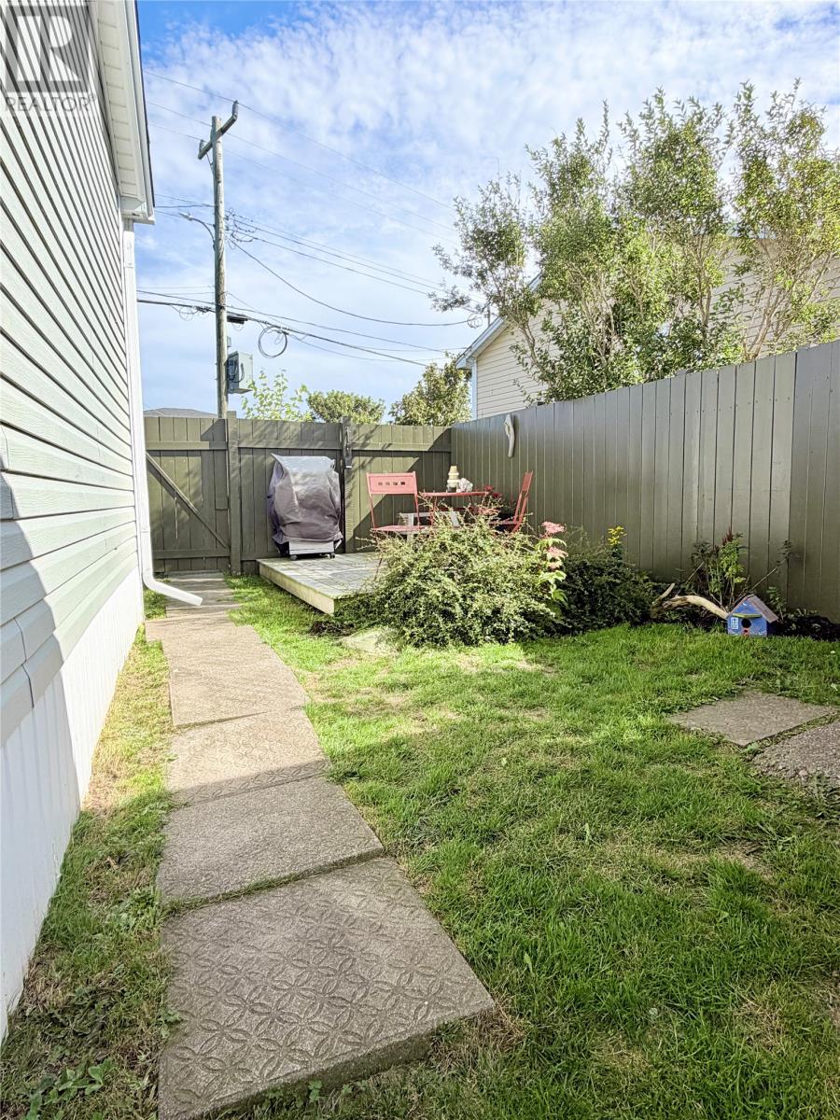
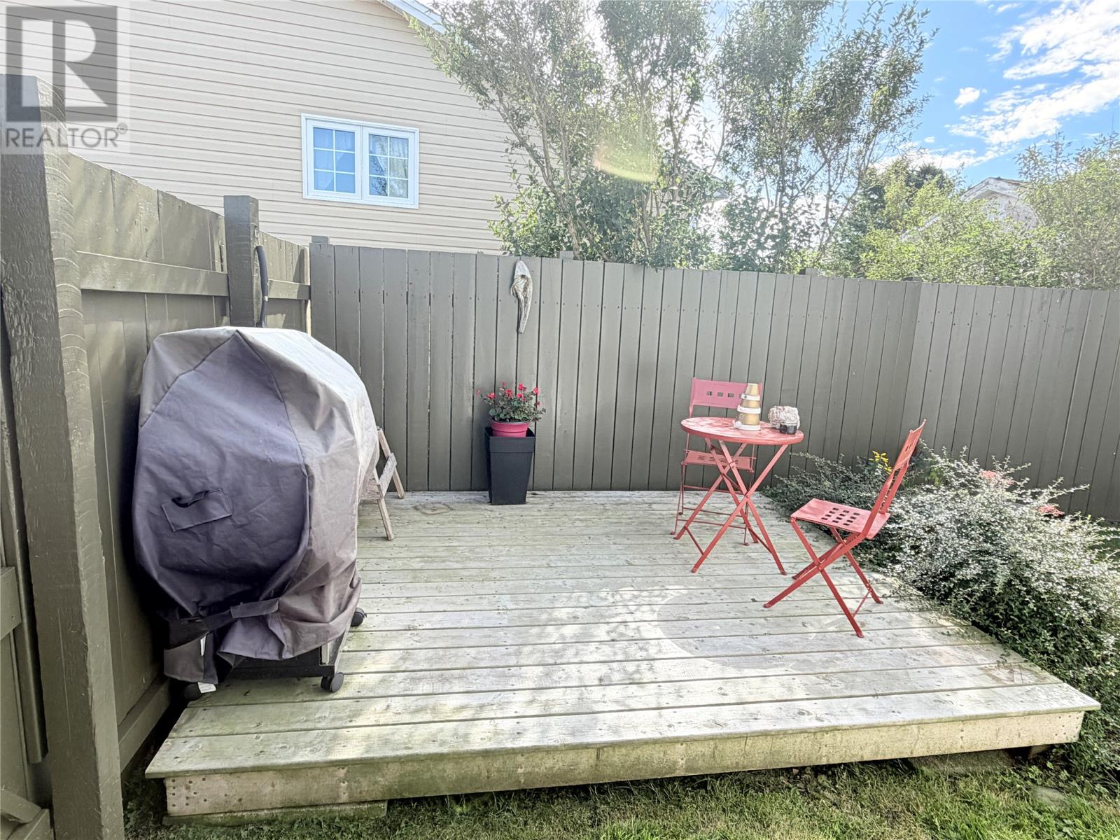
Welcome to this cozy and nicely updated three-bedroom, one-bathroom home, offering comfortable one-level living and a wonderful opportunity for those looking to downsize or enjoy a relaxed retirement lifestyle. The home features electric heat, a spacious laundry room with plenty of additional storage, and a beautifully updated kitchen completed in 2019. The roof shingles were replaced in 2016, providing added peace of mind. Step outside and enjoy the terrific ocean view from one of three decks, with sizes of 8’ x 10’, 10’ x 16’, and approximately 8.6’ x 10’. The property also offers a fenced pet area, a separate fenced fire pit area, paved off-road parking for two vehicles, and an 8’ x 12’ storage shed with room for wood, gardening tools, and other outdoor items. Located just a short five-minute walk from the beach, this home is perfectly suited for enjoying evening walks, fresh ocean air, and the peaceful surroundings. Whether you’re looking for a comfortable retirement home, a cozy place to call your own, or a home near the water, this property is worth a look. Virtual/video walkthroughs are also available for buyers considering a move to Newfoundland and Labrador from out of province. Book your private viewing today! (id:31684)
| 4 days ago | Listing updated with changes from the MLS® | |
| a week ago | Status changed to Active | |
| a week ago | Listing first seen on site |



The trademarks MLS®, Multiple Listing Service® and the associated logos are owned by The Canadian Real Estate Association (CREA) and identify the quality of services provided by real estate professionals who are members of CREA. Used under license.
The trademarks REALTOR®, REALTORS®, and the REALTOR® logo are controlled by The Canadian Real Estate Association (CREA) and identify real estate professionals who are members of CREA. These trademarks are owned or controlled by The Canadian Real Estate Association (CREA) and identify real estate professionals who are members of CREA (REALTOR®) and/or the quality of services they provide (MLS®).
This REALTOR.ca listing content is owned and licensed by REALTOR® members of The Canadian Real Estate Association.