
346 Canada DriveSt. John's, NF A1E 4R6
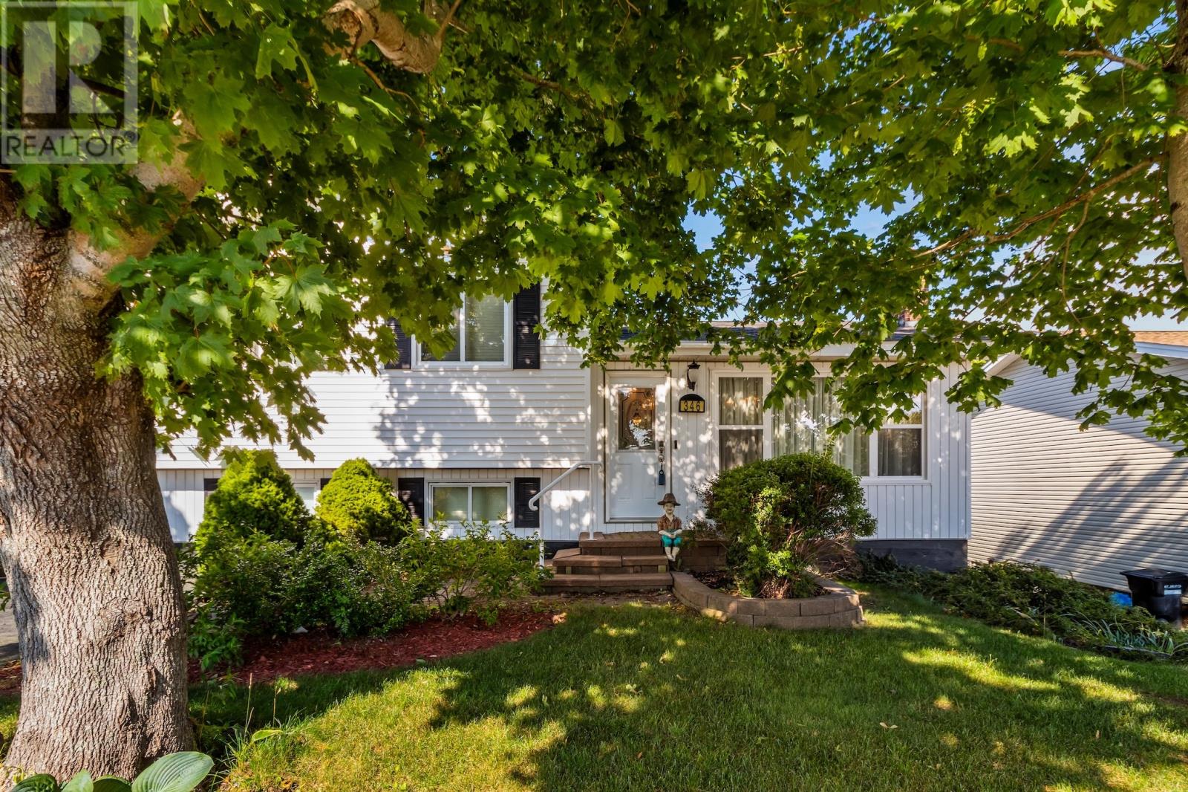
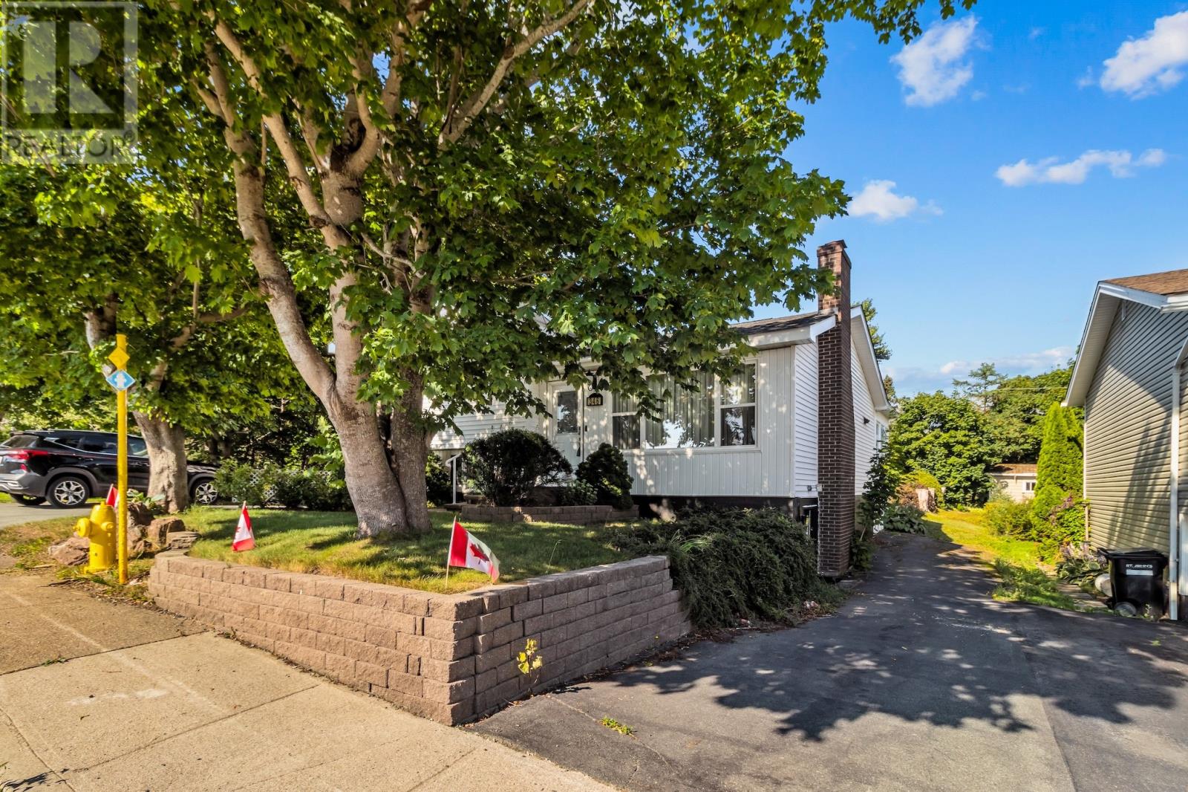
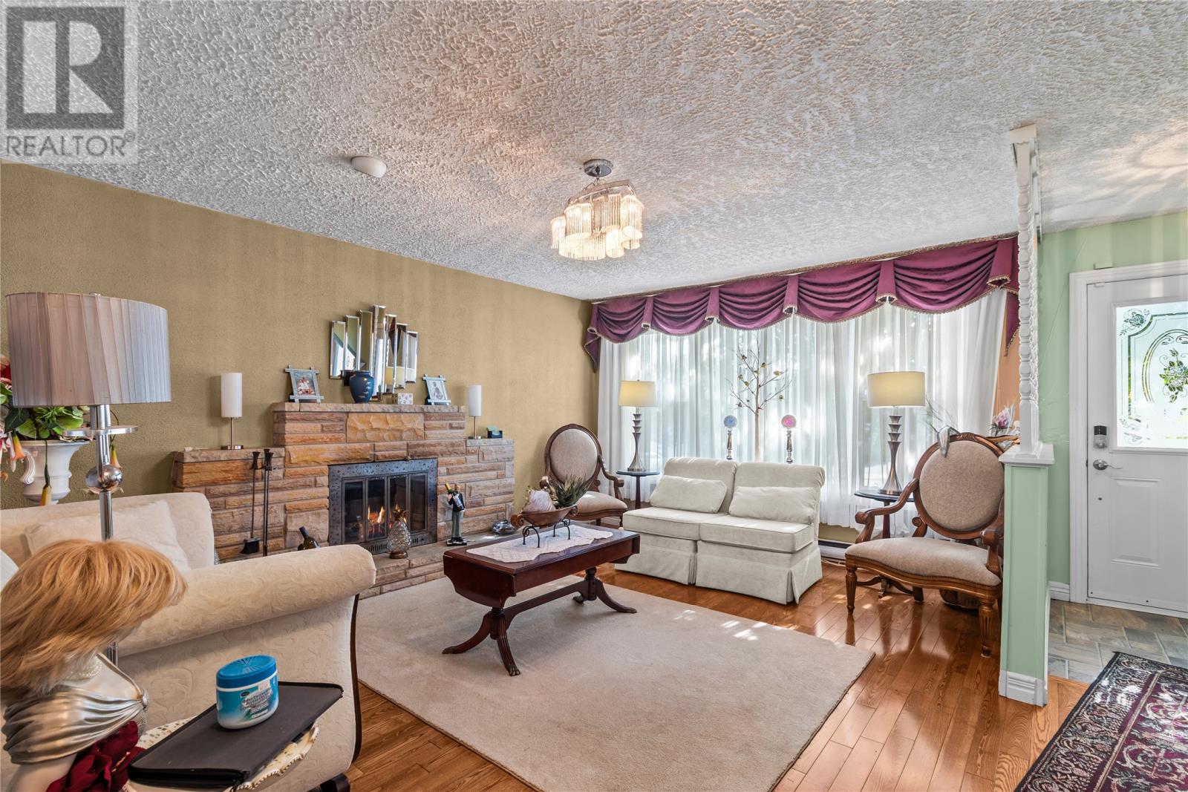
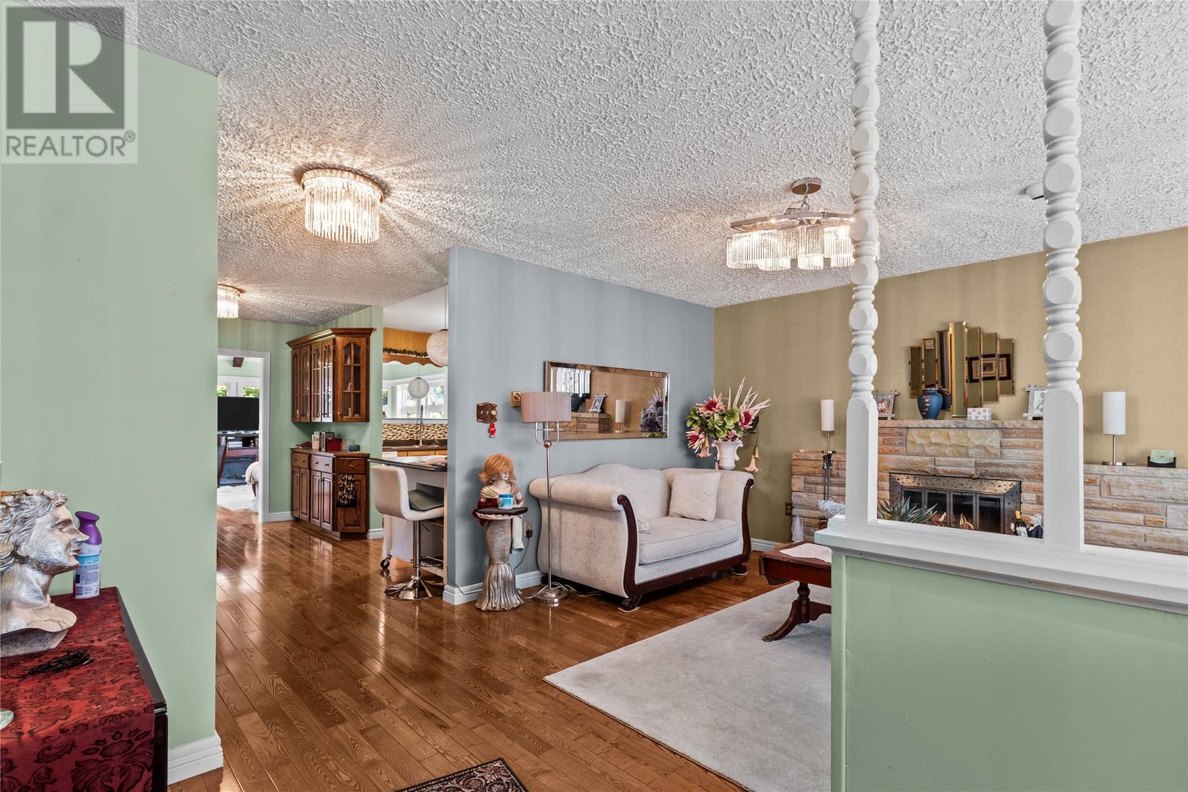
Situated in the sought after area of Cowan Heights this single family home is on a beautiful mature lot. This multi-level home is perfect for growing family offering space for everyone. The main floor has a living room, kitchen and dining area as well as an additional family room with an abundance of windows brining in natural light. Upstairs has main bathroom with double sinks and three bedrooms. The second level has rec room, den and half bath. The basement offers storage, laundry as well as a gym featuring a sauna. The basement also has exterior door for access. This property has been well maintained and has recent upgrades including panel (fuses to breakers), shingles (7 years), all vinyl windows, new hydro-seeded rear yard (2026). Call today to make this your new home. As per attached Seller's Direction, there will be no conveyance of offers prior to 9am on Wednesday, September 23rd, with offers to remain open until 2pm the same day. (id:31684)
| 8 hours ago | Listing updated with changes from the MLS® | |
| 8 hours ago | Listing first seen on site |



The trademarks MLS®, Multiple Listing Service® and the associated logos are owned by The Canadian Real Estate Association (CREA) and identify the quality of services provided by real estate professionals who are members of CREA. Used under license.
The trademarks REALTOR®, REALTORS®, and the REALTOR® logo are controlled by The Canadian Real Estate Association (CREA) and identify real estate professionals who are members of CREA. These trademarks are owned or controlled by The Canadian Real Estate Association (CREA) and identify real estate professionals who are members of CREA (REALTOR®) and/or the quality of services they provide (MLS®).
This REALTOR.ca listing content is owned and licensed by REALTOR® members of The Canadian Real Estate Association.