
17 Nettab DriveConception Bay South, NF A1X 2G8
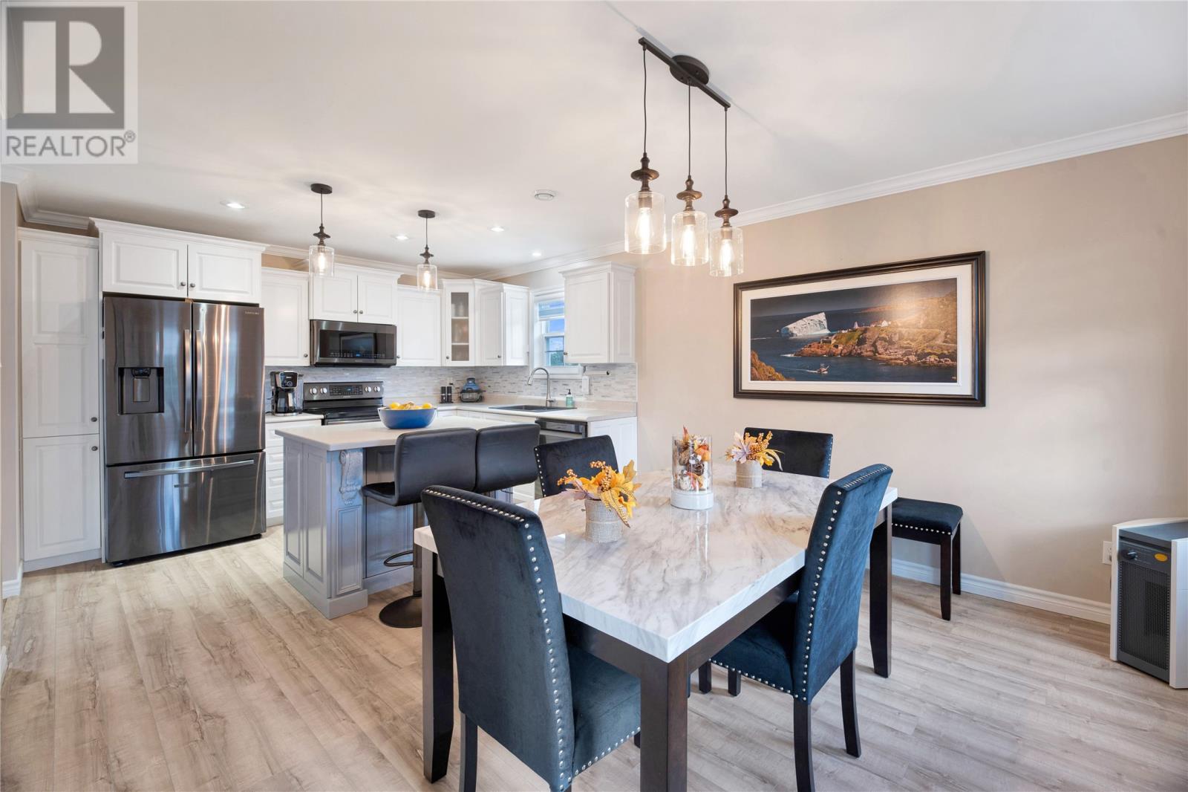
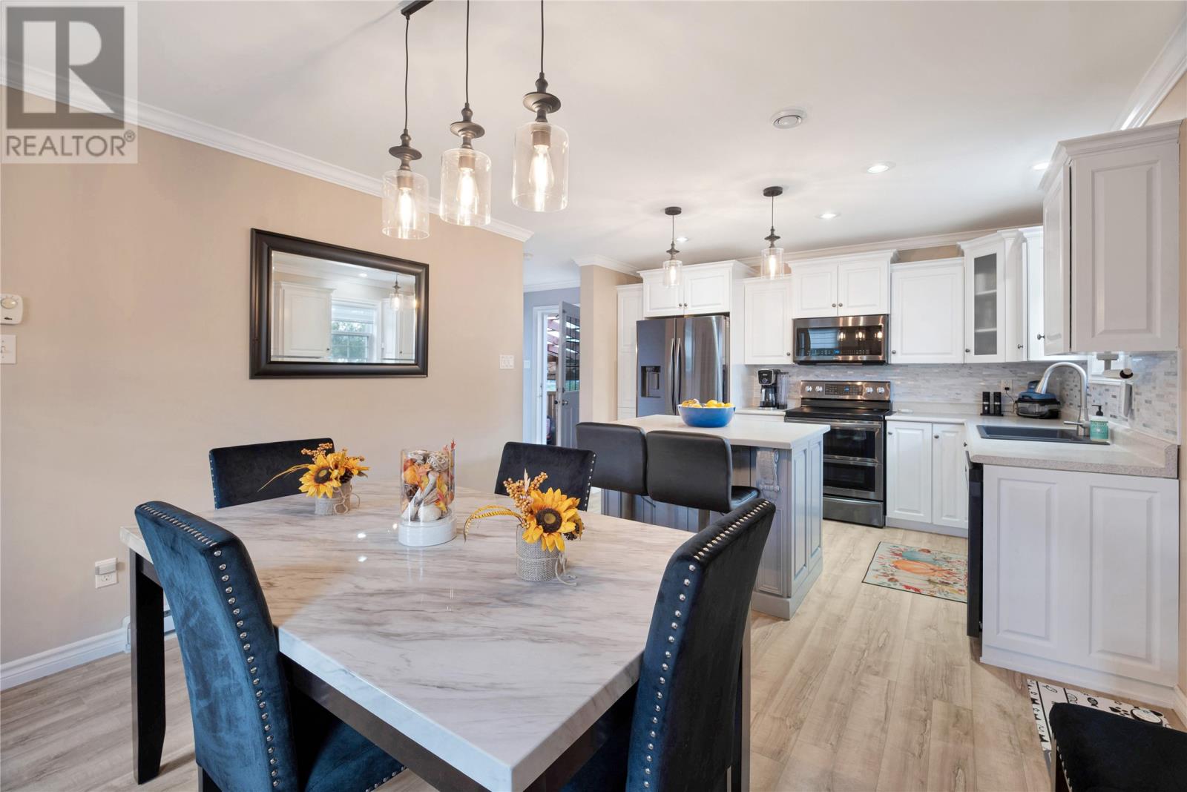
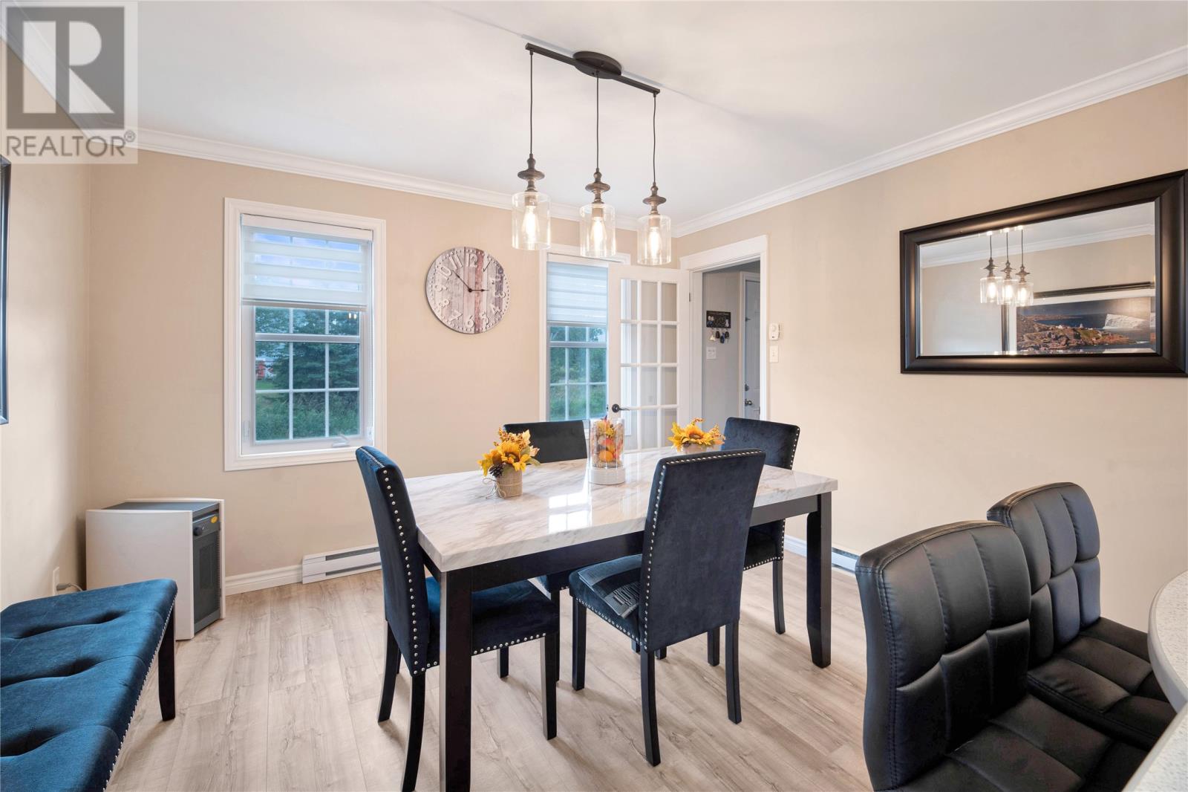
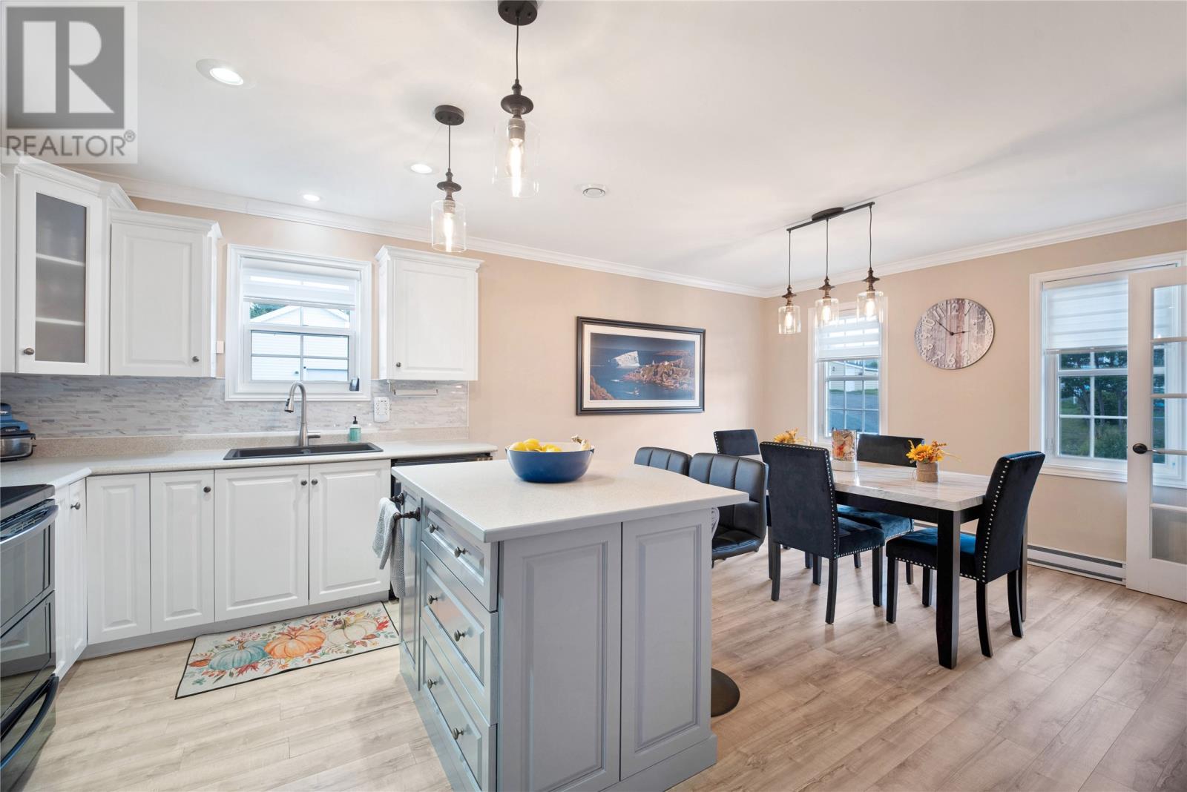
Welcome to 17 Nettab Drive, Conception Bay South — a spacious and well-maintained 3-bedroom, 2 full and 2 half bathroom home offering over 2,000 sq. ft. of developed living space in a great family-friendly location. The main floor offers a bright and functional layout featuring a spacious family room, dining area, convenient half bath and main-floor laundry. The kitchen features new appliances, plenty of cabinetry and a centre island with seating, while a mini-split on the main floor provides added comfort and energy efficiency year-round. Upstairs you'll find three bedrooms, including a generous primary bedroom with a newly renovated ensuite, along with an additional full bathroom. The fully developed basement provides even more living space with a rec room, den and half bath — ideal for a home office, playroom or additional family space. Outside is where this property really stands out! Situated on a greenbelt with direct access to an ATV trail from the backyard, it's a great setup for anyone who enjoys the outdoors. The backyard is fully fenced and features a newly built, fully enclosed back patio, creating an incredible sheltered space for relaxing and entertaining. The property also includes a detached garage and paved driveway. With new appliances, a renovated ensuite, main-floor mini-split, fully developed basement, enclosed patio, greenbelt setting and backyard ATV trail access, this home has plenty to offer both inside and out! (id:31684)
| 17 hours ago | Listing updated with changes from the MLS® | |
| 17 hours ago | Listing first seen on site |



The trademarks MLS®, Multiple Listing Service® and the associated logos are owned by The Canadian Real Estate Association (CREA) and identify the quality of services provided by real estate professionals who are members of CREA. Used under license.
The trademarks REALTOR®, REALTORS®, and the REALTOR® logo are controlled by The Canadian Real Estate Association (CREA) and identify real estate professionals who are members of CREA. These trademarks are owned or controlled by The Canadian Real Estate Association (CREA) and identify real estate professionals who are members of CREA (REALTOR®) and/or the quality of services they provide (MLS®).
This REALTOR.ca listing content is owned and licensed by REALTOR® members of The Canadian Real Estate Association.