
615 Main RoadGoulds, NF A1S 1J2
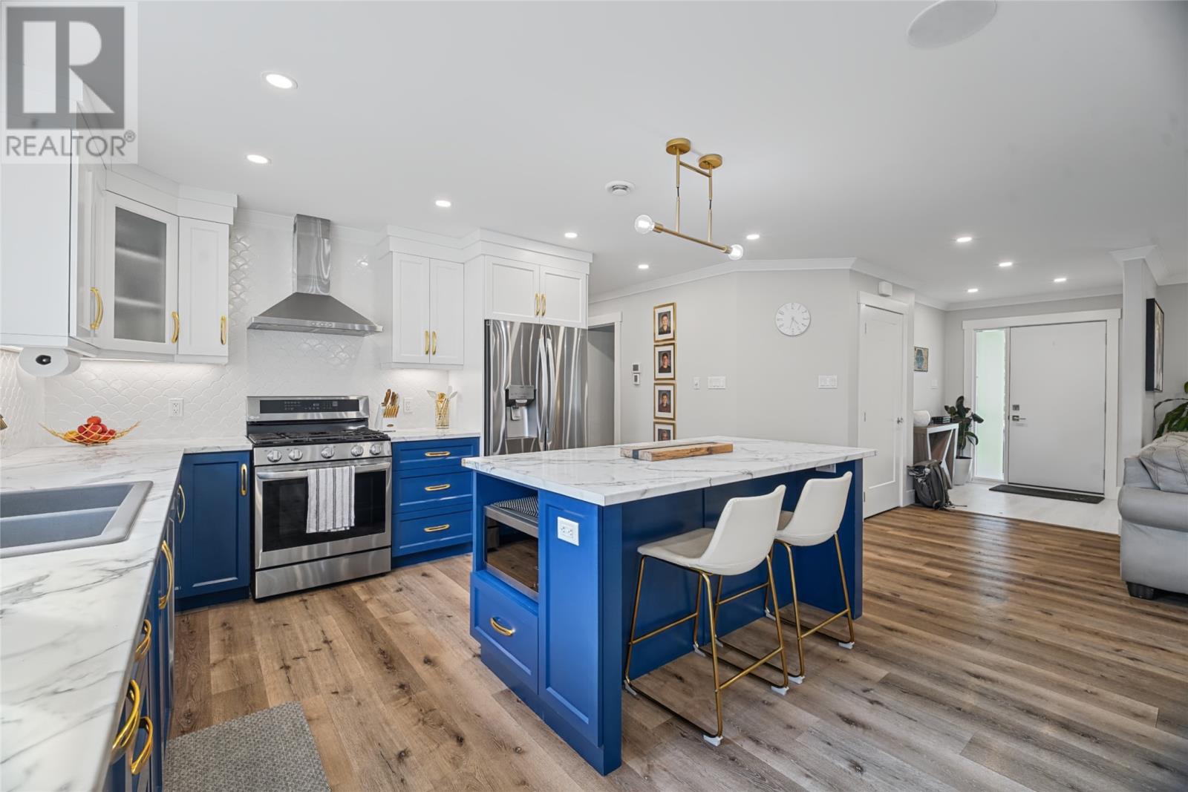
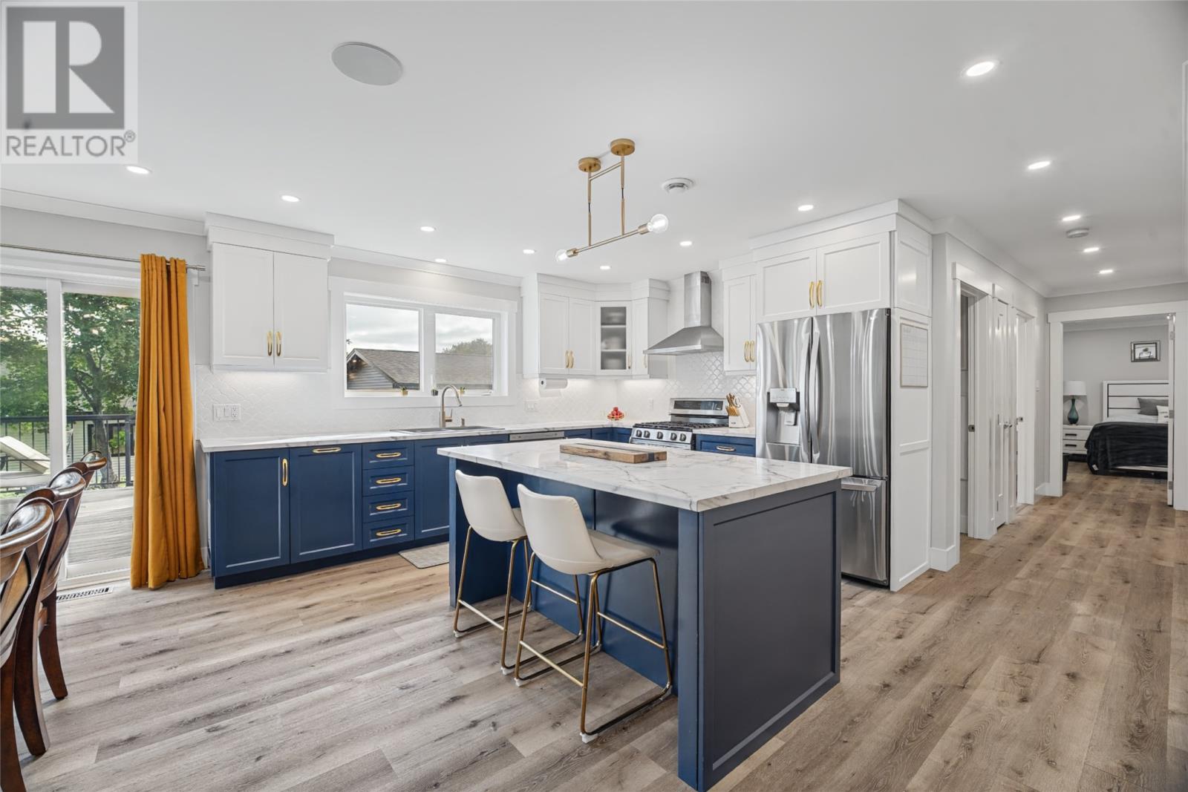
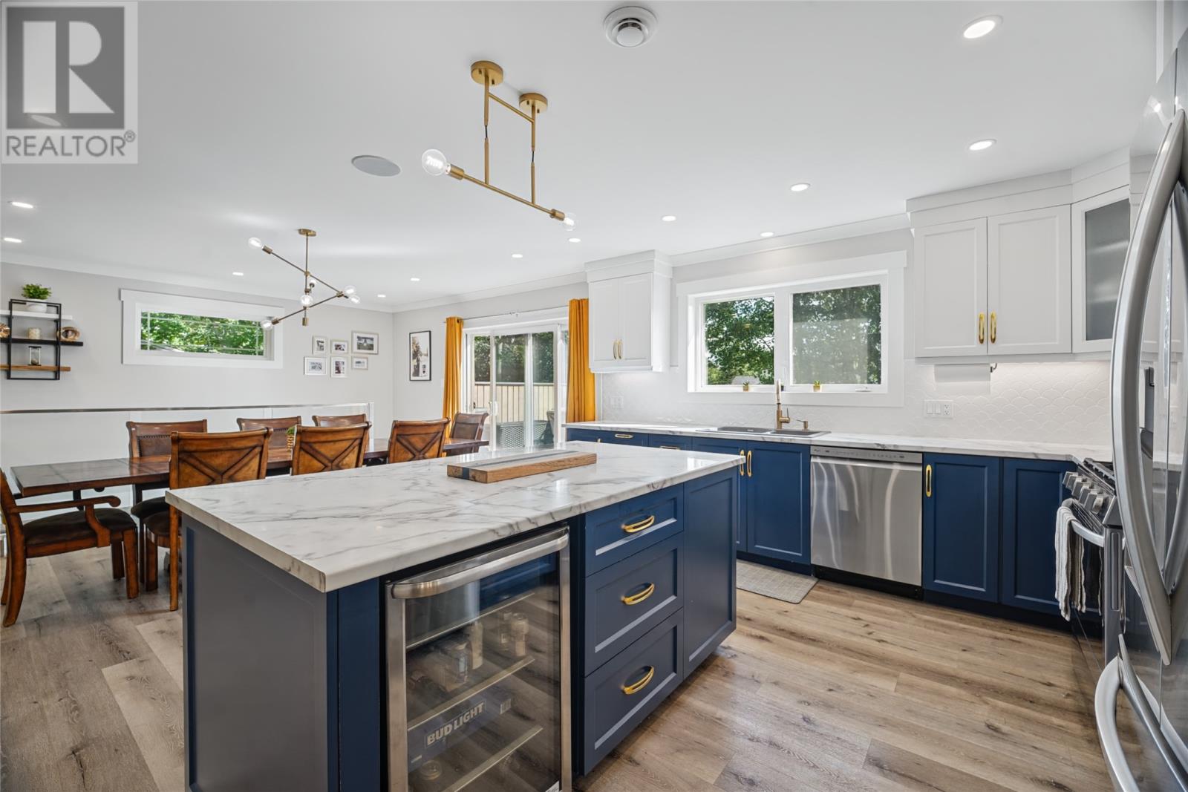
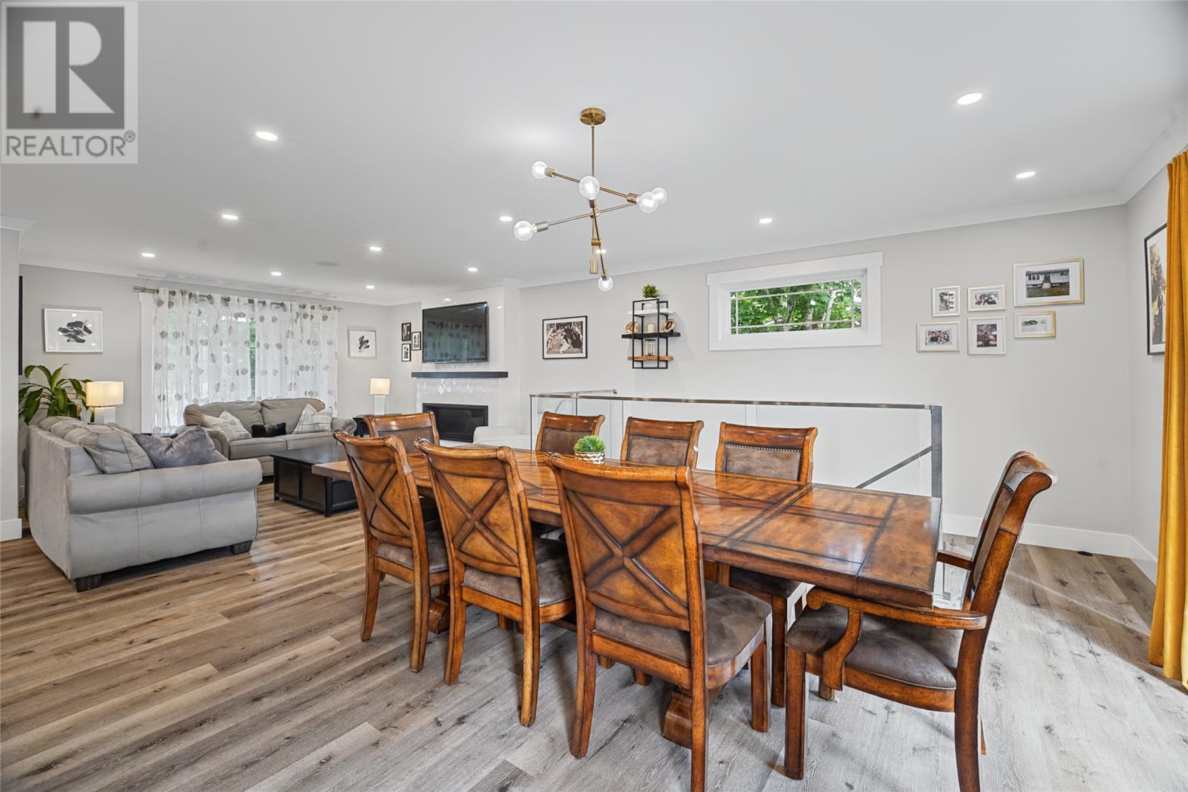
Set on an impressive corner lot in the Goulds, this beautifully reimagined bungalow offers a refined blend of contemporary design, thoughtful craftsmanship, and effortless functionality. Completely renovated to the studs in 2021, the home has been transformed with meticulous attention to detail and an emphasis on modern living. A welcoming, oversized foyer introduces the home, leading into an expansive open-concept main living space. The custom kitchen is both elegant and highly functional, featuring a substantial centre island, generous dining area, and an oversized walk-in pantry. The adjoining living room is bright and inviting, with an abundance of windows and a striking custom fireplace creating a natural focal point. Sliding patio doors extend the living space outdoors and invite an easy connection to the backyard. The main level offers three well-appointed bedrooms, including a private primary retreat complete with a walk-in closet, sophisticated three-piece ensuite with double vanity, and sliding patio doors. A custom staircase framed by glass walls leads to the fully developed lower level, thoughtfully designed to accommodate both everyday living and entertaining. Here, you’ll find a spacious recreation room, two additional bedrooms, a three-piece bathroom, dedicated laundry area, and exceptional storage. Outside, the property continues to impress with mature trees, two sheds, a fire pit area, and a brand-new 24' x 24' finished garage complete with a mini-split. Two expansive driveways provide excellent parking and functionality. Additional features include a full-home heat pump system, pot lights, and quality renovations throughout. With five bedrooms, three bathrooms, multiple living areas, an exceptional amount of storage, and a newly constructed finished garage, this meticulously renovated property offers an elevated standard of modern Newfoundland living—inside and out. (id:31684)
| yesterday | Listing updated with changes from the MLS® | |
| yesterday | Listing first seen on site |



The trademarks MLS®, Multiple Listing Service® and the associated logos are owned by The Canadian Real Estate Association (CREA) and identify the quality of services provided by real estate professionals who are members of CREA. Used under license.
The trademarks REALTOR®, REALTORS®, and the REALTOR® logo are controlled by The Canadian Real Estate Association (CREA) and identify real estate professionals who are members of CREA. These trademarks are owned or controlled by The Canadian Real Estate Association (CREA) and identify real estate professionals who are members of CREA (REALTOR®) and/or the quality of services they provide (MLS®).
This REALTOR.ca listing content is owned and licensed by REALTOR® members of The Canadian Real Estate Association.