
12 Riverside Road WGlovertown, NF A0G 2M0
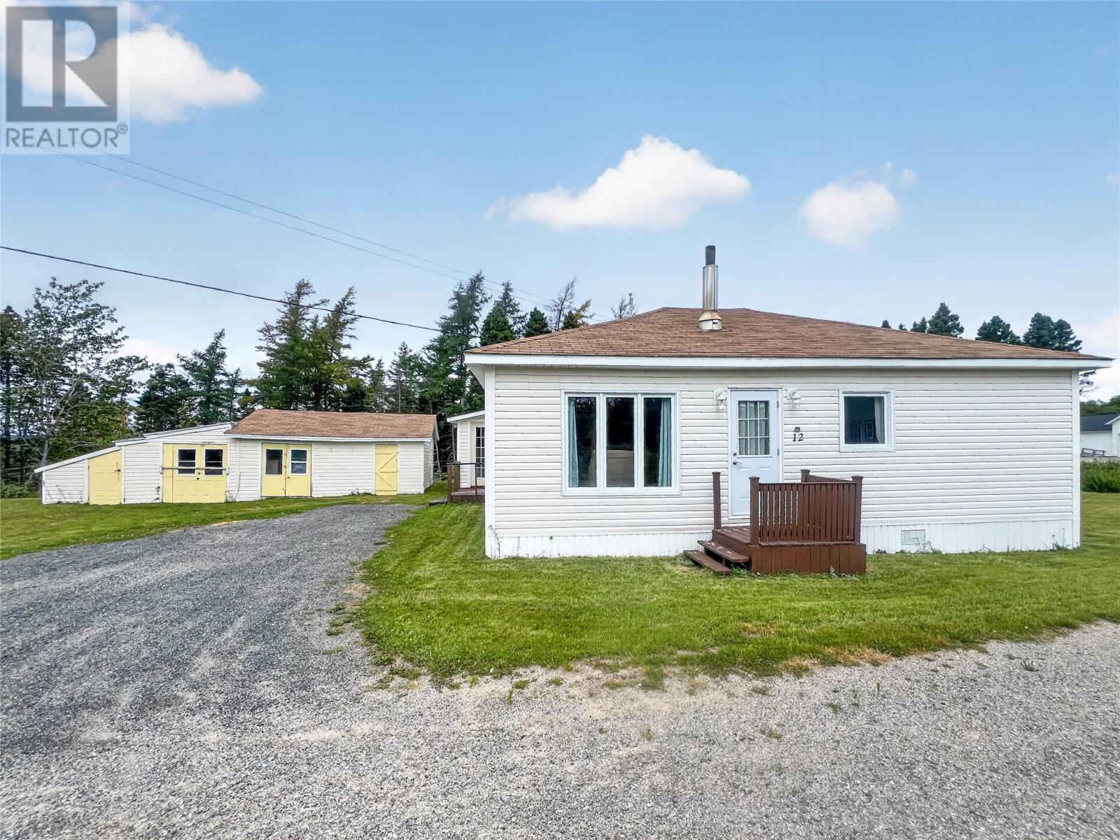
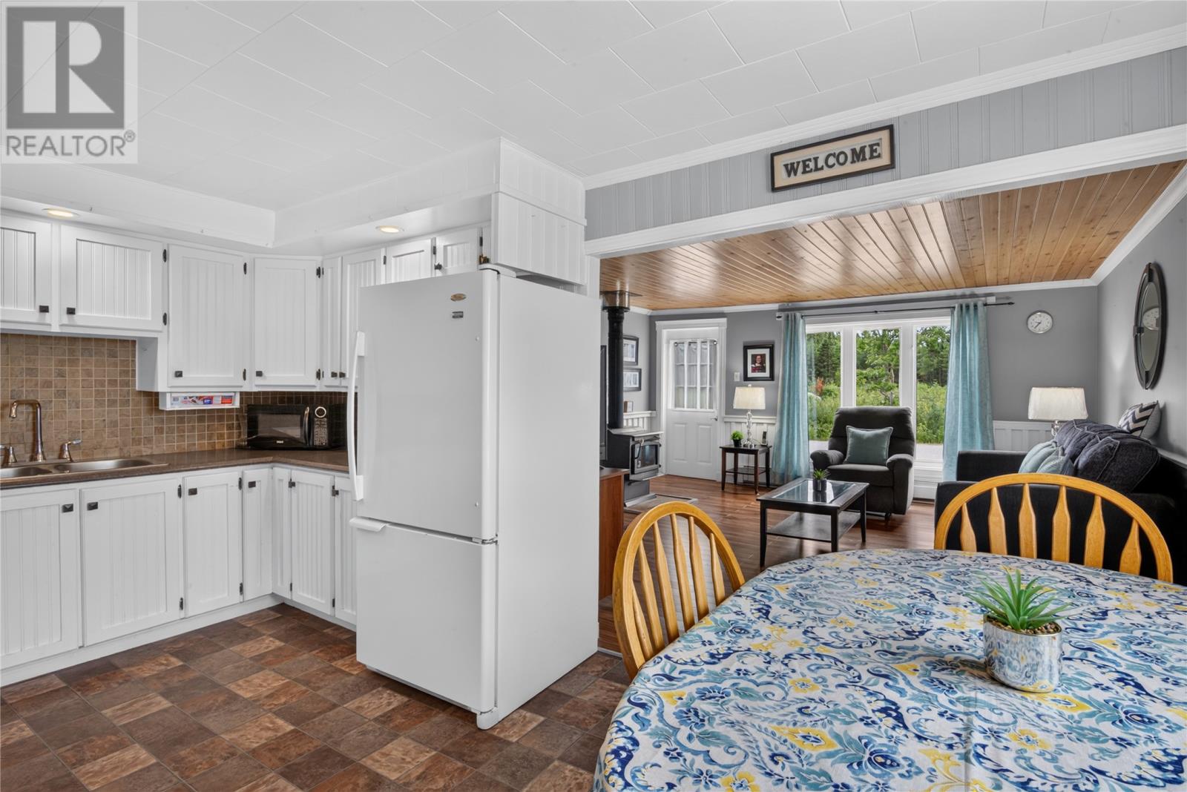
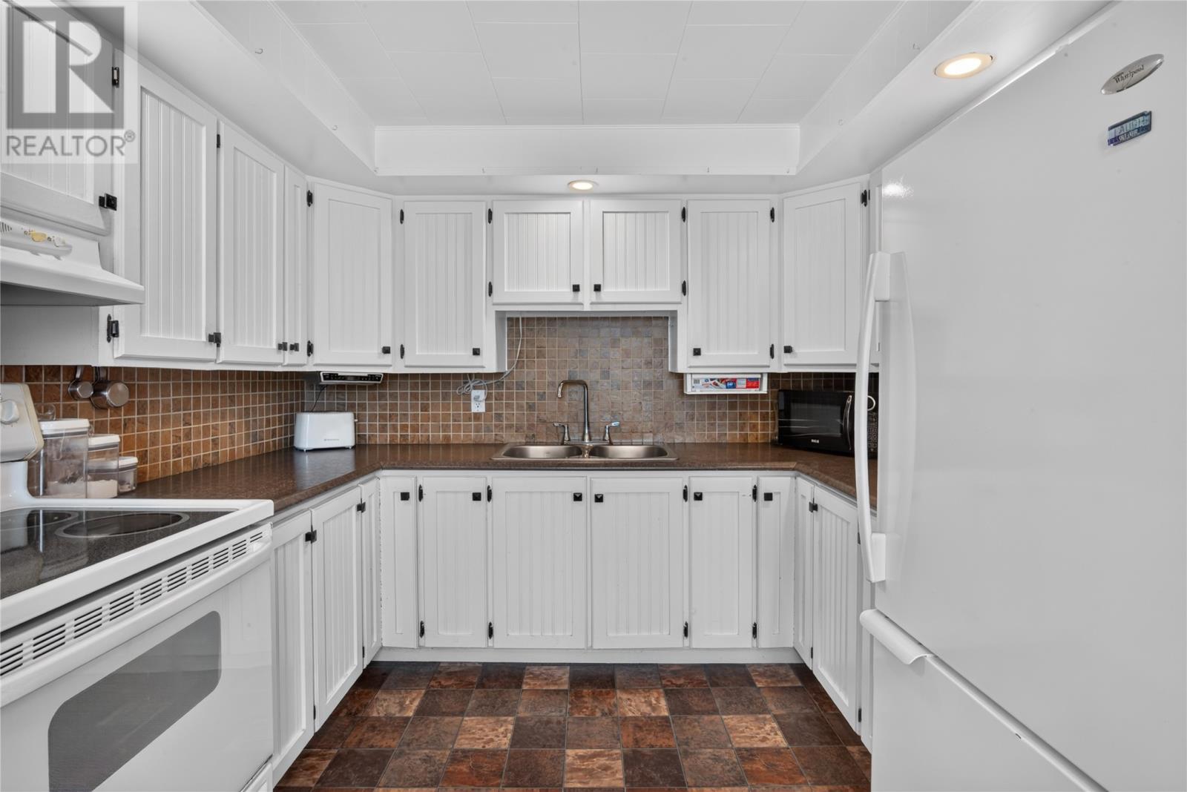
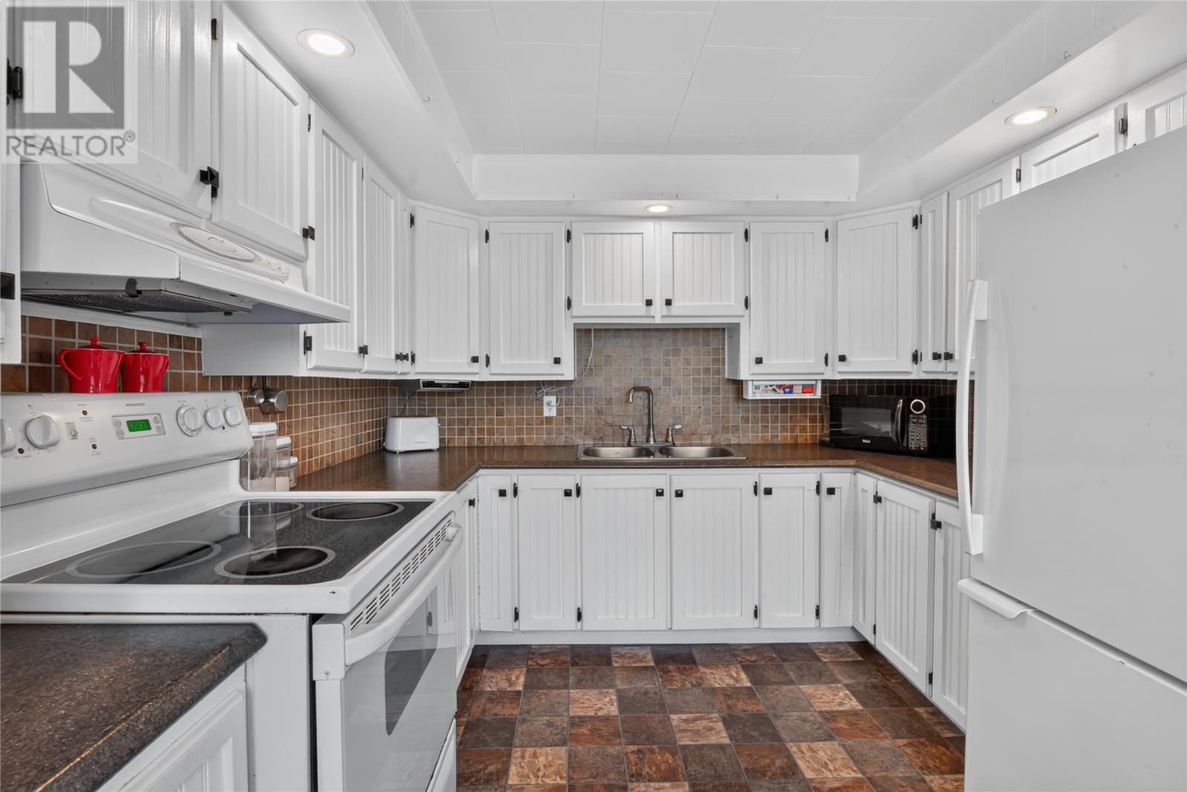
Tucked along the river in Glovertown, this 3-bedroom, 1-bathroom bungalow makes single-level living effortless, set on a yard that's truly special. Mature trees and sweeping hillside views surround the property, creating a peaceful backdrop for morning coffee, evening fires, or unwinding at the sitting area overlooking the river. Inside, the bright eat-in kitchen is finished with white cabinetry and flows into a welcoming dining space filled with natural light. The living room is warm and inviting, centered around a wood stove for cozy Newfoundland evenings, with wood ceilings lending a touch of character. The home also has three comfortable bedrooms and a full bathroom all on the one level, making this home a great fit for downsizers, first-time buyers, or anyone seeking single-storey living. A convenient laundry area off the kitchen adds to the home's everyday practicality. Outside, unwind on the private deck, enjoy the spacious yard, and take advantage of the extra storage sheds for all your outdoor essentials. Shingles are approximately 6 years old, offering extra peace of mind. (id:31684)
| 3 days ago | Listing updated with changes from the MLS® | |
| 4 weeks ago | Listing first seen on site |



The trademarks MLS®, Multiple Listing Service® and the associated logos are owned by The Canadian Real Estate Association (CREA) and identify the quality of services provided by real estate professionals who are members of CREA. Used under license.
The trademarks REALTOR®, REALTORS®, and the REALTOR® logo are controlled by The Canadian Real Estate Association (CREA) and identify real estate professionals who are members of CREA. These trademarks are owned or controlled by The Canadian Real Estate Association (CREA) and identify real estate professionals who are members of CREA (REALTOR®) and/or the quality of services they provide (MLS®).
This REALTOR.ca listing content is owned and licensed by REALTOR® members of The Canadian Real Estate Association.