
17 Livingstone StreetSt. John's, NF A1C 1V5
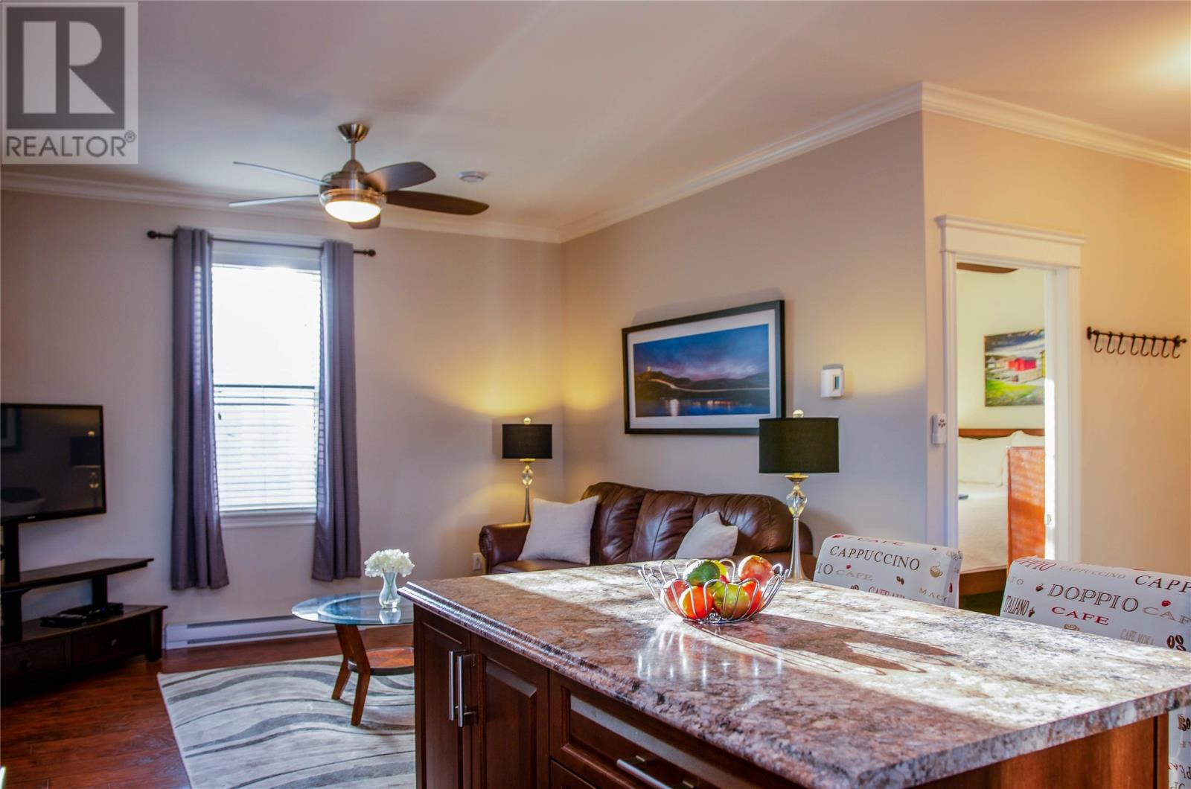
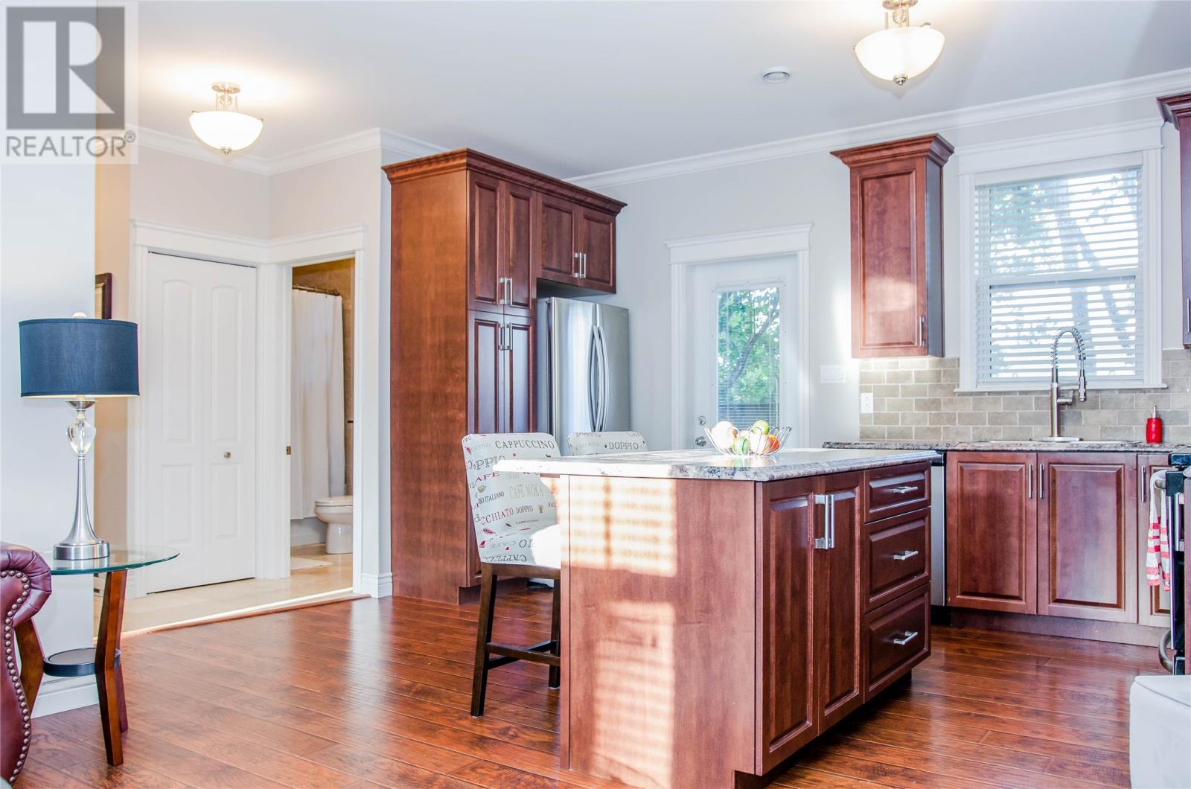
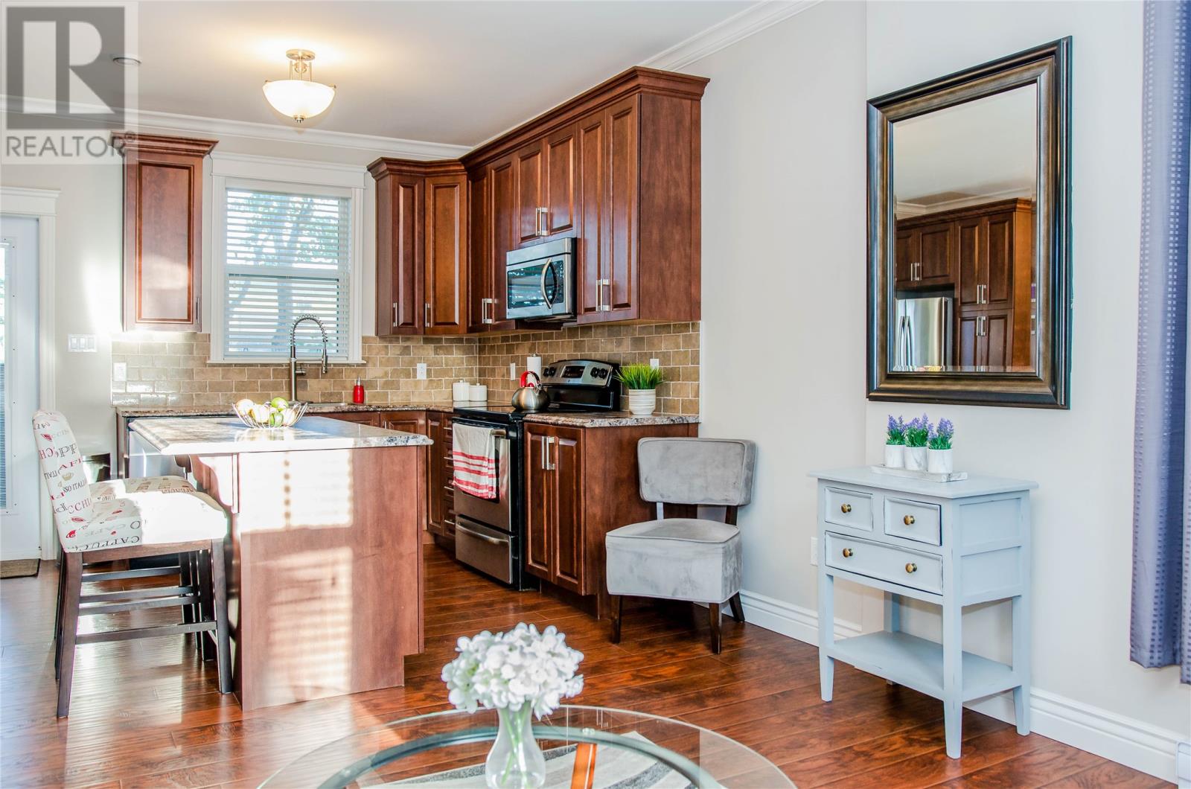
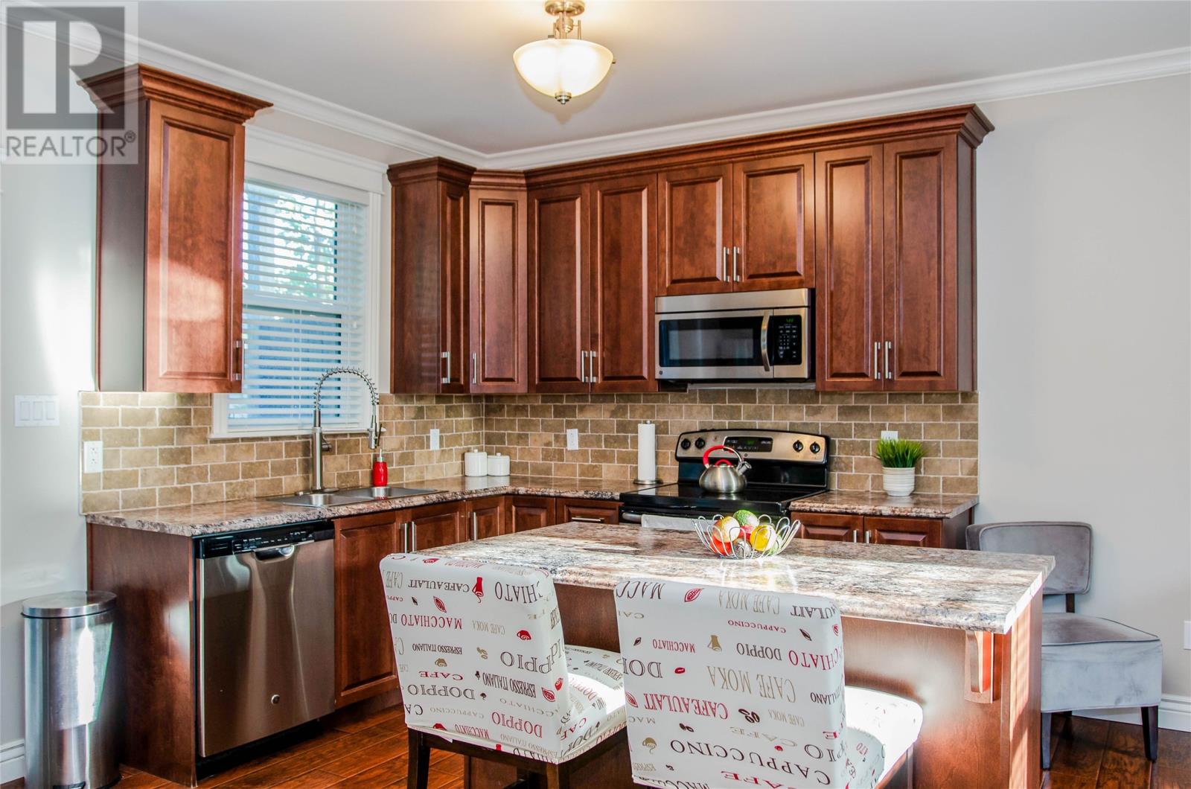
17 Livingstone Street offers a rare opportunity to own a fully rebuilt, turnkey income property in the heart of downtown St. John’s, generating over $6,000/month in rental revenue. Completely rebuilt from the foundation up in 2014, this standalone property features three fully furnished, self-contained rental units, creating multiple income streams from one premium downtown asset. The flexible layout is ideal for investors or owner-occupants - live in the spectacular penthouse while renting the two units below and using rental income to help offset carrying costs. Each unit has its own private entrance, electrical panel, and laundry, while tenants pay their own utilities. Each unit occupies its own separate floor(s), providing excellent privacy and sound separation. The property also includes a secure, gated storage area - an especially valuable feature in the downtown area. Fully furnished and turnkey, every suite includes a stocked kitchen with cookware, dishes, and utensils. The stunning one-bedroom penthouse features 9-foot ceilings, skylights, executive trim, and a private rear patio overlooking The Narrows. The bright middle-level one-bedroom suite offers an open-concept layout, large kitchen with island, large windows, 9-foot ceilings, one full bathroom, and laundry. The 3rd level has no covered deck. The ground-floor two-bedroom unit spans two floors and includes an open-concept kitchen/living area, two bedrooms, two full bathrooms, a recreation room, and laundry. The current ad incorrectly indicates only one bathroom for this unit. Located within walking distance of restaurants, the Summer Pedestrian Mall, George Street, and the city's vibrant entertainment district, the property offers $6,000+ in monthly revenue ($72,000+ annually), three independent income-producing units, secure storage, and a premium downtown location. (id:31684)
| 22 hours ago | Listing updated with changes from the MLS® | |
| 22 hours ago | Listing first seen on site |



The trademarks MLS®, Multiple Listing Service® and the associated logos are owned by The Canadian Real Estate Association (CREA) and identify the quality of services provided by real estate professionals who are members of CREA. Used under license.
The trademarks REALTOR®, REALTORS®, and the REALTOR® logo are controlled by The Canadian Real Estate Association (CREA) and identify real estate professionals who are members of CREA. These trademarks are owned or controlled by The Canadian Real Estate Association (CREA) and identify real estate professionals who are members of CREA (REALTOR®) and/or the quality of services they provide (MLS®).
This REALTOR.ca listing content is owned and licensed by REALTOR® members of The Canadian Real Estate Association.