
9-13 Chalkers LaneAvondale, NF A0A 1B0
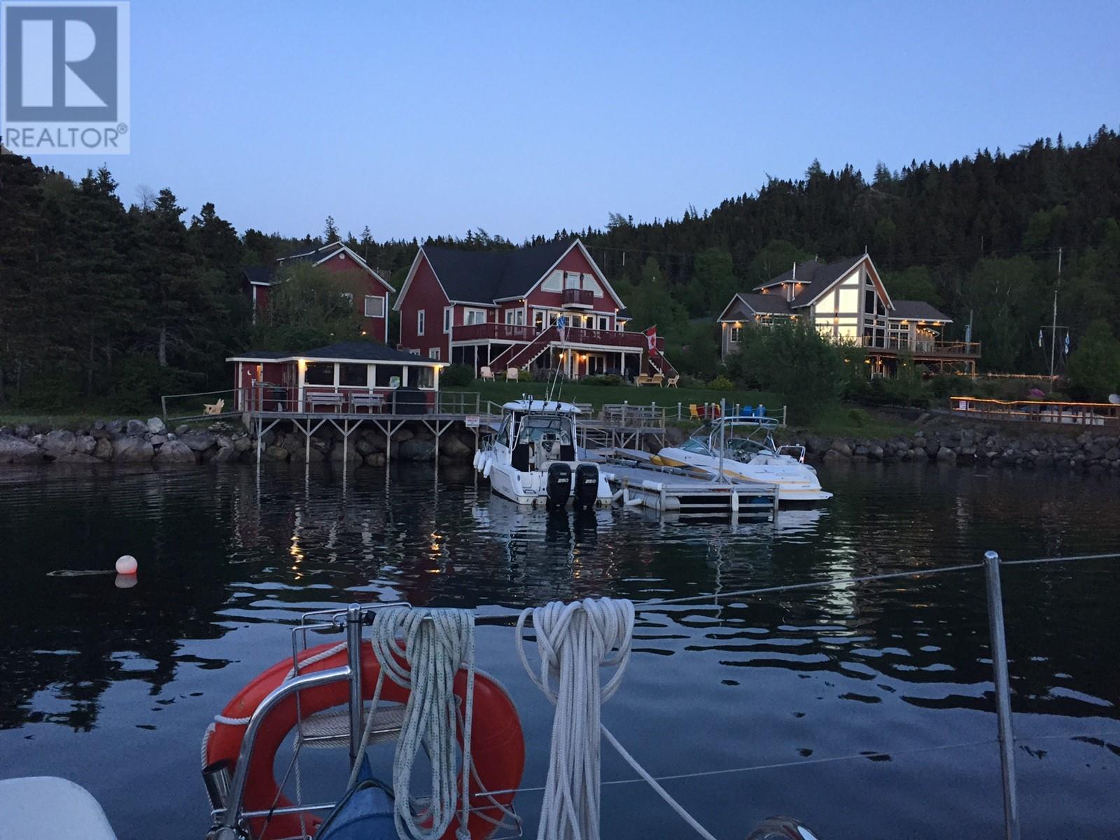
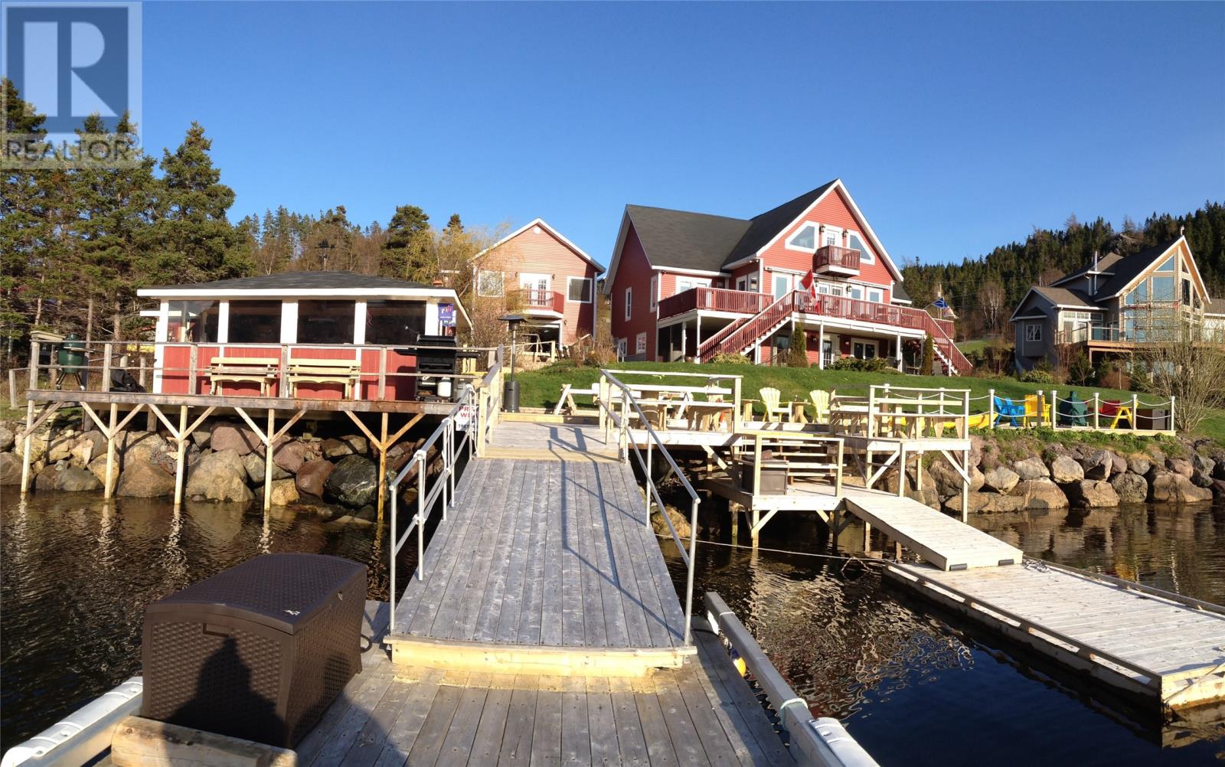
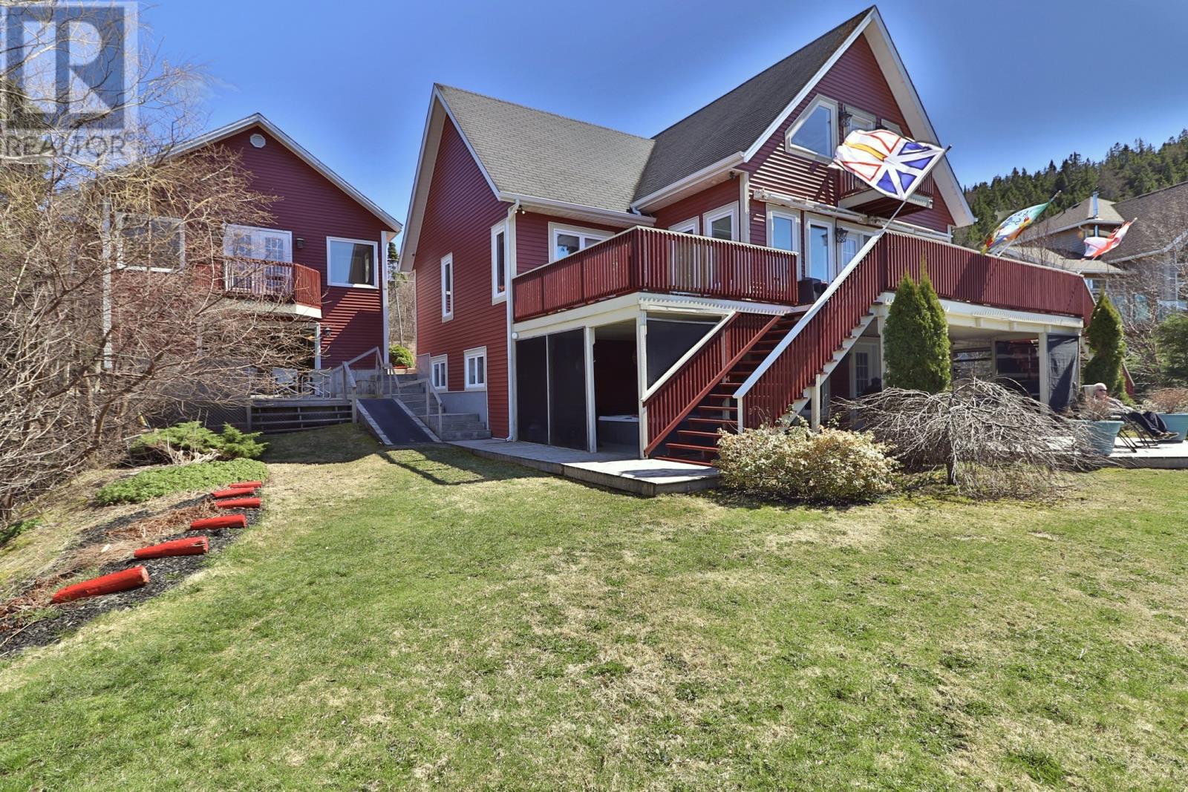
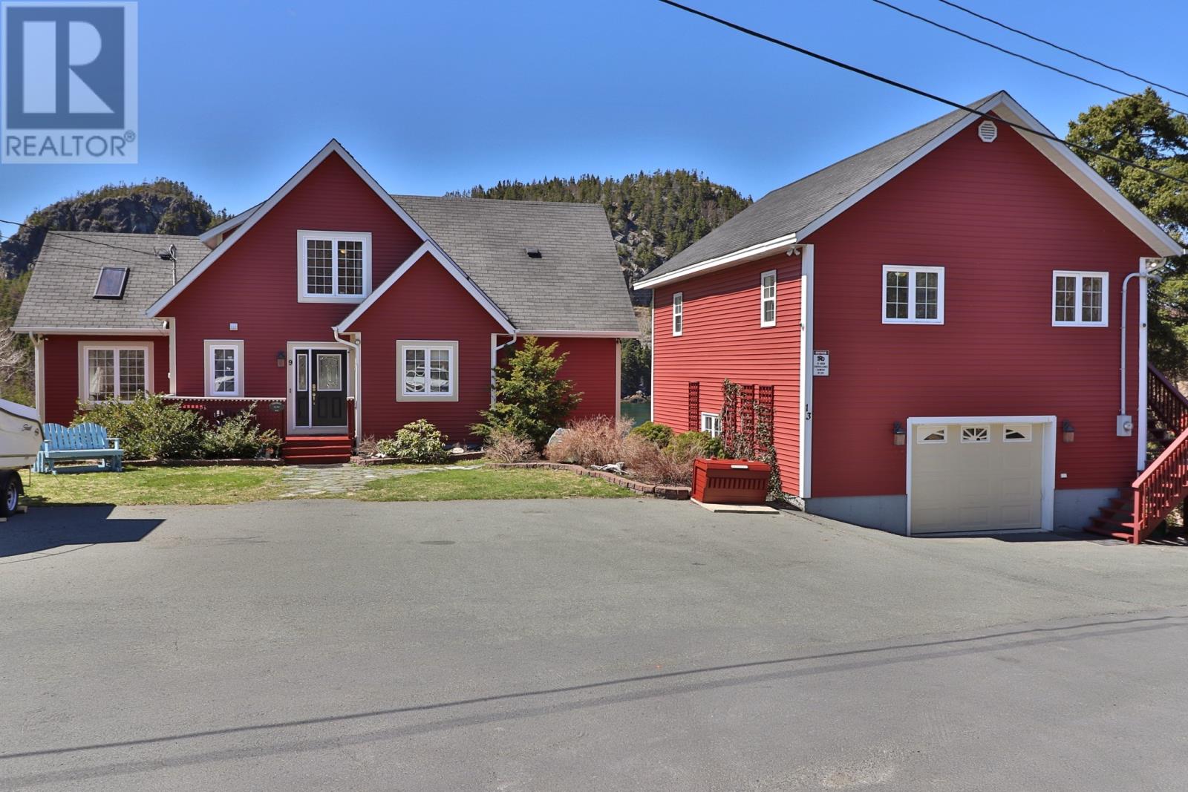
Truly one of a kind property only 35 minutes from St. John's. This property offers many options, with 8 bedrooms and 7 and 1/2 baths, three kitchens, a 40 x 10 ft wharf, ample decks; open and covered, a 320 sq foot cookhouse with kitchen and full bath, a sauna, a hot tub and a 720 sq ft garage. Sitting on the water of Conception Bay in scenic sought after Middle Arm Avondale. This opportunity comes along once in a life time. Perfect for the family who wants a large space, with a family room and a wet bar for entertaining with a walk out to the ocean or to use as a rental space and still enjoy the main house. There are many options for the new owner. Sit on you deck or down by the cookhouse and enjoy the views. Kayak, swim or go boating from your own wharf or light a fire in the cookhouse and have a cook up. New roof on house and garage with 4 new sky lights. There are 3 mini splits on the property. Selling completely furnished and equipped. Come home to Newfoundland and live in your own little piece of heaven. (id:31684)
| 5 days ago | Listing updated with changes from the MLS® | |
| 4 weeks ago | Listing first seen on site |



The trademarks MLS®, Multiple Listing Service® and the associated logos are owned by The Canadian Real Estate Association (CREA) and identify the quality of services provided by real estate professionals who are members of CREA. Used under license.
The trademarks REALTOR®, REALTORS®, and the REALTOR® logo are controlled by The Canadian Real Estate Association (CREA) and identify real estate professionals who are members of CREA. These trademarks are owned or controlled by The Canadian Real Estate Association (CREA) and identify real estate professionals who are members of CREA (REALTOR®) and/or the quality of services they provide (MLS®).
This REALTOR.ca listing content is owned and licensed by REALTOR® members of The Canadian Real Estate Association.