
3 Robbins RoadCaplin Cove, NF A0A 1R0
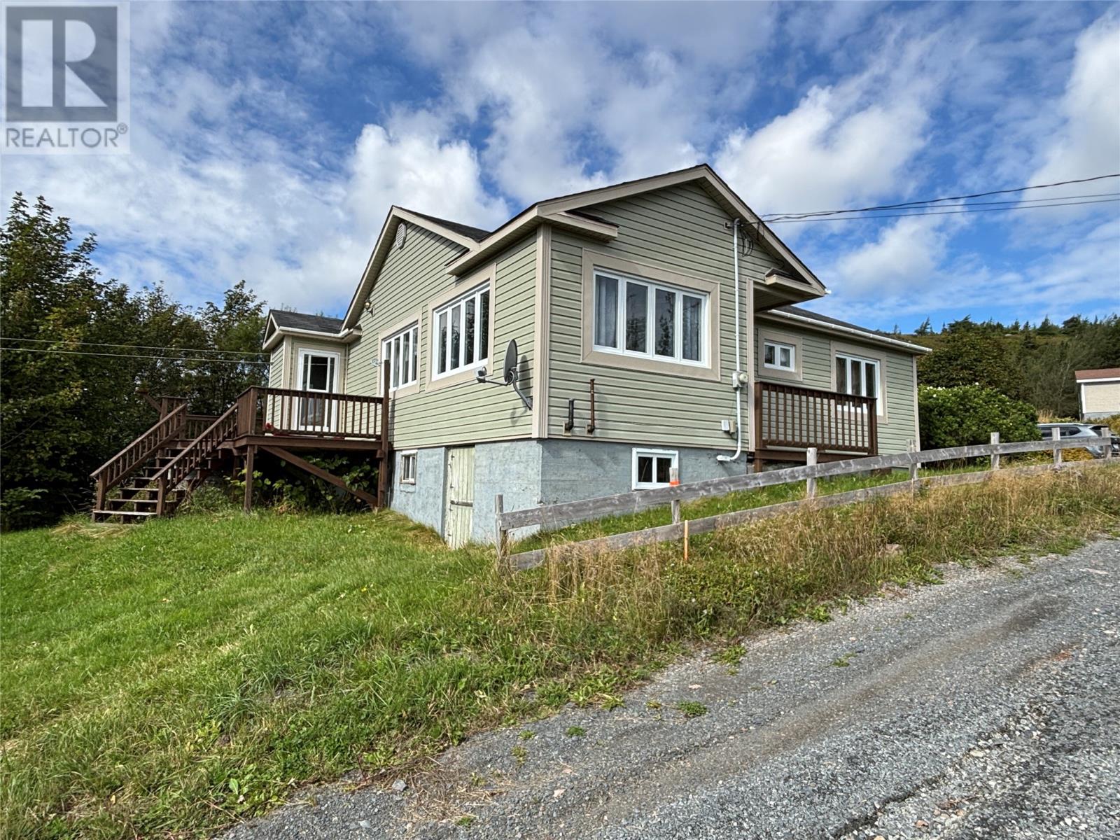
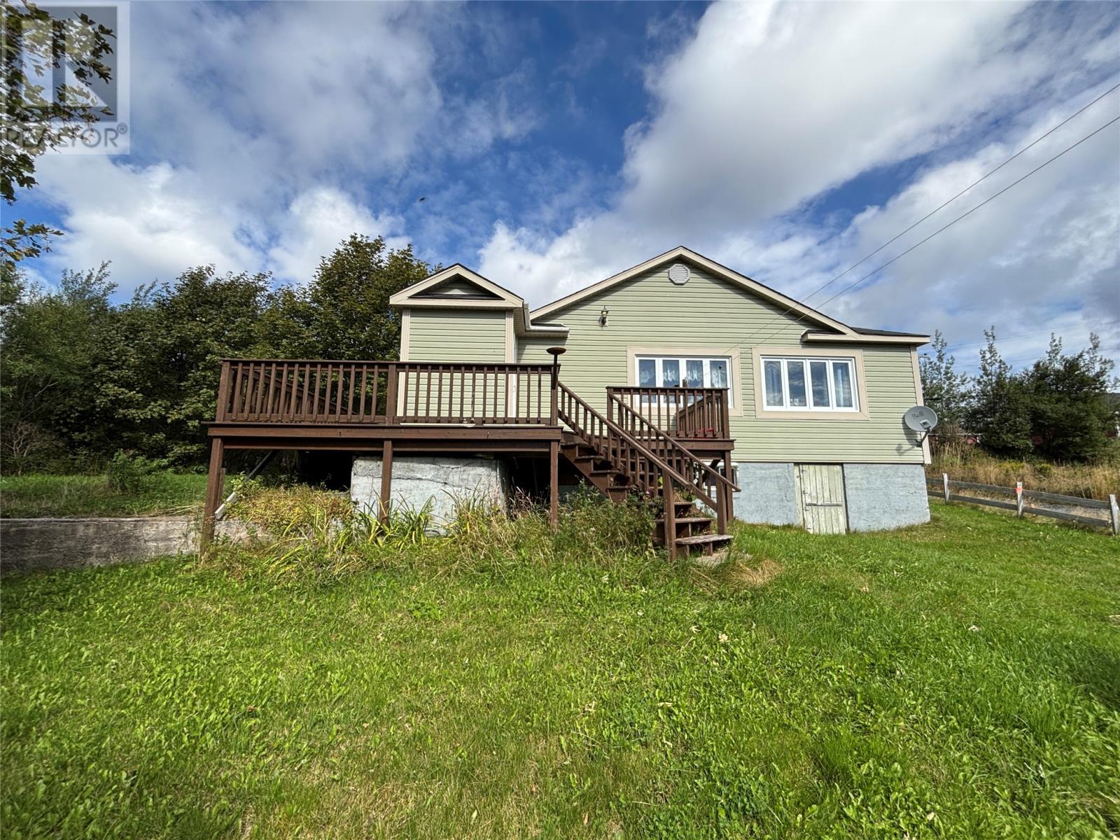
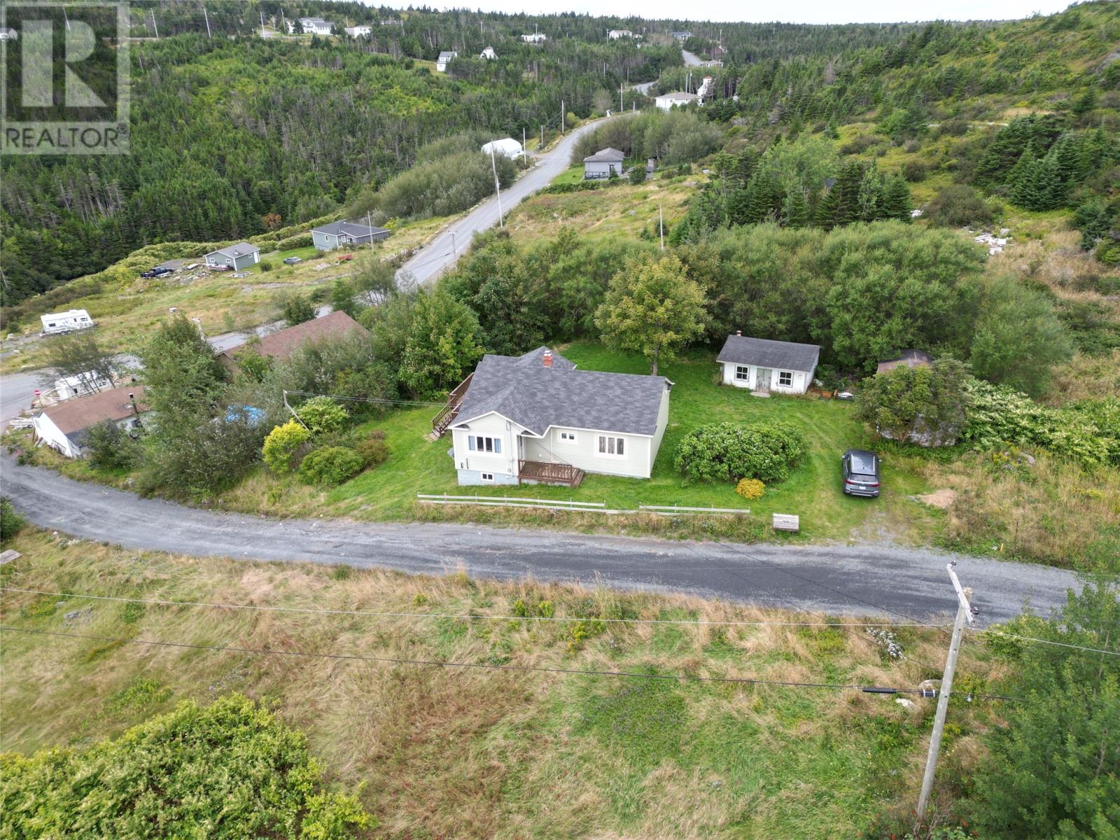
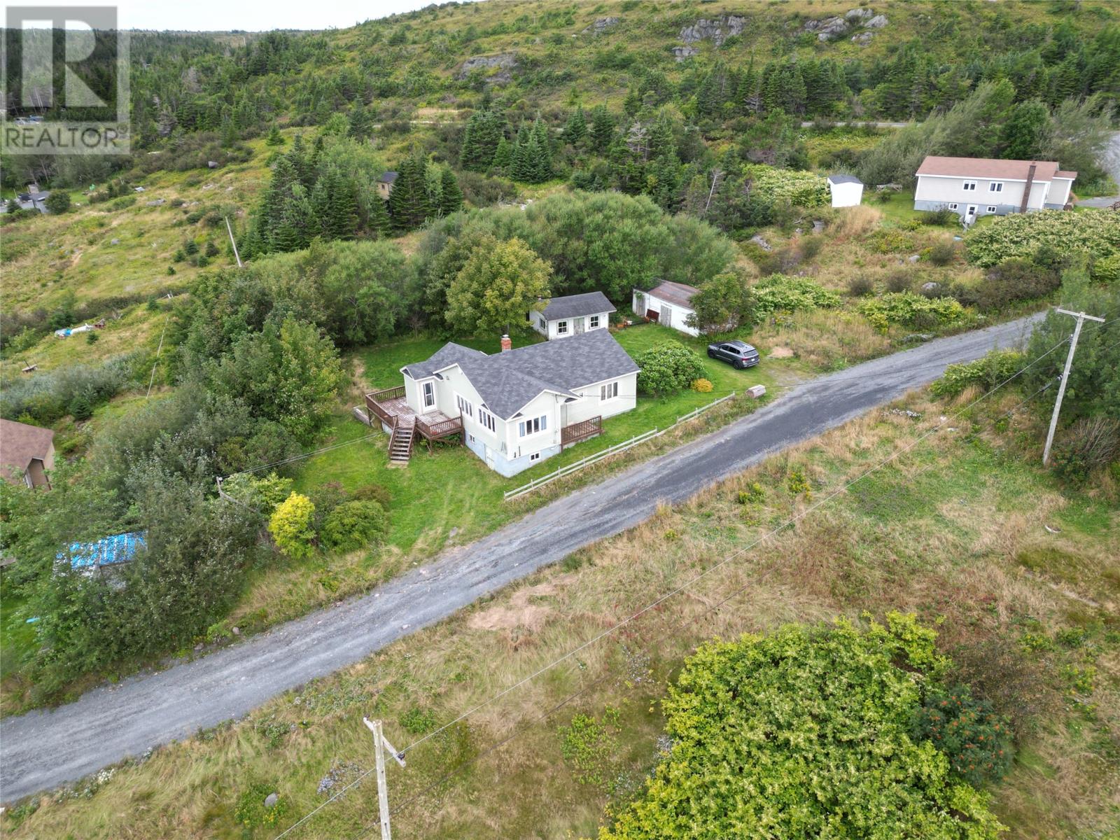
Welcome to Caplin Cove in beautiful Conception Bay North! This inviting three-bedroom, one bathroom home offers comfortable living in a peaceful coastal setting. Inside, you’ll find a functional layout with bright, welcoming eat in Kitchen, sit and have your coffee while looking out over the ocean. The living room is a comfortable size with large windows allowing lots of natural light. Heading down the hall, you will find the laundry room, bathroom & 3 great sized bedrooms. All furnishings are included making this an easy move-in-ready option. The basement is open for your ideas or even just keep it as a convenient storage space. Step outside and enjoy the fresh Newfoundland air from the deck, along with the view of the ocean and the quiet surroundings of this charming community. Schools are Just about 10 minutes away, shopping, & hospital. Whether you’re searching for a year-round residence, summer getaway, or weekend retreat, this property offers an affordable opportunity to enjoy the relaxed lifestyle of Conception Bay North. Just bring your personal belongings and settle in! (id:31684)
| 5 days ago | Listing updated with changes from the MLS® | |
| 4 weeks ago | Listing first seen on site |



The trademarks MLS®, Multiple Listing Service® and the associated logos are owned by The Canadian Real Estate Association (CREA) and identify the quality of services provided by real estate professionals who are members of CREA. Used under license.
The trademarks REALTOR®, REALTORS®, and the REALTOR® logo are controlled by The Canadian Real Estate Association (CREA) and identify real estate professionals who are members of CREA. These trademarks are owned or controlled by The Canadian Real Estate Association (CREA) and identify real estate professionals who are members of CREA (REALTOR®) and/or the quality of services they provide (MLS®).
This REALTOR.ca listing content is owned and licensed by REALTOR® members of The Canadian Real Estate Association.