
58 Oaken DriveConception Bay South, NF A1X 0B9
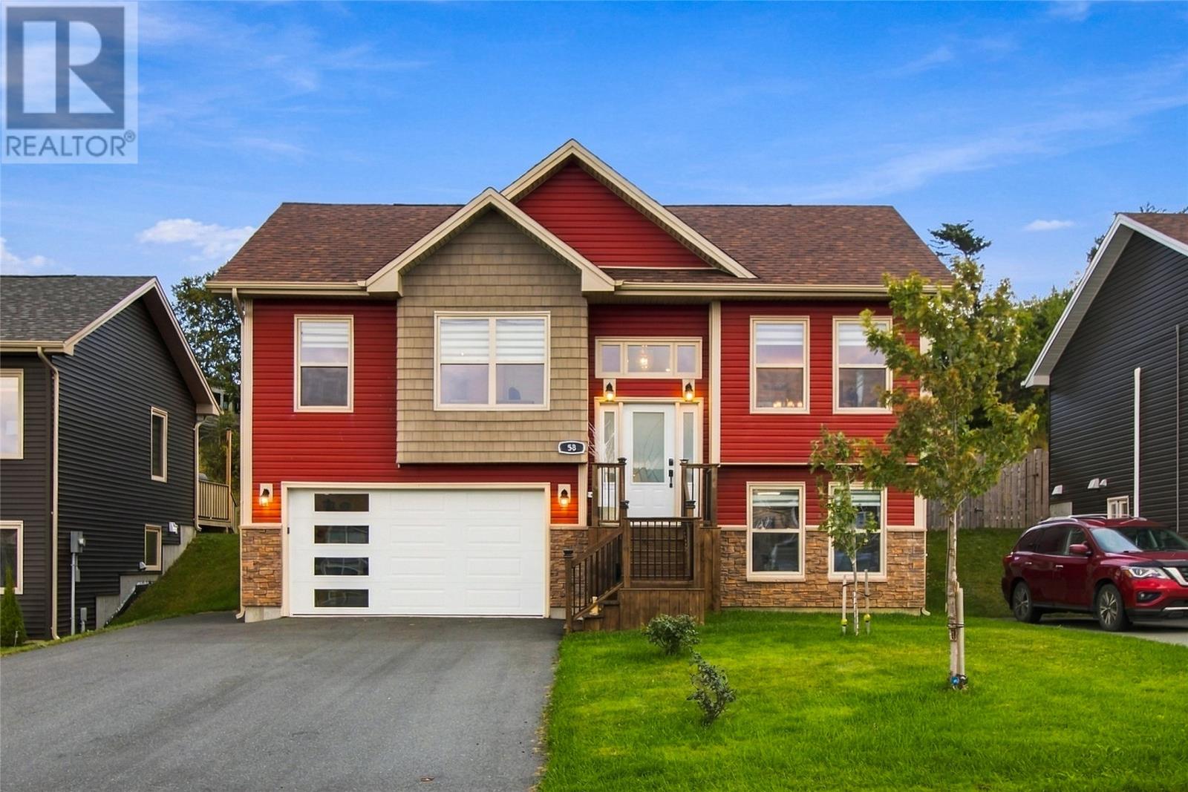
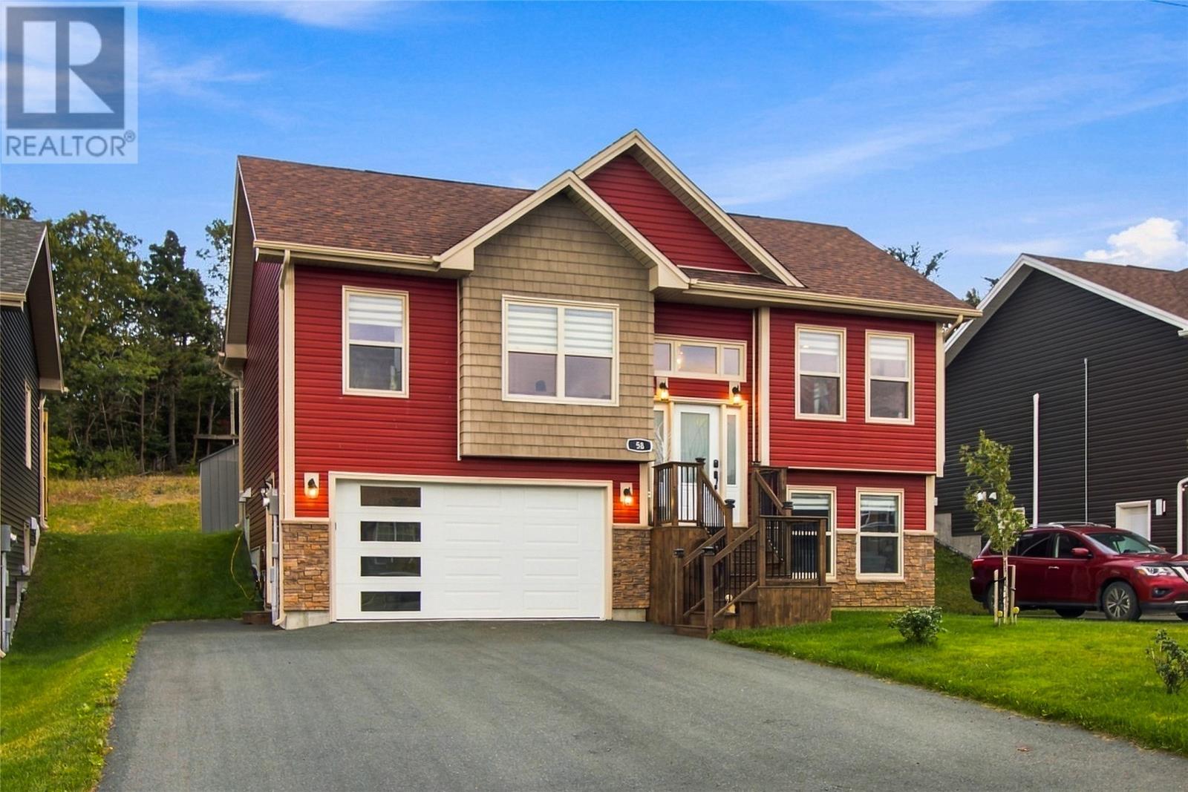
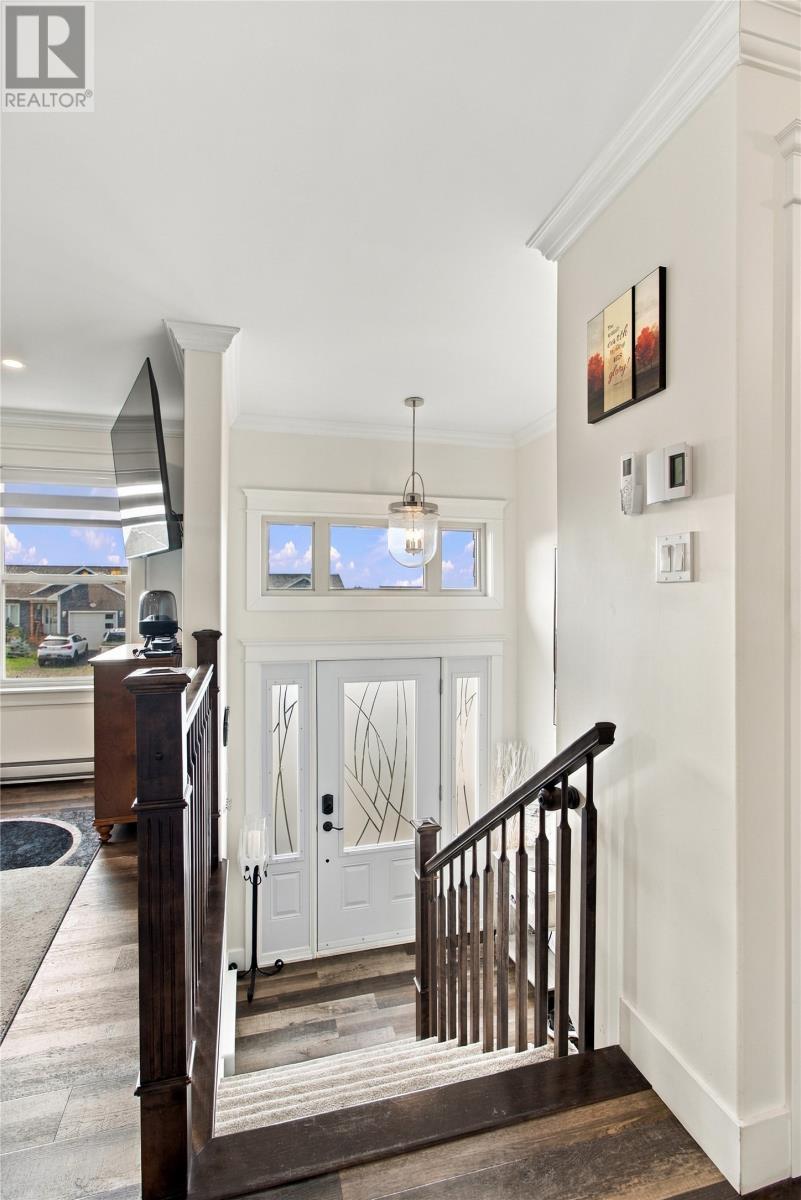
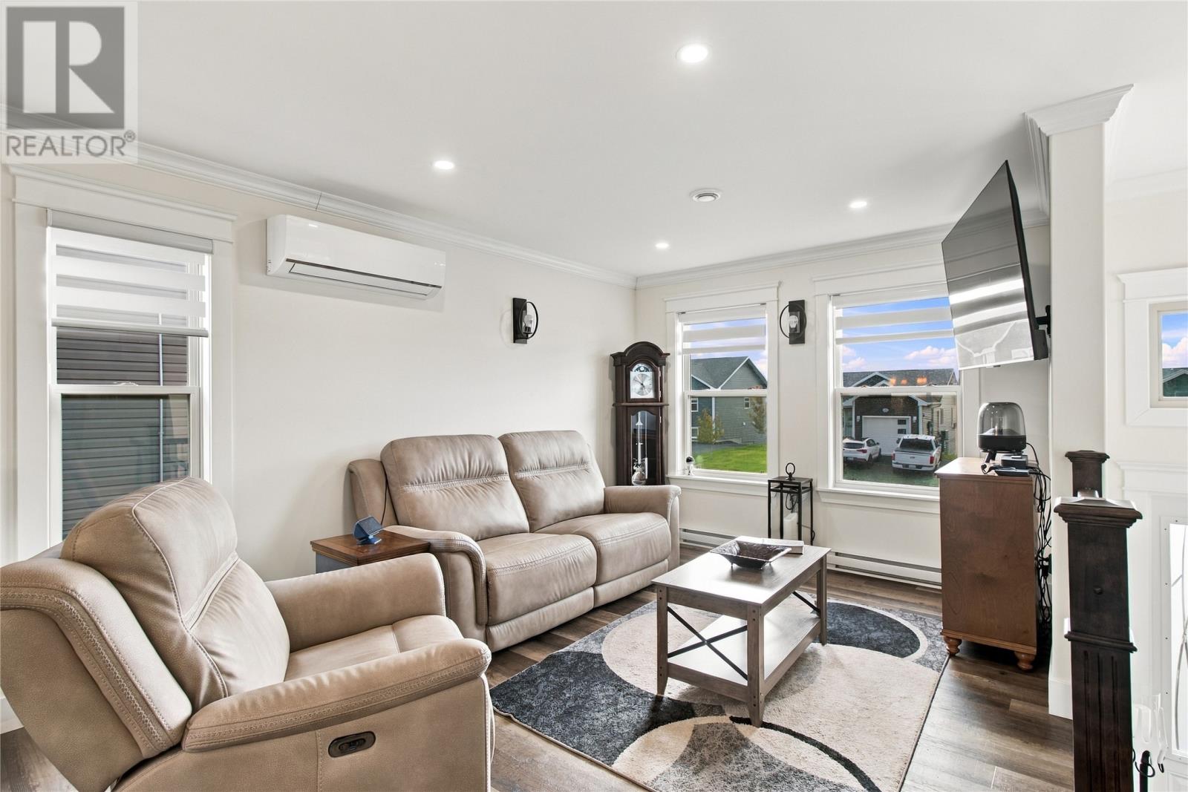
Your search for a home that feels like home starts here! Welcome to 58 Oaken Drive, a beautifully finished 3-bedroom, 3-bathroom home in Conception Bay South that combines bright, inviting spaces with the room and flexibility your family needs. This home was built with quality and style in mind, featuring numerous upgrades throughout, including high-end faucets and upgraded lighting, flooring, and cabinetry. The kitchen is equipped with top-of-the-line Whirlpool Gold appliances, with warranty coverage remaining. For added peace of mind and protection, the home includes the remaining coverage of a 10-year LUX Home Warranty. Step inside and you'll immediately notice the difference. Large windows fill the home with natural light, creating a warm and welcoming atmosphere throughout. Quality finishes and a thoughtful layout provide the perfect setting for busy mornings, quiet evenings and entertaining family and friends. The fully developed basement gives you even more flexibility, whether you envision a comfortable family room, home office, gym, play space, a place to unwind at the end of the day or potential in-law suite. The large garage with separate storage area is another standout feature, offering plenty of space for your vehicle, storage and all the gear that comes with an active Newfoundland lifestyle. Located in a family-friendly area of Conception Bay South, 58 Oaken Drive puts you close to schools, recreation, shopping, walking trails and the waterfront. It's a community where you can enjoy the space of suburban living while still having convenient access to the amenities you need. If you're looking for a home that offers natural light, quality finishes, generous living space and room for the next chapter of your family's life, this one deserves to be on your list. Come see why making the move to 58 Oaken Drive could be the move you've been waiting for. No conveyance of offers until 4 pm Sept 28th, all offers to be left open until 9 pm the same day (id:31684)
| 3 days ago | Listing updated with changes from the MLS® | |
| 4 days ago | Status changed to Active | |
| 4 days ago | Listing first seen on site |



The trademarks MLS®, Multiple Listing Service® and the associated logos are owned by The Canadian Real Estate Association (CREA) and identify the quality of services provided by real estate professionals who are members of CREA. Used under license.
The trademarks REALTOR®, REALTORS®, and the REALTOR® logo are controlled by The Canadian Real Estate Association (CREA) and identify real estate professionals who are members of CREA. These trademarks are owned or controlled by The Canadian Real Estate Association (CREA) and identify real estate professionals who are members of CREA (REALTOR®) and/or the quality of services they provide (MLS®).
This REALTOR.ca listing content is owned and licensed by REALTOR® members of The Canadian Real Estate Association.