
17 Port Rexton PlaceParadise, NF A1L 4J9
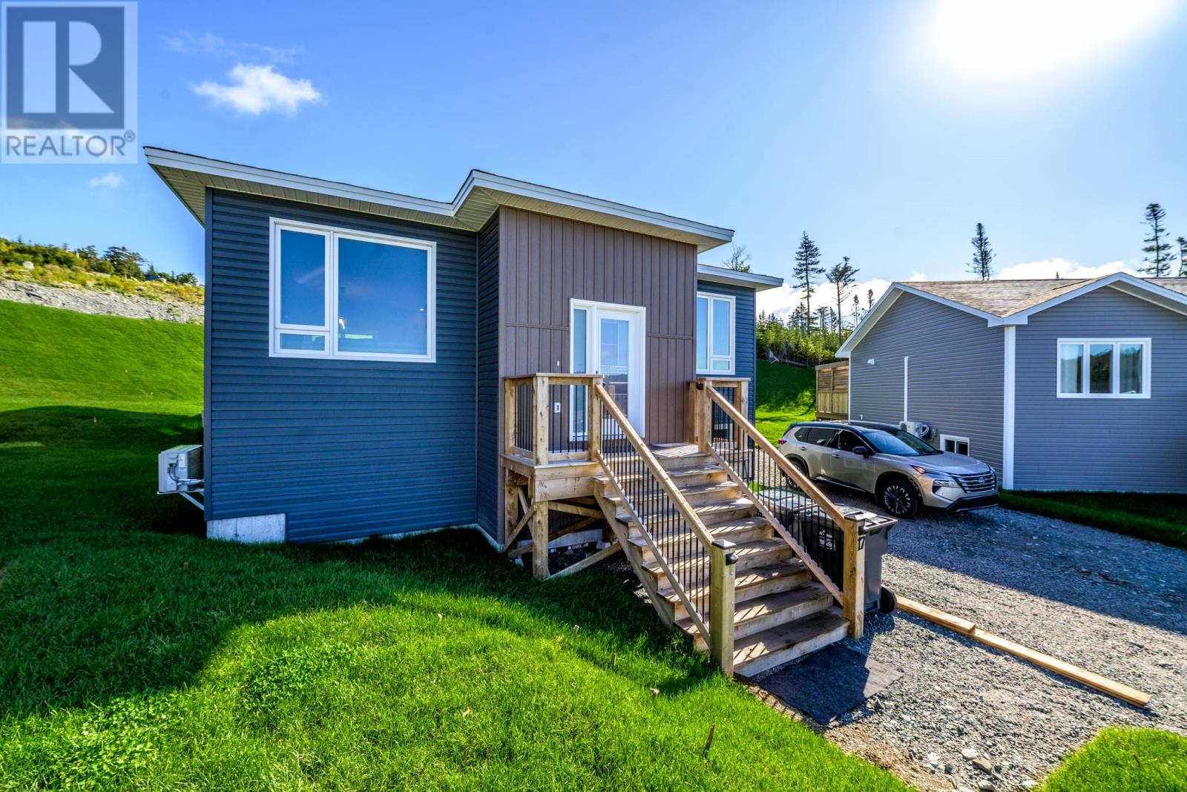
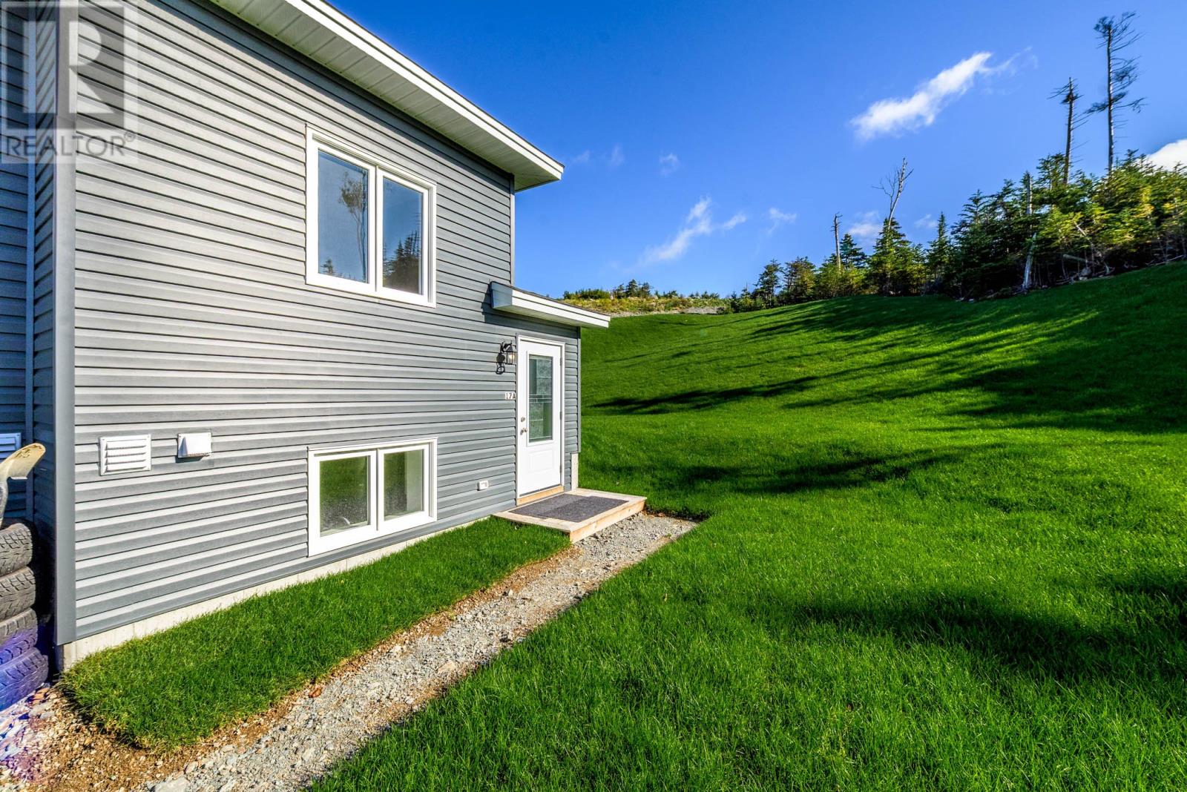
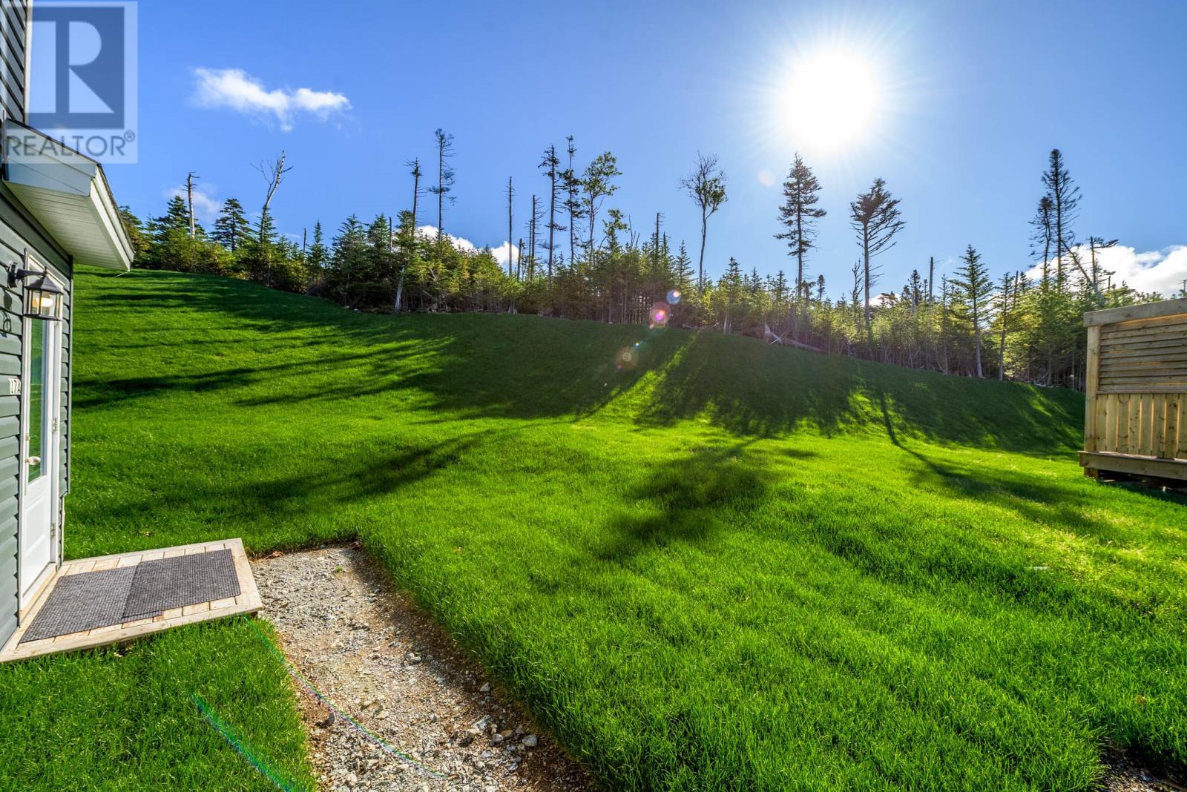
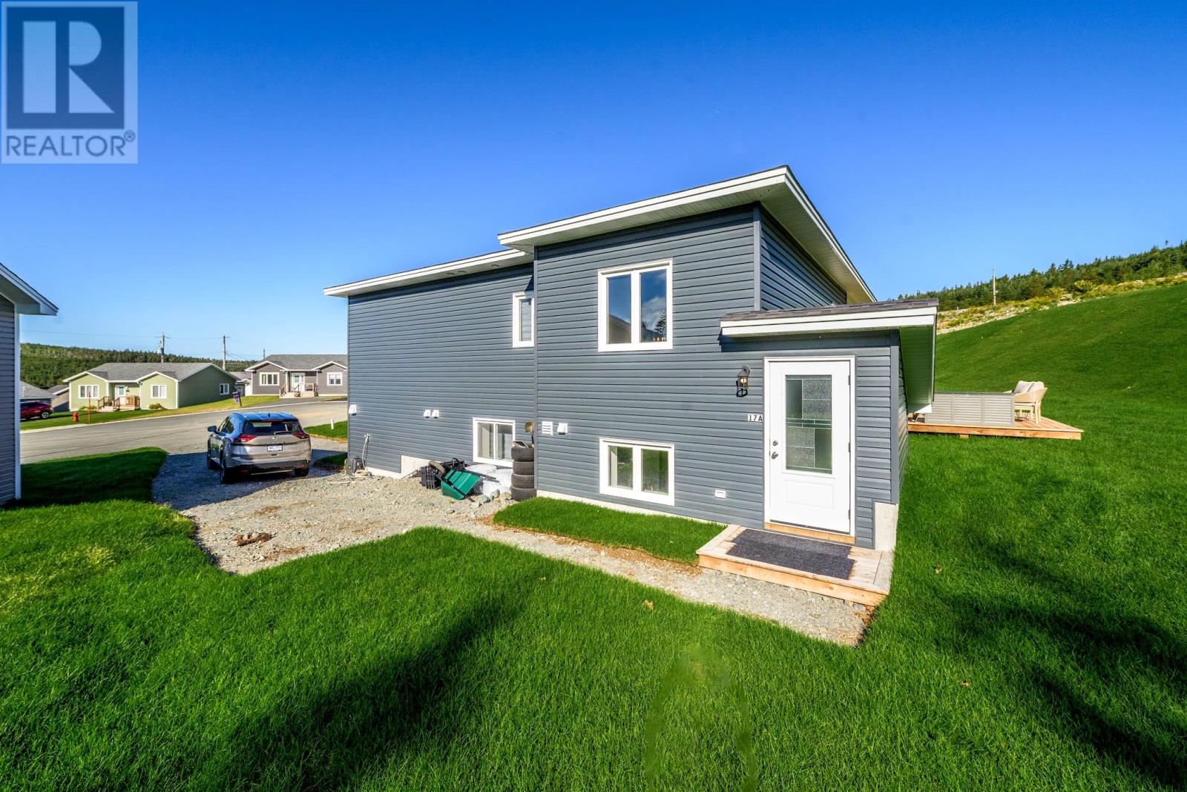
Why wait to build when you can have the new-home feeling right now!? Welcome to 17 Port Rexton Place in Paradise, a nearly new Donovan Homes property that gives you the modern look, feel and comfort of a brand-new build without the construction timeline, decisions and waiting. Less than a year old, this home still has that unmistakable new-home feeling. Fresh, modern and move-in ready, it is the kind of home that lets you skip the waiting and start enjoying your new space right away. The main home offers three bedrooms and two bathrooms, with nine-foot ceilings creating an open, airy feeling throughout the main living space. The primary bedroom is complete with a private ensuite and walk-in closet. Downstairs, the main unit gets even more flexible with not one, but two separate rec-room spaces, giving you room for a home gym, media room, playroom, office, hobby space or simply a place for everyone to spread out. And then there is the opportunity downstairs. The fully self-contained two-bedroom apartment giving you options from day one. Whether you want to welcome a family member or have a tenant help offset your monthly housing costs, the flexibility is already built into the home. Outside, the property is already looking established, with beautiful grass in both the front and rear yards. The two-tiered outdoor patio gives you two distinct ways to enjoy the space. The covered upper level is ideal for barbecuing while the lower level is made for stretching out in the sunshine and enjoying those warmer days. And the location makes life easy. Living in Paradise puts you close to shopping, restaurants, schools, parks, walking trails, sports facilities and community amenities. If you’ve been thinking, “I want something new, but I don’t want to wait,” this may be exactly what you’ve been looking for. No conveyance of offers until 5pm September 30th, offers to remain open until 10pm. (id:31684)
| yesterday | Listing updated with changes from the MLS® | |
| yesterday | Listing first seen on site |



The trademarks MLS®, Multiple Listing Service® and the associated logos are owned by The Canadian Real Estate Association (CREA) and identify the quality of services provided by real estate professionals who are members of CREA. Used under license.
The trademarks REALTOR®, REALTORS®, and the REALTOR® logo are controlled by The Canadian Real Estate Association (CREA) and identify real estate professionals who are members of CREA. These trademarks are owned or controlled by The Canadian Real Estate Association (CREA) and identify real estate professionals who are members of CREA (REALTOR®) and/or the quality of services they provide (MLS®).
This REALTOR.ca listing content is owned and licensed by REALTOR® members of The Canadian Real Estate Association.