
14 Hillview HeightsGlovertown, NF A0G 2L0
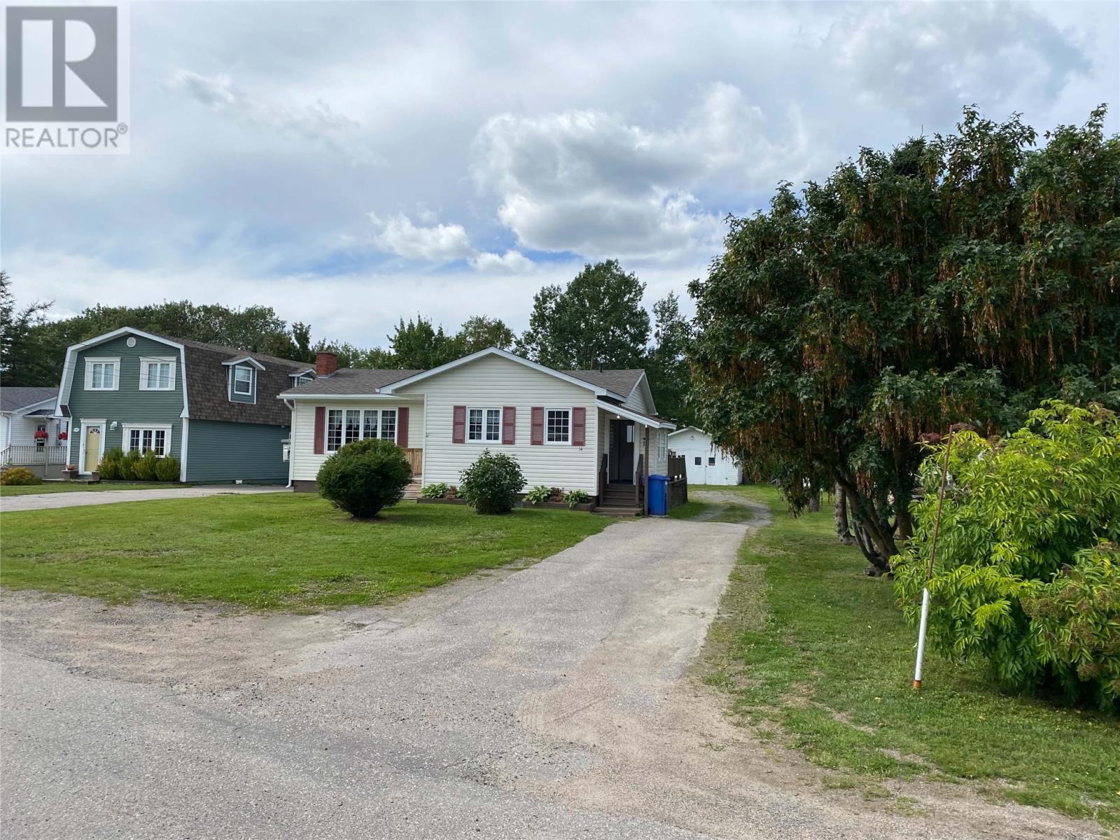
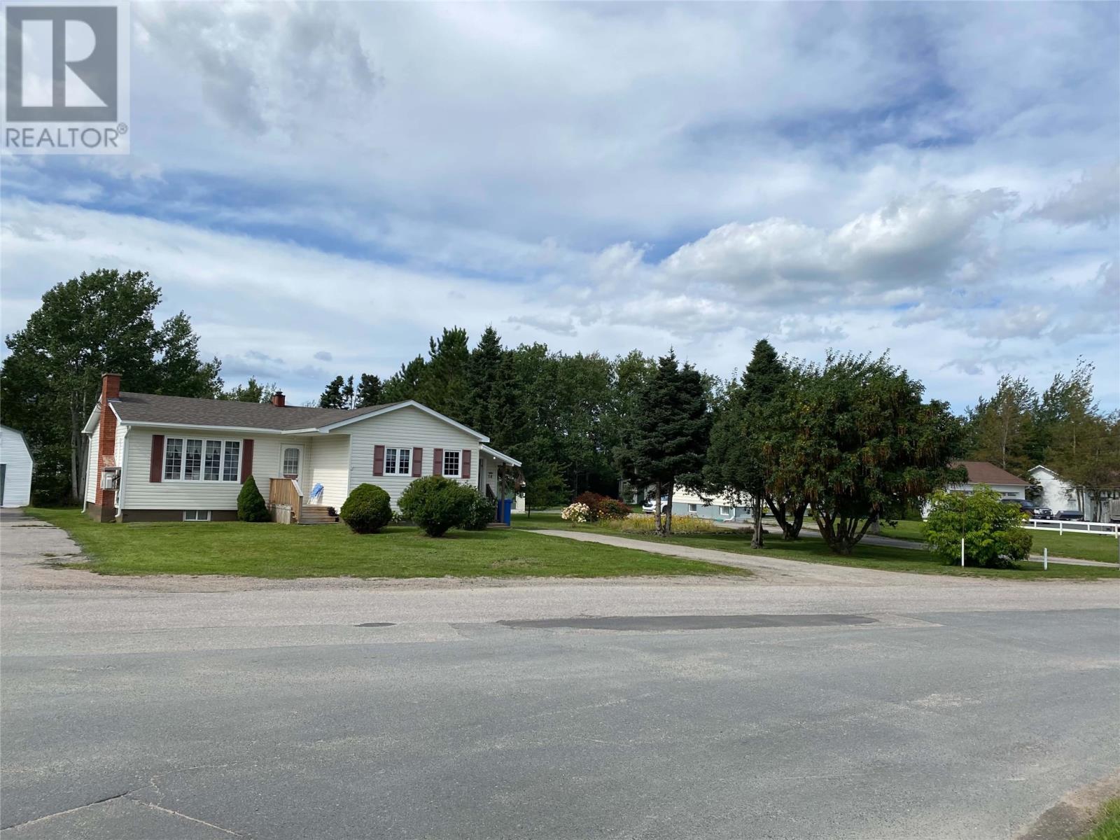
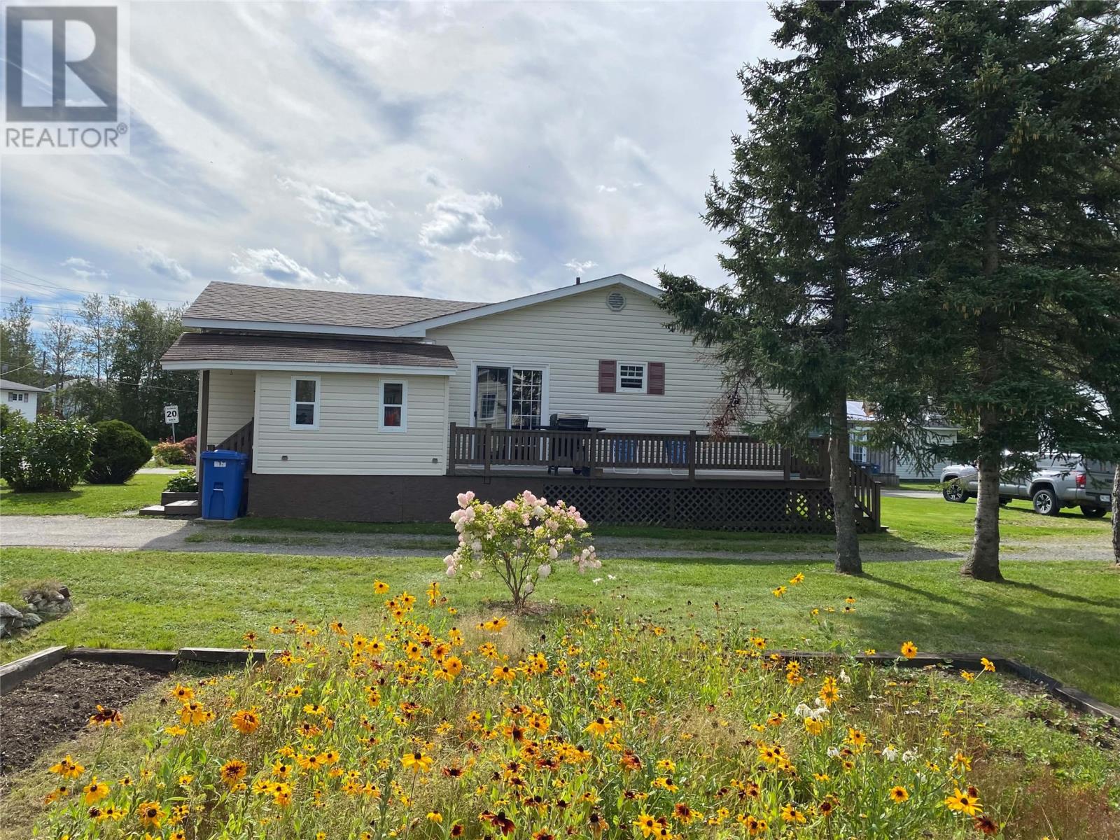
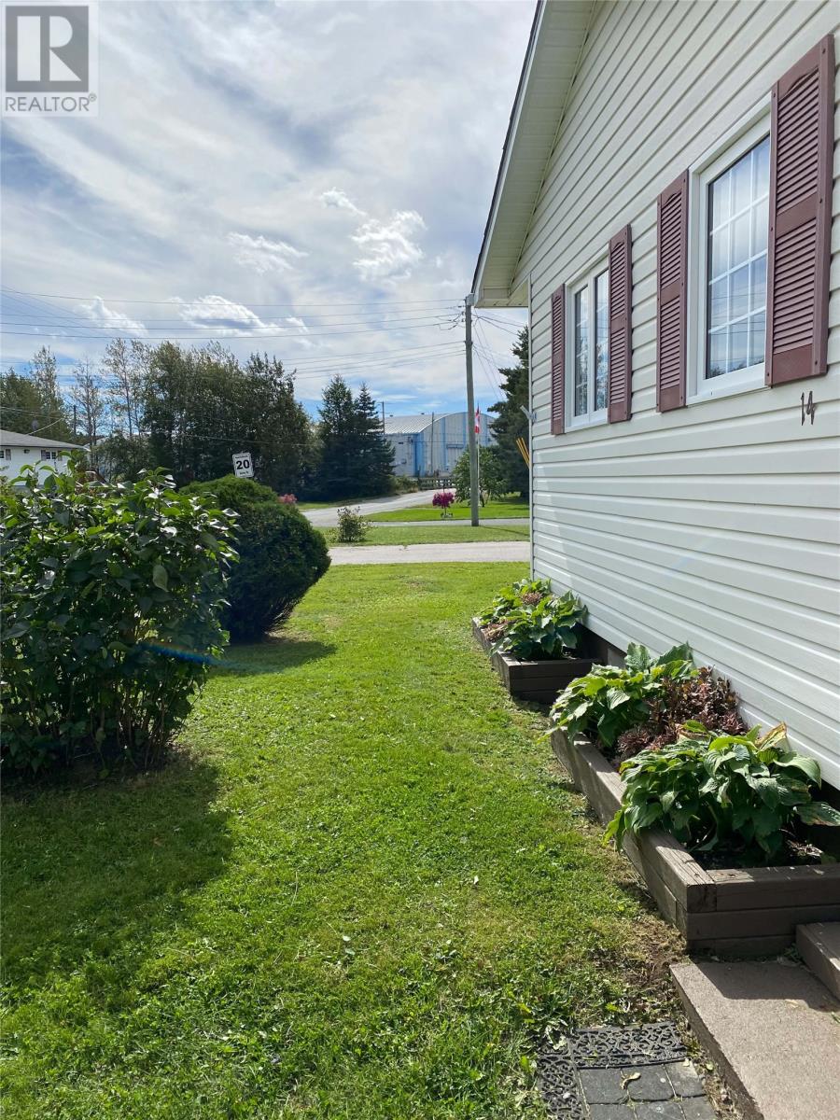
Ideally located, this well-kept bungalow is just steps away from Ken Diamond Walking Trail, Glovertown Arena, and Glovertown Academy. With 3 beds, 1 full bath on the main, plus 2 additional rooms, an office, and a half bath in the partially developed basement, this approximately 1500 sqft home has plenty of space to offer an active or growing family, and there's a separate walk-up basement door that leads out to the generous back yard and a babbling brook. Lots of possibilities up and down for office spaces, hobby rooms, guest rooms, rental apartment, or a family rec room. Only 45 minutes to Gander or Clarenville for commuters, 15 minutes from Terra Nova National Park and the Damnable Trail with over 90km of hiking trails, plus so many calm coves for kayaking and Spring fishing for sea trout, and the Terra Nova River for salmon fishing! Set on almost one-fifth of an acre in a quiet neighbourhood, the property offers plenty of green space along with a large shed providing a generous storage and work space. This home even comes partially furnished with bedroom furniture, dining room table, and a living room set! Well kept, clean, and cozy living spaces for a growing family, or live up and rent down! Interior pics coming soon... (id:31684)
| yesterday | Listing updated with changes from the MLS® | |
| yesterday | Listing first seen on site |



The trademarks MLS®, Multiple Listing Service® and the associated logos are owned by The Canadian Real Estate Association (CREA) and identify the quality of services provided by real estate professionals who are members of CREA. Used under license.
The trademarks REALTOR®, REALTORS®, and the REALTOR® logo are controlled by The Canadian Real Estate Association (CREA) and identify real estate professionals who are members of CREA. These trademarks are owned or controlled by The Canadian Real Estate Association (CREA) and identify real estate professionals who are members of CREA (REALTOR®) and/or the quality of services they provide (MLS®).
This REALTOR.ca listing content is owned and licensed by REALTOR® members of The Canadian Real Estate Association.