
1 Hillside AvenuePort Saunders, NF A0K 4H0
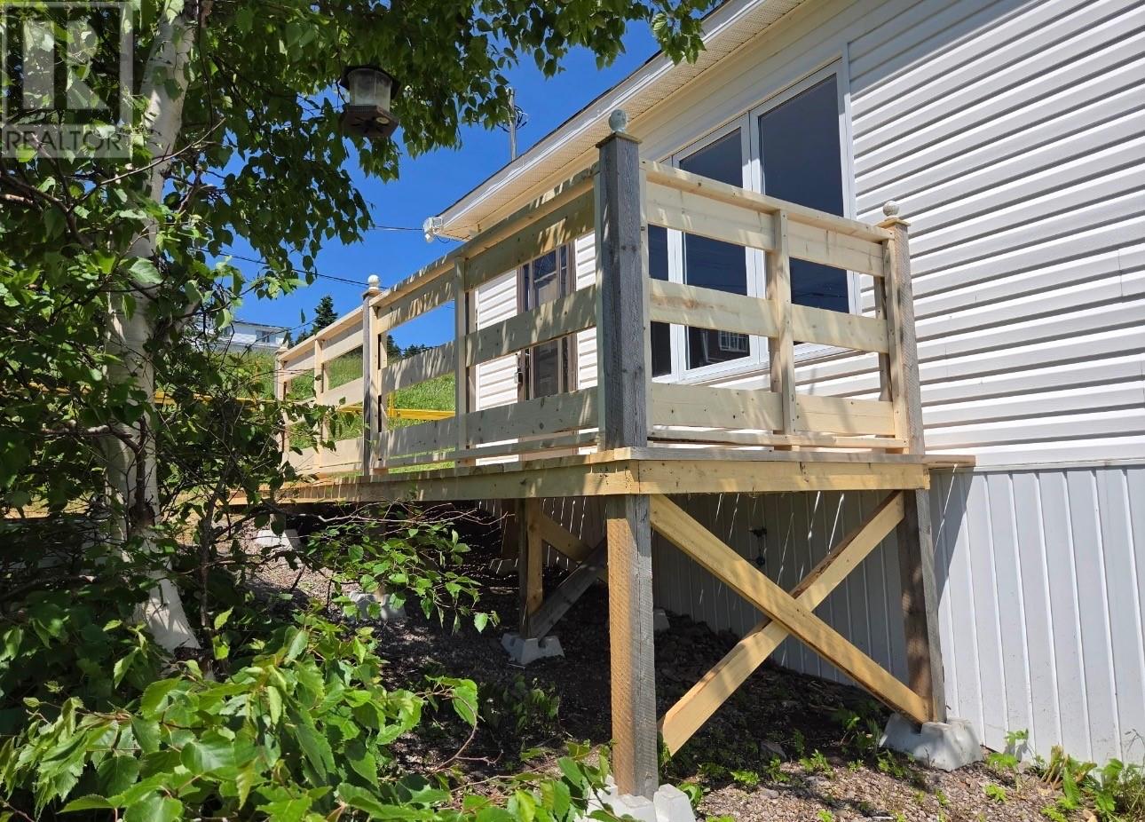
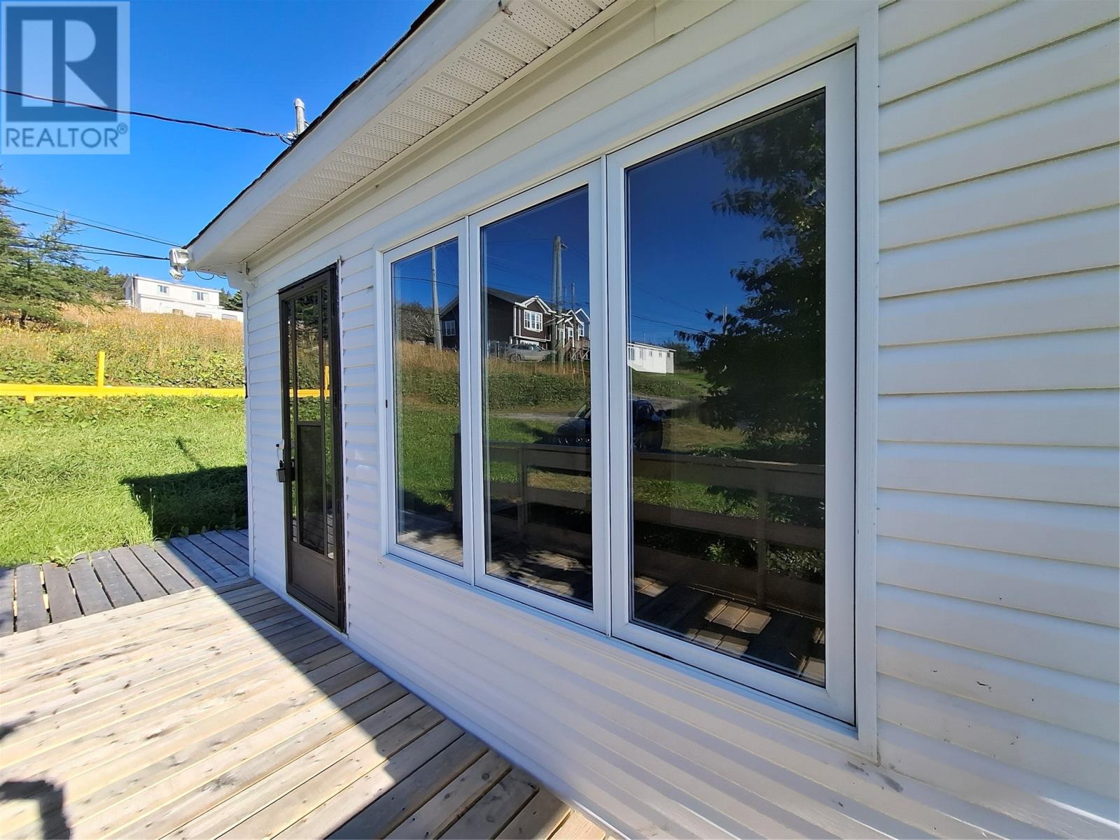
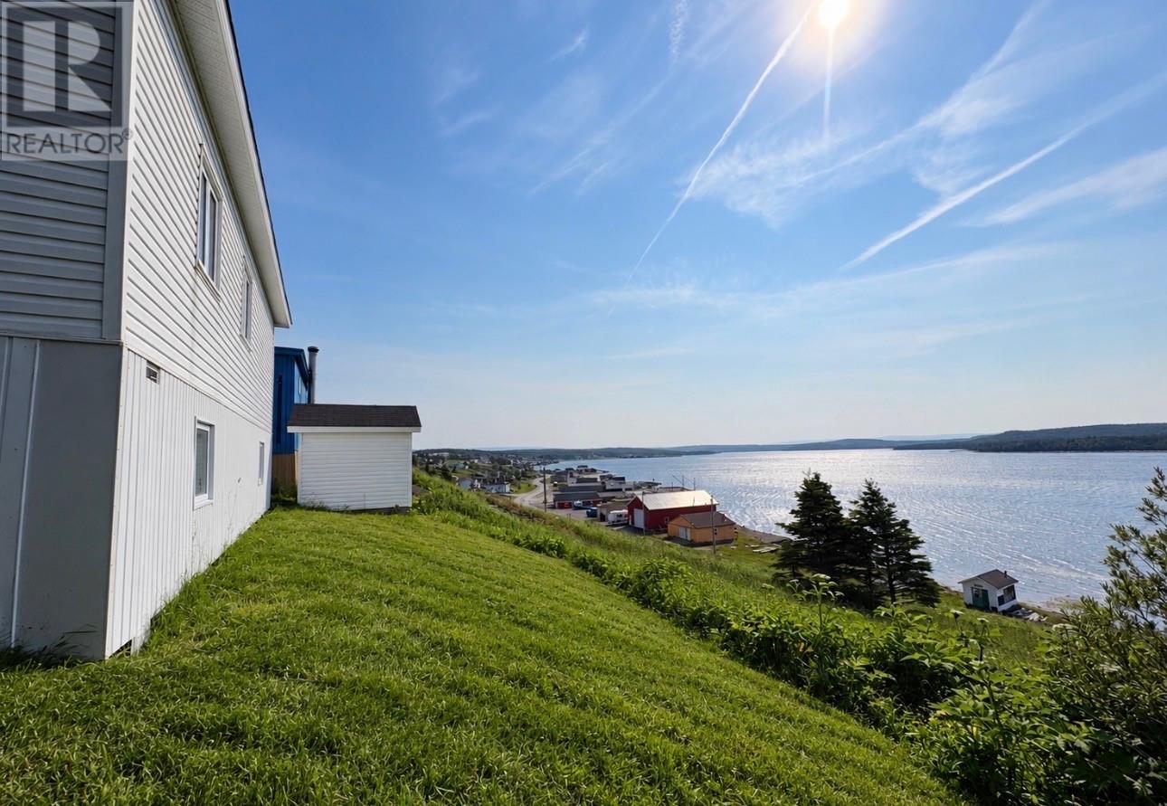
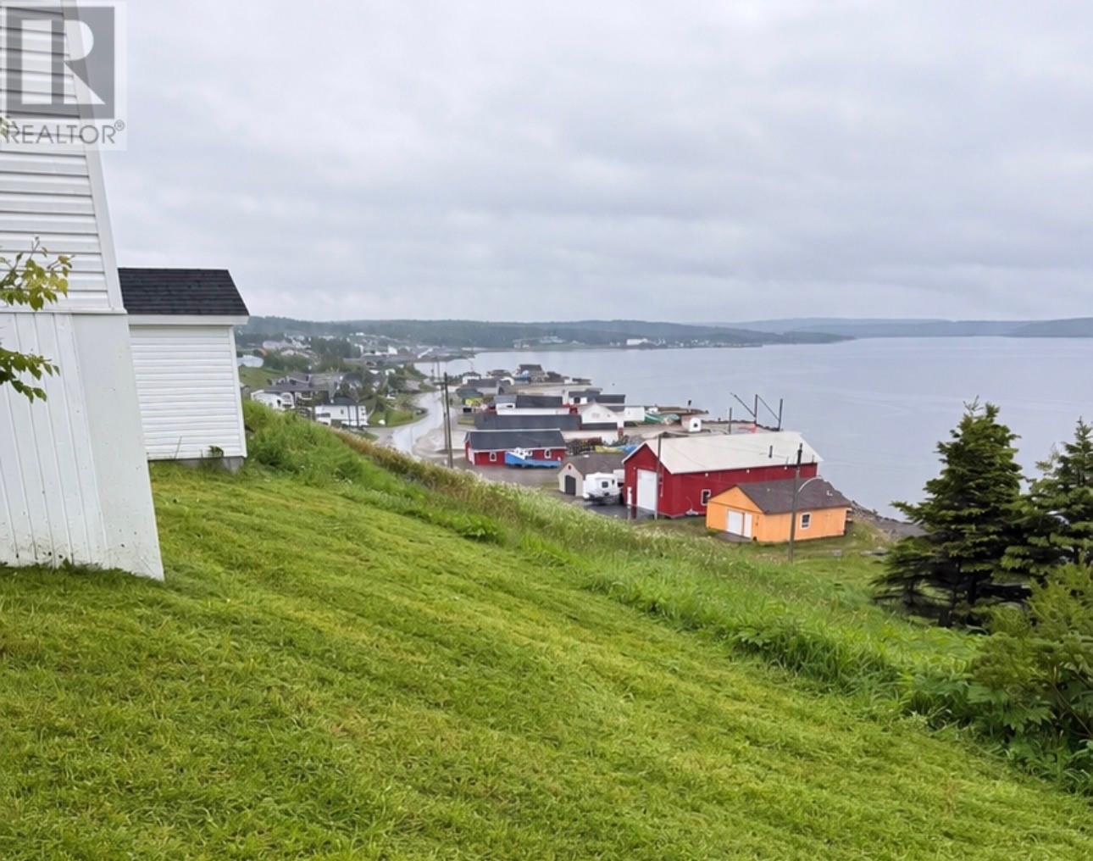
Welcome to this charming 2-bedroom, 1-bathroom home in Port Saunders, offering beautiful views overlooking the water and the peaceful coastal surroundings of Newfoundland’s Great Northern Peninsula. This home has been newly painted throughout. A new patio build in 2026. Inside, you’ll find a comfortable layout with two bedrooms and one full bathroom, making this a great option for a first-time buyer, a small family, a seasonal getaway, or anyone looking for a quieter coastal lifestyle. One of the standout features is the wood heat, adding warmth and that cozy Newfoundland feel during those chilly evenings. Imagine relaxing at home while enjoying the beautiful scenery right outside your windows. Whether you’re looking for a place to call home, a vacation retreat, or an investment property, this home offers the opportunity to enjoy coastal living, water views, and the charm of Port Saunders. Book your viewing today!!!! (id:31684)
| 2 days ago | Listing updated with changes from the MLS® | |
| 2 days ago | Listing first seen on site |



The trademarks MLS®, Multiple Listing Service® and the associated logos are owned by The Canadian Real Estate Association (CREA) and identify the quality of services provided by real estate professionals who are members of CREA. Used under license.
The trademarks REALTOR®, REALTORS®, and the REALTOR® logo are controlled by The Canadian Real Estate Association (CREA) and identify real estate professionals who are members of CREA. These trademarks are owned or controlled by The Canadian Real Estate Association (CREA) and identify real estate professionals who are members of CREA (REALTOR®) and/or the quality of services they provide (MLS®).
This REALTOR.ca listing content is owned and licensed by REALTOR® members of The Canadian Real Estate Association.