
9 Bunyans Cove RoadBunyans Cove, NF A0C 1E0
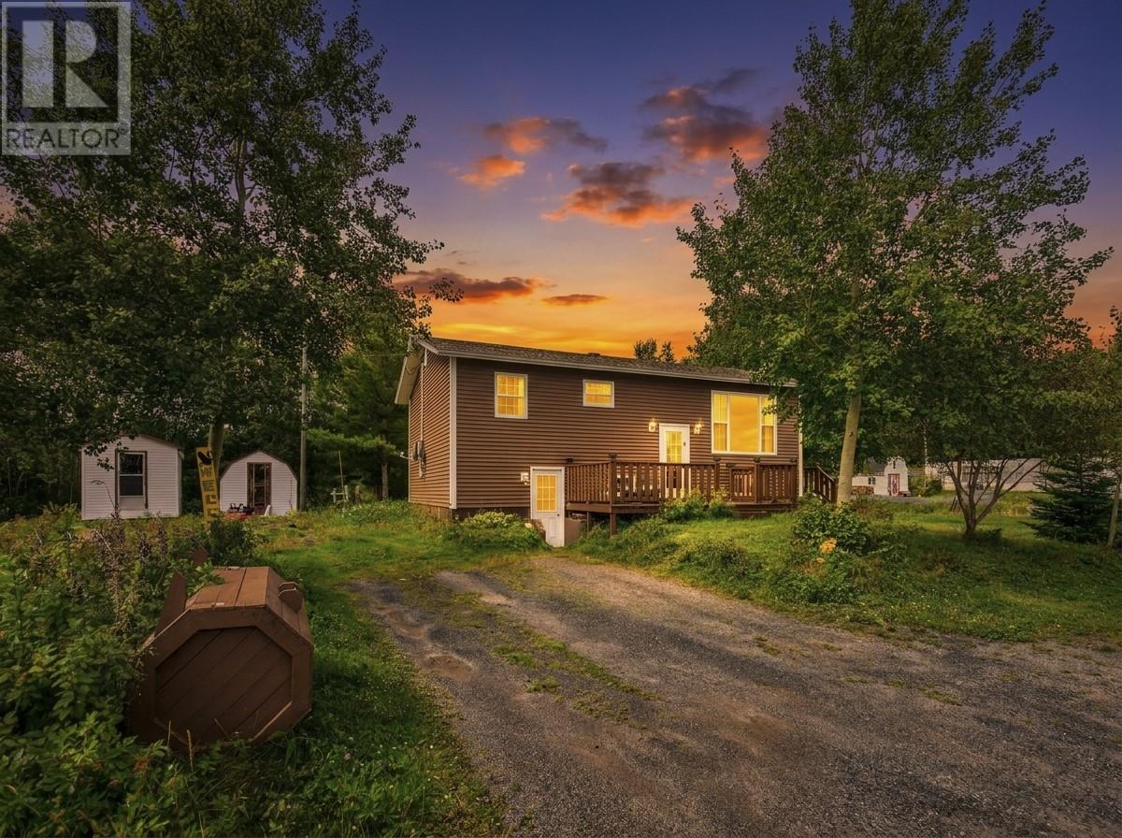
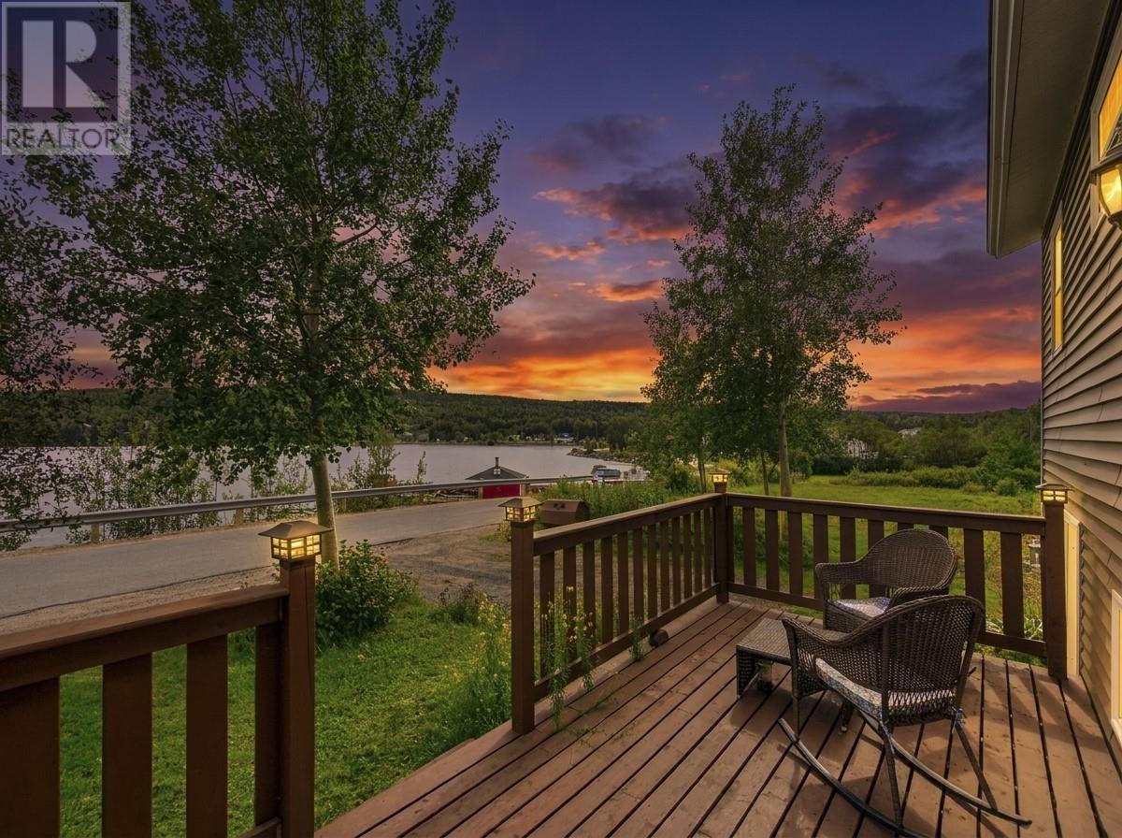
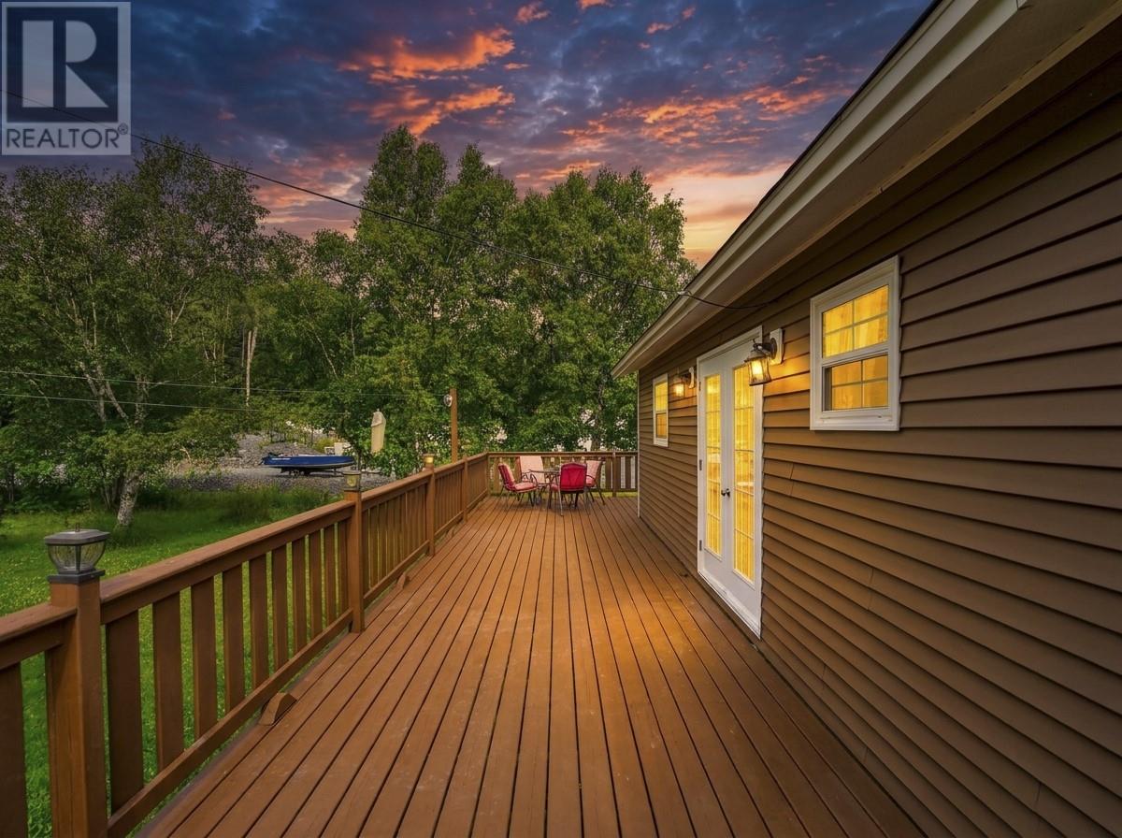
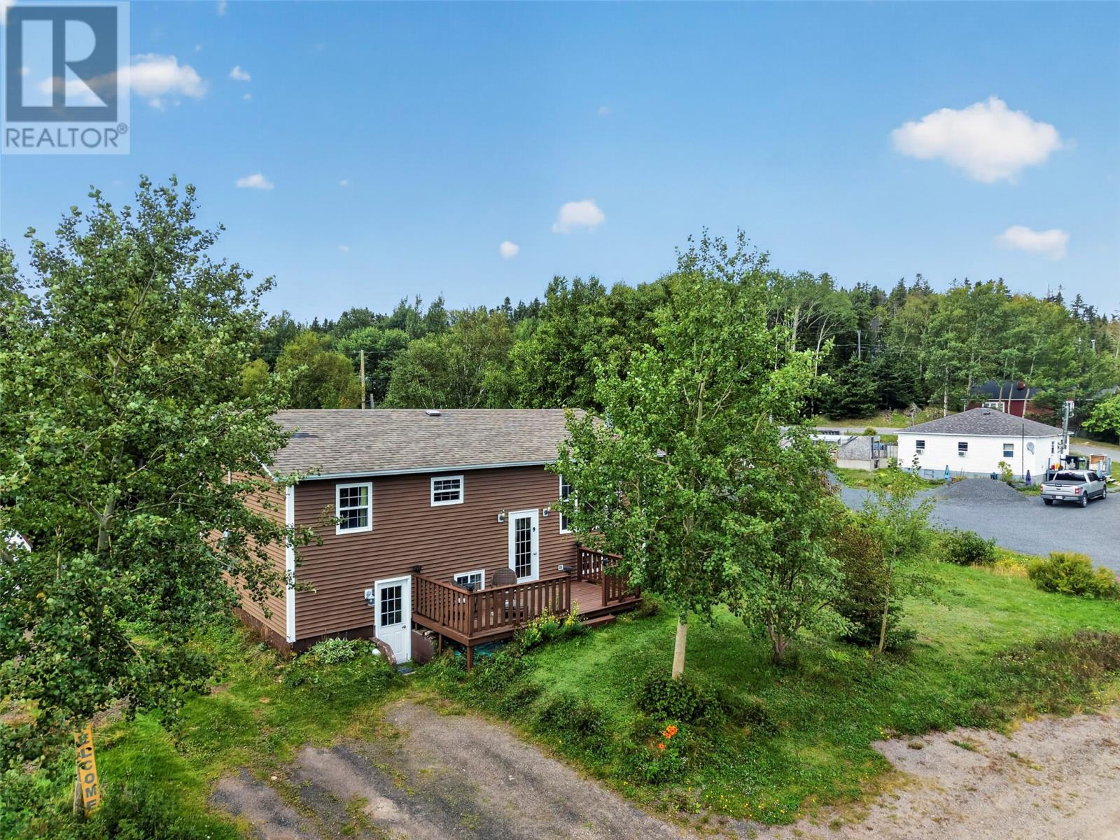
Welcome to 9 Bunyan’s Cove! Set in a peaceful Newfoundland setting with beautiful views of the water, this property offers the kind of space, warmth and character that feels like home the moment you walk through the door. Inside, rich wood ceilings and finishes carry throughout much of the home, giving it a cozy, country feel. The bright living room takes full advantage of the scenery with a large window overlooking the water, while the spacious kitchen offers an abundance of cabinetry and workspace. There’s plenty of room here to spread out, with multiple living areas, including a cozy lower-level space complete with a wood stove, perfect for those cool Newfoundland evenings. The home also features beautiful wood flooring and plenty of natural light throughout. Outside may be where this property really shines. A large deck provides loads of space for outdoor furniture, BBQs and summer entertaining, surrounded by mature greenery and the quiet atmosphere of rural living. Whether you’re looking for a year-round home, a peaceful escape from town, or simply more space without sacrificing those classic Newfoundland views, 9 Bunyan’s Cove is well worth a look. (id:31684)
| yesterday | Listing updated with changes from the MLS® | |
| yesterday | Listing first seen on site |



The trademarks MLS®, Multiple Listing Service® and the associated logos are owned by The Canadian Real Estate Association (CREA) and identify the quality of services provided by real estate professionals who are members of CREA. Used under license.
The trademarks REALTOR®, REALTORS®, and the REALTOR® logo are controlled by The Canadian Real Estate Association (CREA) and identify real estate professionals who are members of CREA. These trademarks are owned or controlled by The Canadian Real Estate Association (CREA) and identify real estate professionals who are members of CREA (REALTOR®) and/or the quality of services they provide (MLS®).
This REALTOR.ca listing content is owned and licensed by REALTOR® members of The Canadian Real Estate Association.