
14 Valley View RoadLittle Catalina, NF A0C 1W0
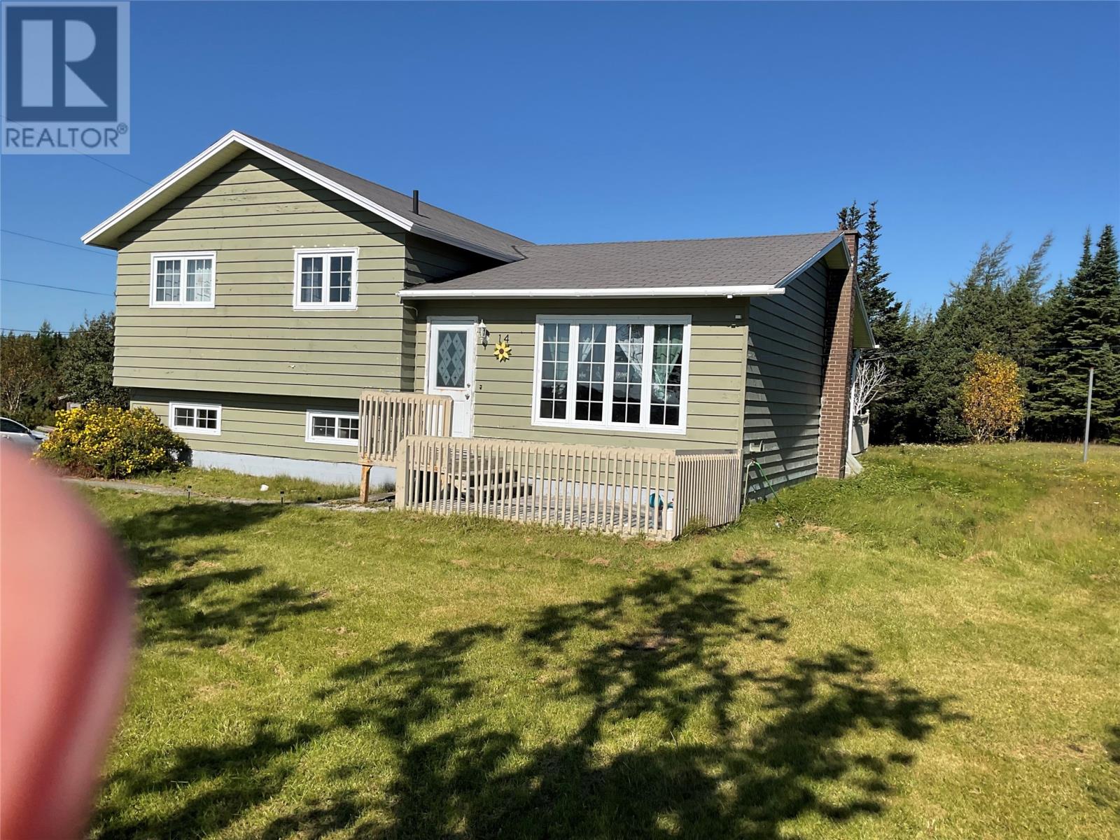
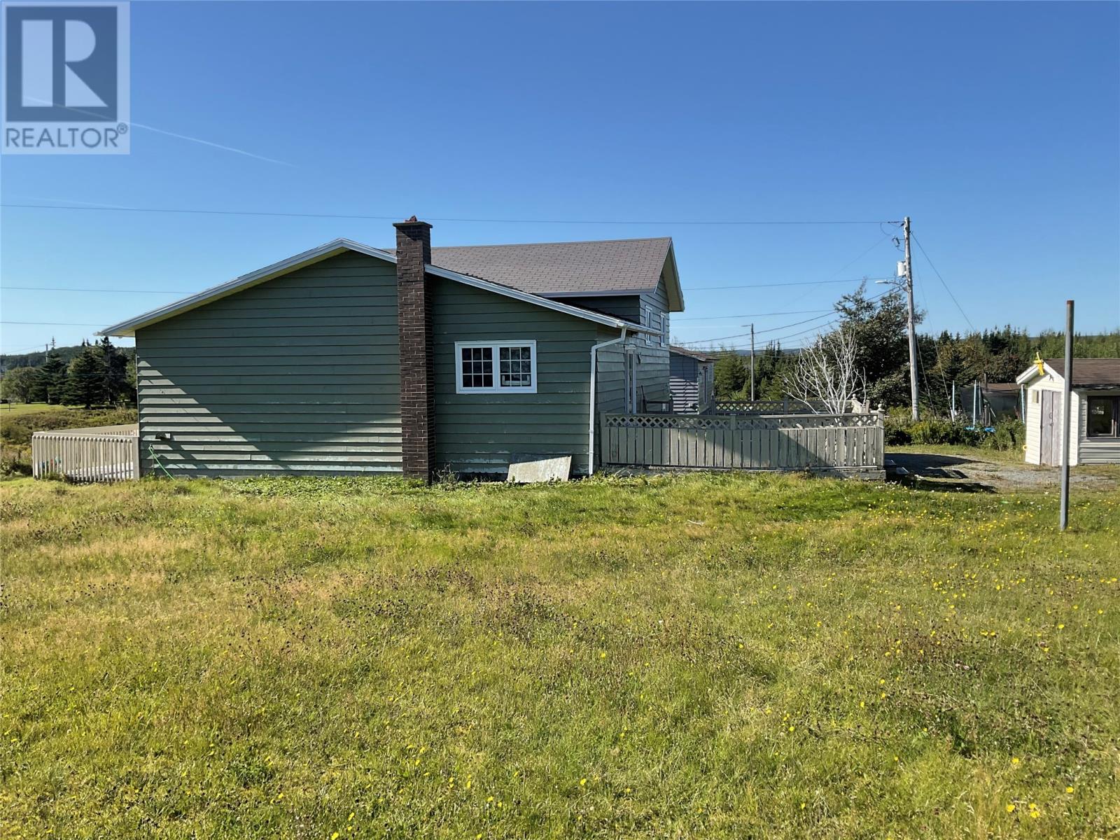
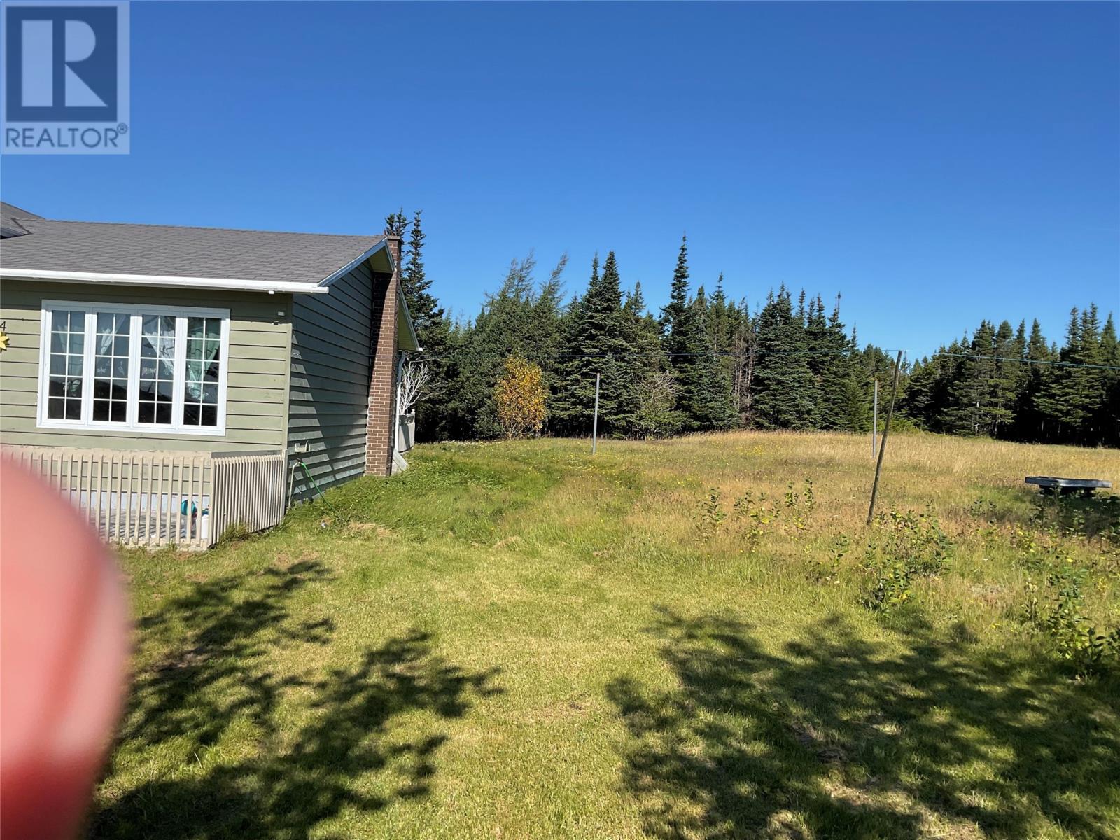
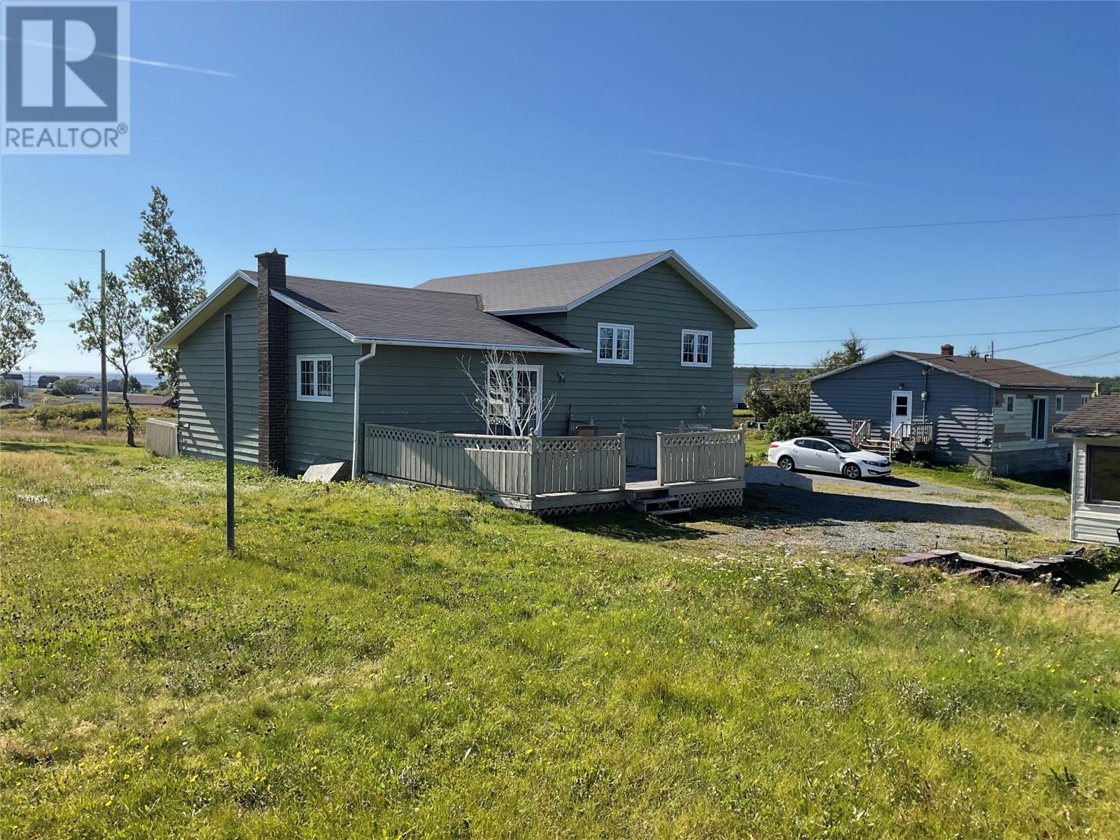
New to the market, this well-built three-bedroom, two-bathroom home on Valleyview Road offers relaxed coastal living in the picturesque community of Little Catalina. With approximately 1,200 square feet of thoughtfully arranged interior space, the property is an inviting choice for families, retirees, or anyone seeking a memorable Newfoundland summer retreat. Set on a large, private lot, the home enjoys a peaceful, park-like setting with a lovely water view. The generous outdoor space provides room to garden, play, entertain, or simply unwind while taking in the fresh air and natural surroundings. A separate storage shed adds welcome space for tools, seasonal items, and outdoor equipment. Inside, three comfortable bedrooms and two bathrooms deliver everyday practicality, while the manageable footprint makes maintenance straightforward. Solid construction and versatile living spaces create an excellent foundation for personal updates and year-round enjoyment. Whether envisioned as a full-time family residence, a peaceful retirement home, or a seasonal getaway, this property offers appealing flexibility at an attractive price point. Outdoor enthusiasts will appreciate the short drive to numerous trails and popular tourist attractions throughout the Bonavista Peninsula. Combining privacy, scenery, useful outdoor space, and proximity to local amenities, this welcoming home captures the easygoing character of coastal Newfoundland. Discover the possibilities on Valleyview Road and make this peaceful setting your own. (id:31684)
| a week ago | Listing updated with changes from the MLS® | |
| a week ago | Status changed to Active | |
| 3 weeks ago | Listing first seen on site |



The trademarks MLS®, Multiple Listing Service® and the associated logos are owned by The Canadian Real Estate Association (CREA) and identify the quality of services provided by real estate professionals who are members of CREA. Used under license.
The trademarks REALTOR®, REALTORS®, and the REALTOR® logo are controlled by The Canadian Real Estate Association (CREA) and identify real estate professionals who are members of CREA. These trademarks are owned or controlled by The Canadian Real Estate Association (CREA) and identify real estate professionals who are members of CREA (REALTOR®) and/or the quality of services they provide (MLS®).
This REALTOR.ca listing content is owned and licensed by REALTOR® members of The Canadian Real Estate Association.