
80 A Loop RoadAnchor Point, NF A0K 1A0
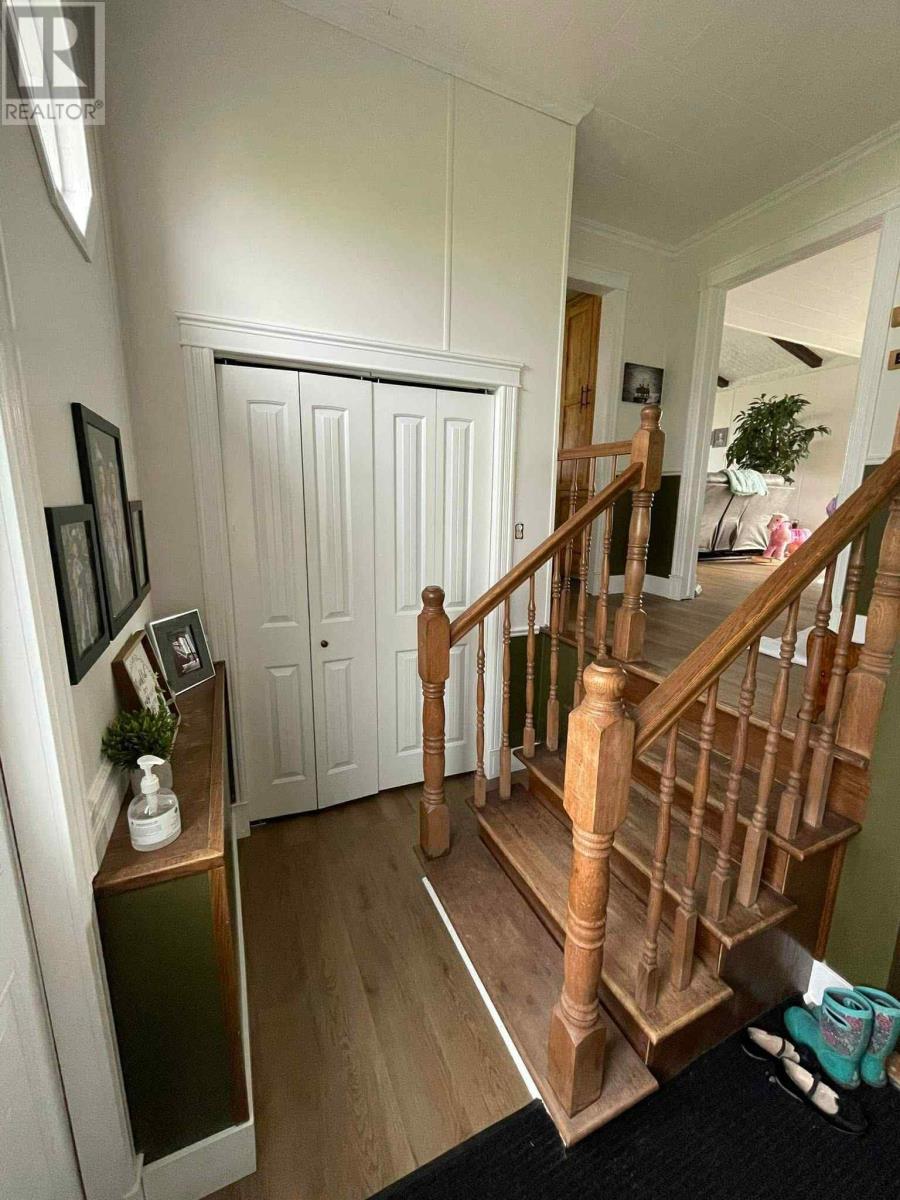
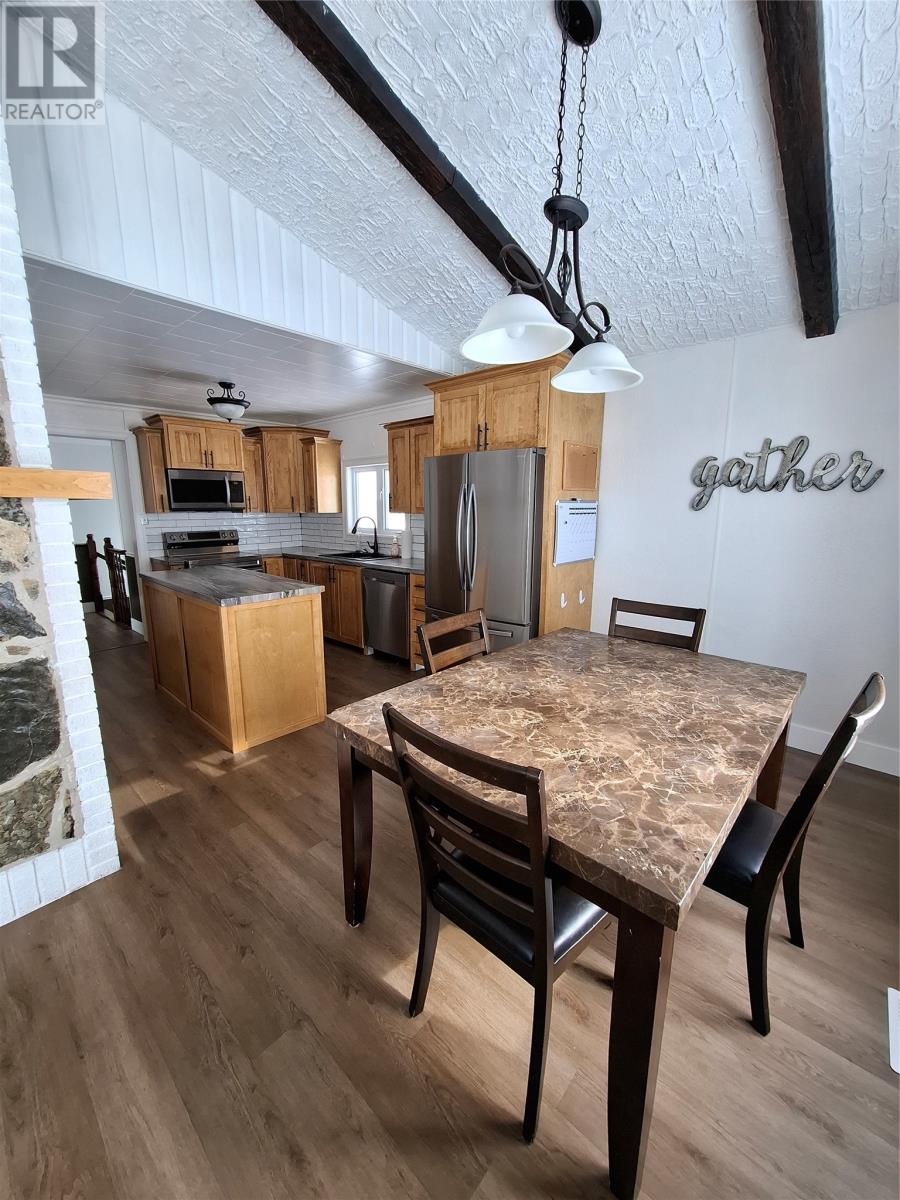
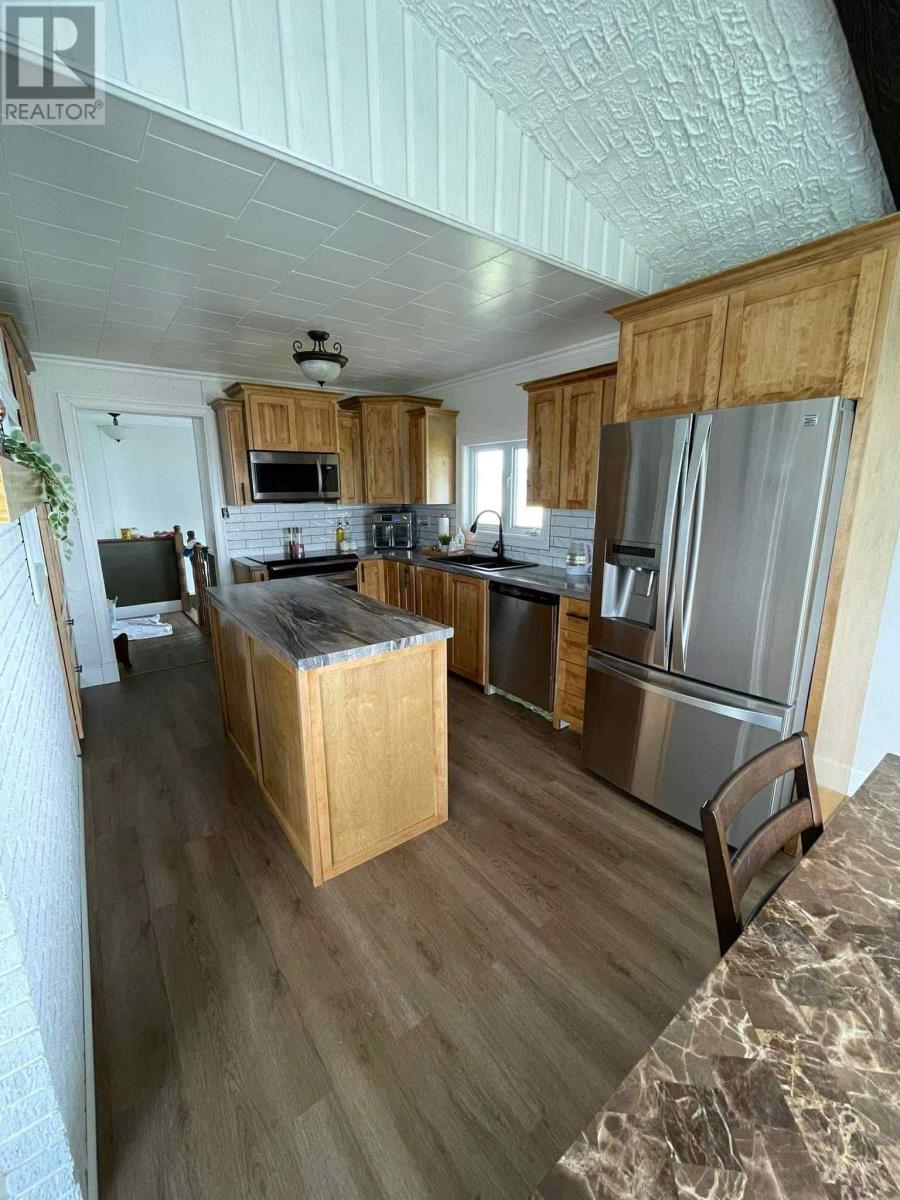
Welcome to this inviting 4-bedroom, 2-bathroom home in the quiet coastal community of Anchor Point, located on Newfoundland’s beautiful Great Northern Peninsula. One of the highlights of this property is the ocean view, offering a beautiful coastal backdrop to enjoy throughout the day. Inside, you’ll find a new kitchen, bringing a fresh and updated feel to the heart of the home. The home is also equipped with a heat pump, providing an efficient heating and cooling option throughout the seasons. With four bedrooms and two bathrooms, there’s plenty of room for a growing family, guests, or those looking for extra space for a home office, hobby room, or storage. The Property has a shed to store all your extra items. Located in a peaceful coastal community, Anchor Point offers a relaxed Newfoundland lifestyle surrounded by beautiful scenery and the natural beauty of the Great Northern Peninsula. If you're looking for space, ocean views, and a peaceful place to call home, this Anchor Point property is definitely worth a look! Book your viewing today! (id:31684)
| 3 days ago | Listing updated with changes from the MLS® | |
| 2 weeks ago | Listing first seen on site |



The trademarks MLS®, Multiple Listing Service® and the associated logos are owned by The Canadian Real Estate Association (CREA) and identify the quality of services provided by real estate professionals who are members of CREA. Used under license.
The trademarks REALTOR®, REALTORS®, and the REALTOR® logo are controlled by The Canadian Real Estate Association (CREA) and identify real estate professionals who are members of CREA. These trademarks are owned or controlled by The Canadian Real Estate Association (CREA) and identify real estate professionals who are members of CREA (REALTOR®) and/or the quality of services they provide (MLS®).
This REALTOR.ca listing content is owned and licensed by REALTOR® members of The Canadian Real Estate Association.