
14 Jubilee PlaceMount Pearl, NF A1N 2X2
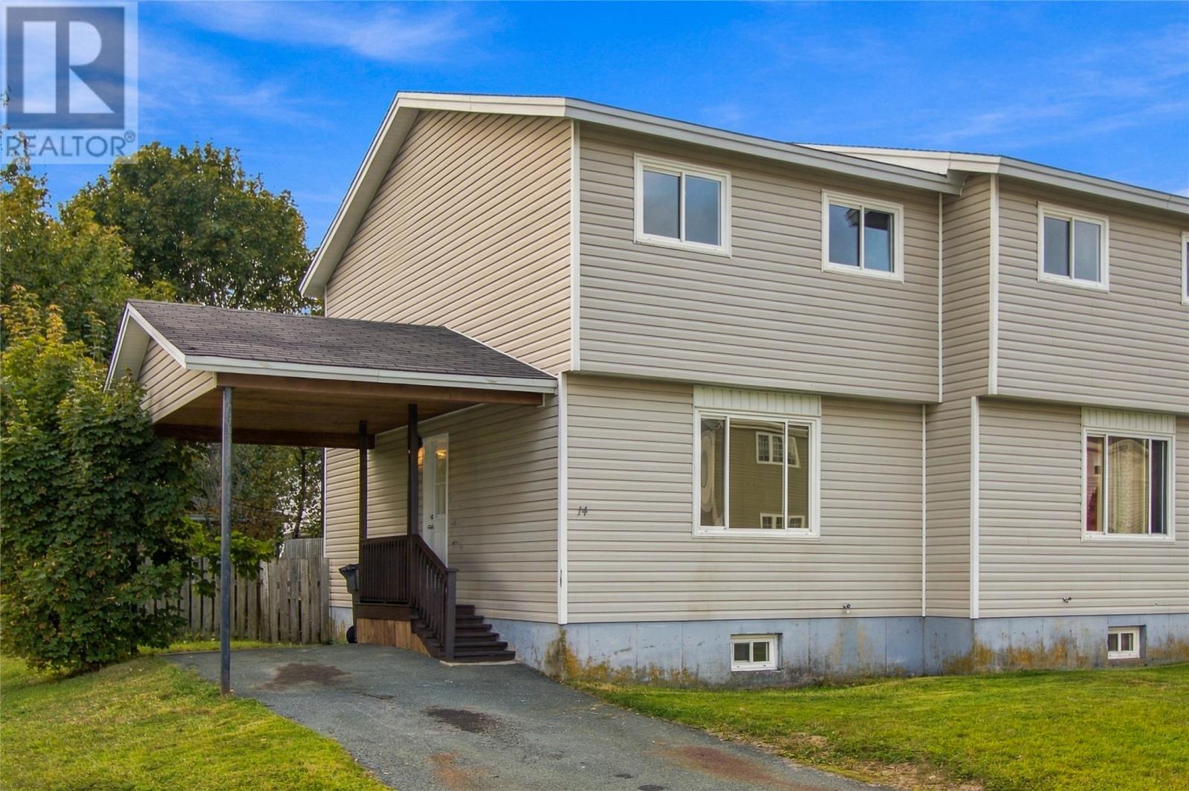
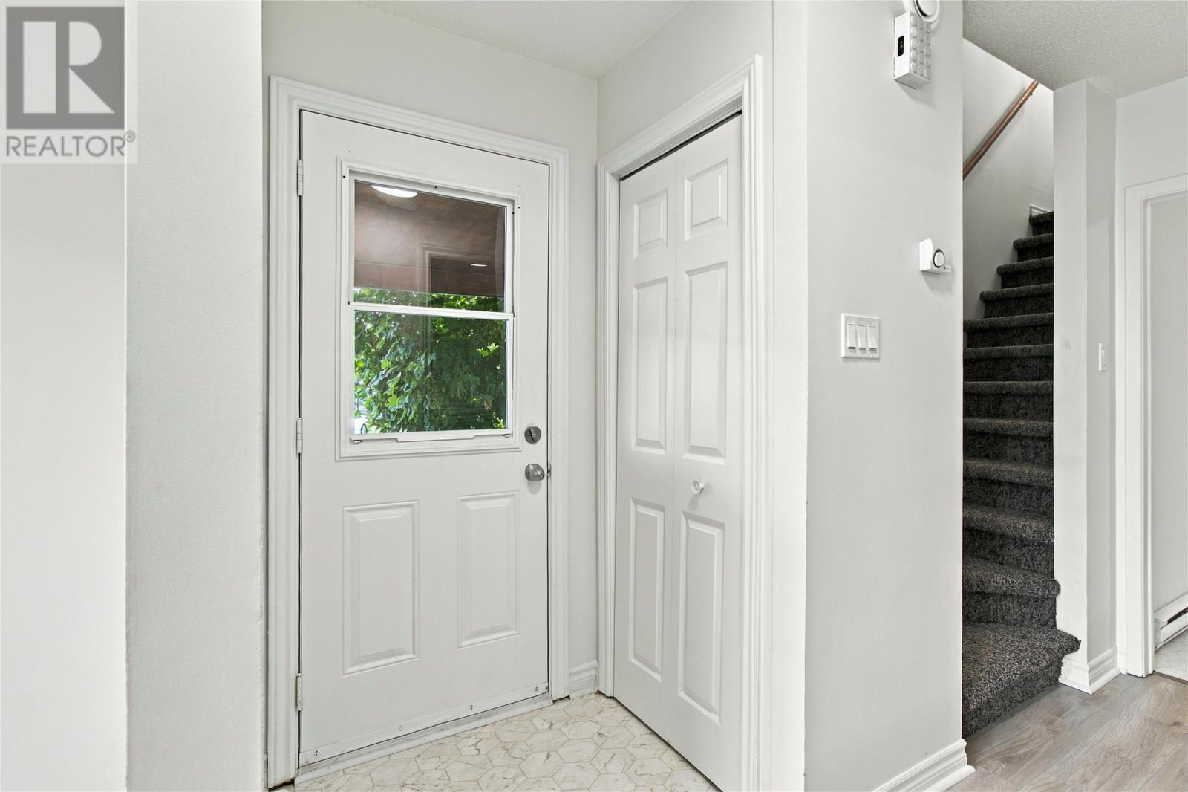
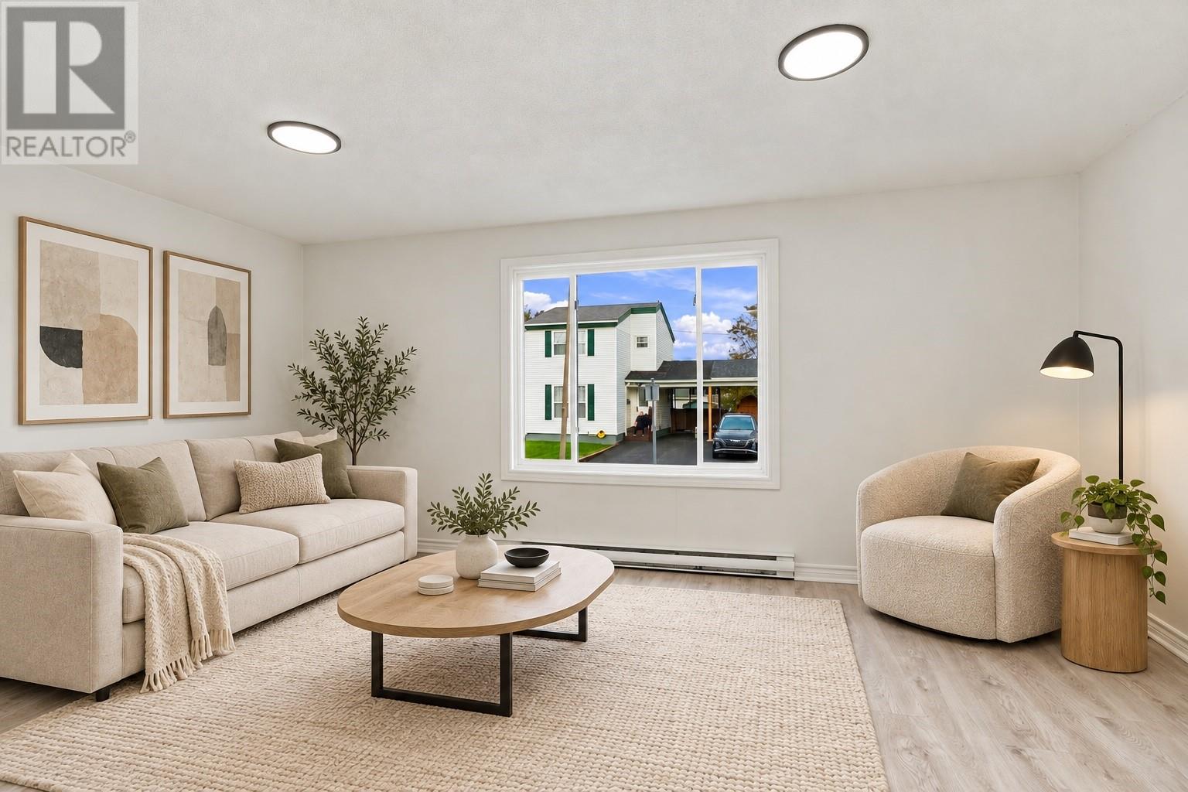
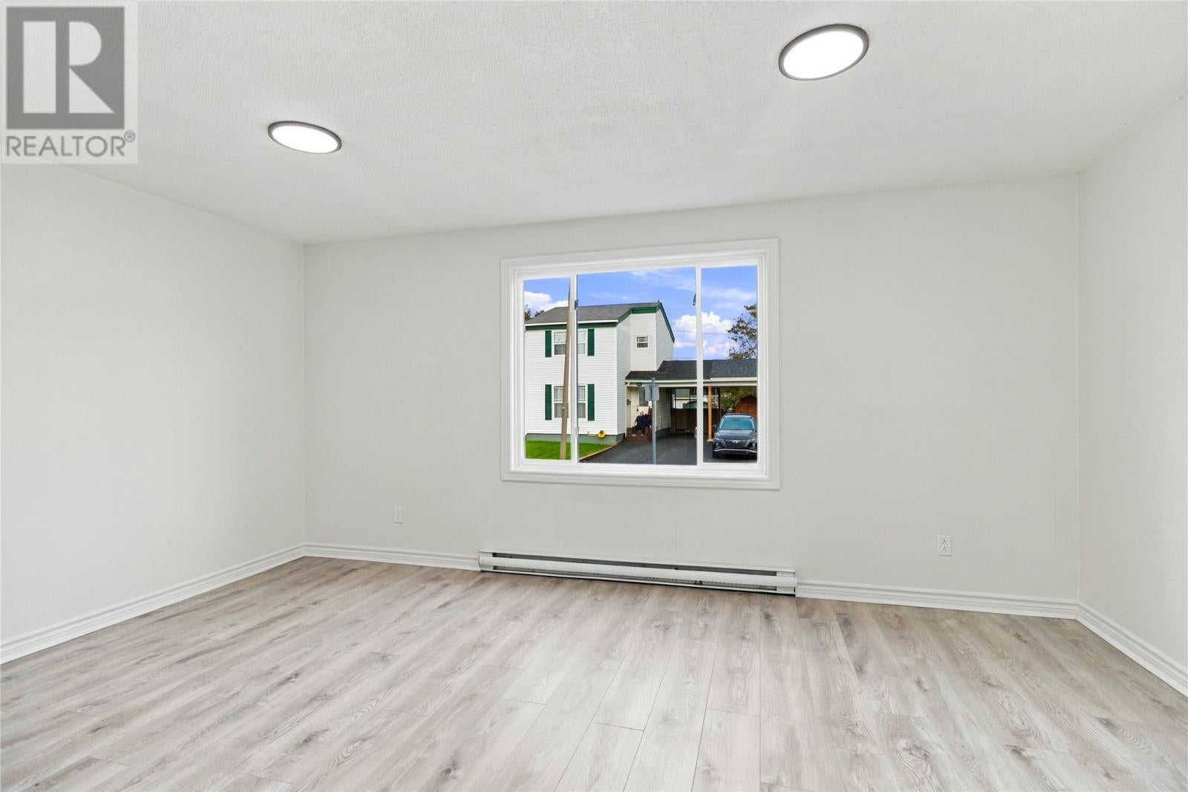
NO SELLERS DIRECTION- Welcome to 14 Jubilee Avenue! Situated on a cul-de-sac in the heart of Mount Pearl, this renovated semi-detached home offers fresh, modern finishes and room to grow. The bright main floor features an inviting living room, a dining area, and an updated kitchen with crisp white cabinetry and stainless steel appliances. Neutral tones and updated flooring create a welcoming feel throughout. Upstairs, you’ll find three bedrooms and a full bathroom. The undeveloped basement provides ample storage and potential for future development, giving you the opportunity to create additional living space to suit your needs. With its central location, stylish updates, and future potential, this home is a great option for first-time buyers, downsizers, or anyone looking for a fresh start in Mount Pearl. (id:31684)
| 2 days ago | Listing updated with changes from the MLS® | |
| 2 days ago | Listing first seen on site |



The trademarks MLS®, Multiple Listing Service® and the associated logos are owned by The Canadian Real Estate Association (CREA) and identify the quality of services provided by real estate professionals who are members of CREA. Used under license.
The trademarks REALTOR®, REALTORS®, and the REALTOR® logo are controlled by The Canadian Real Estate Association (CREA) and identify real estate professionals who are members of CREA. These trademarks are owned or controlled by The Canadian Real Estate Association (CREA) and identify real estate professionals who are members of CREA (REALTOR®) and/or the quality of services they provide (MLS®).
This REALTOR.ca listing content is owned and licensed by REALTOR® members of The Canadian Real Estate Association.