
22 Chapel StreetCarbonear, NF A1Y 1C5
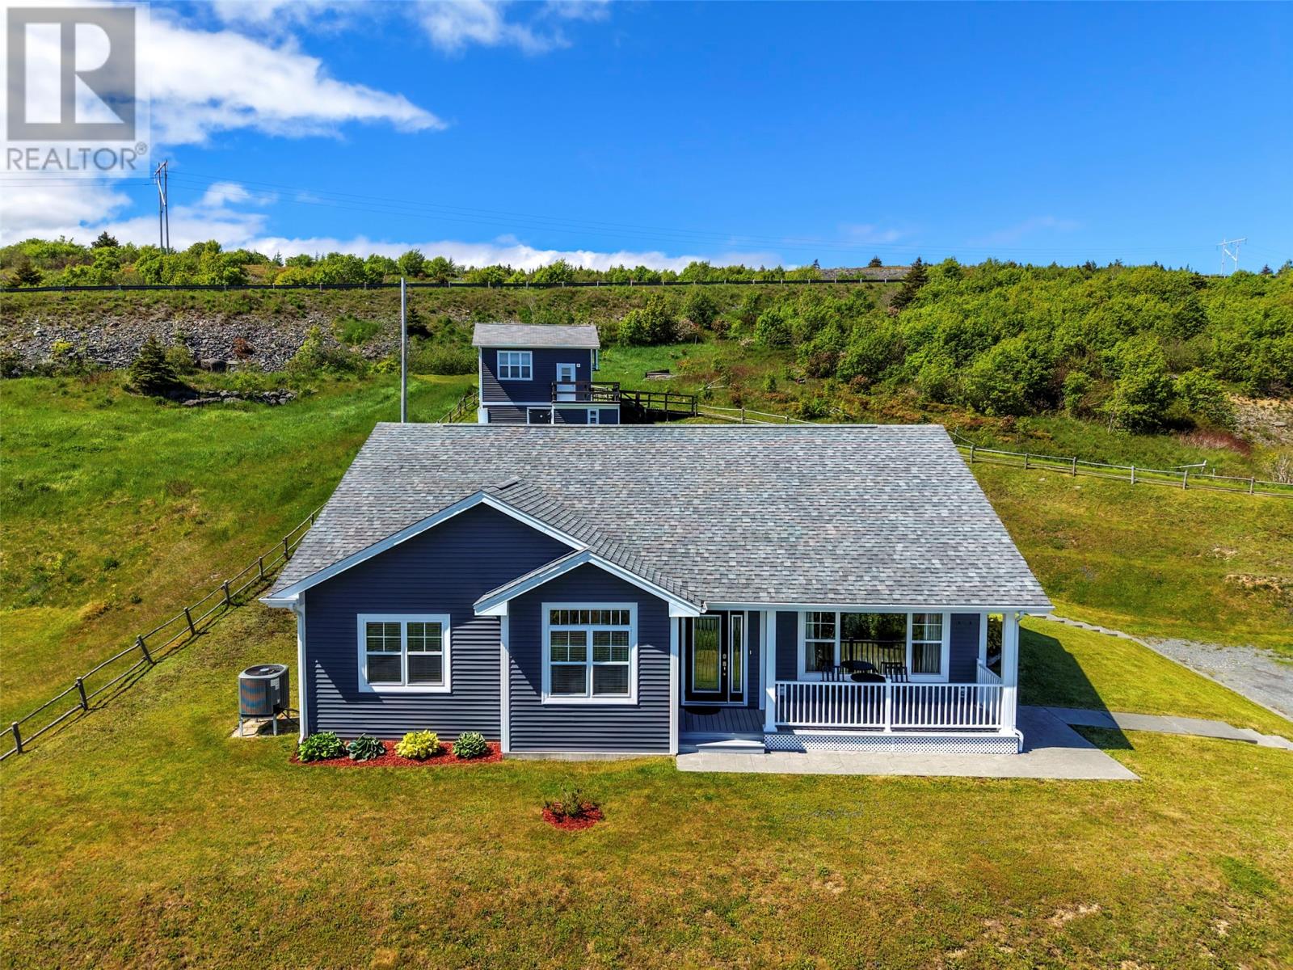

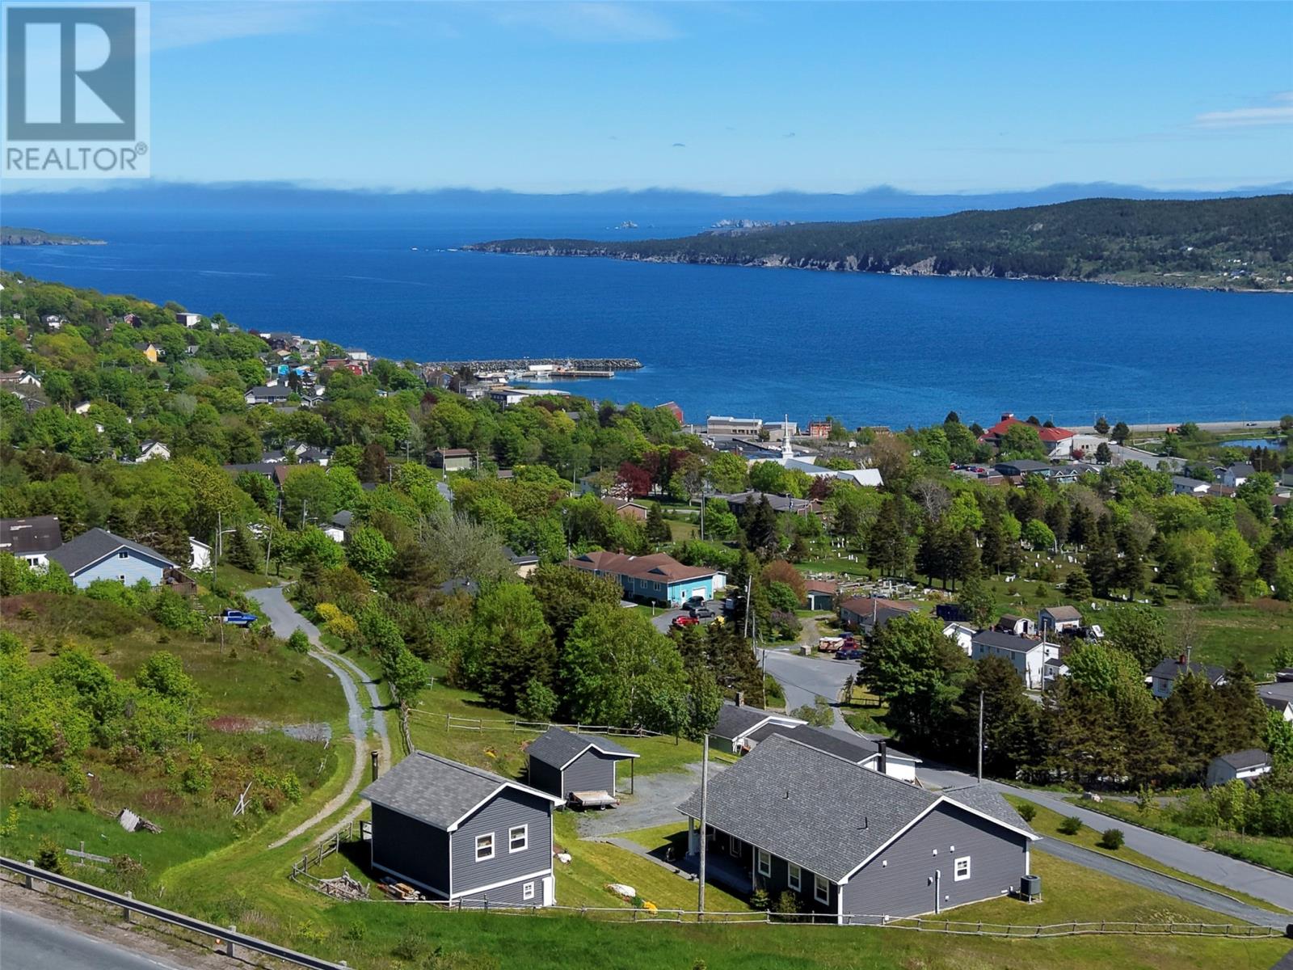
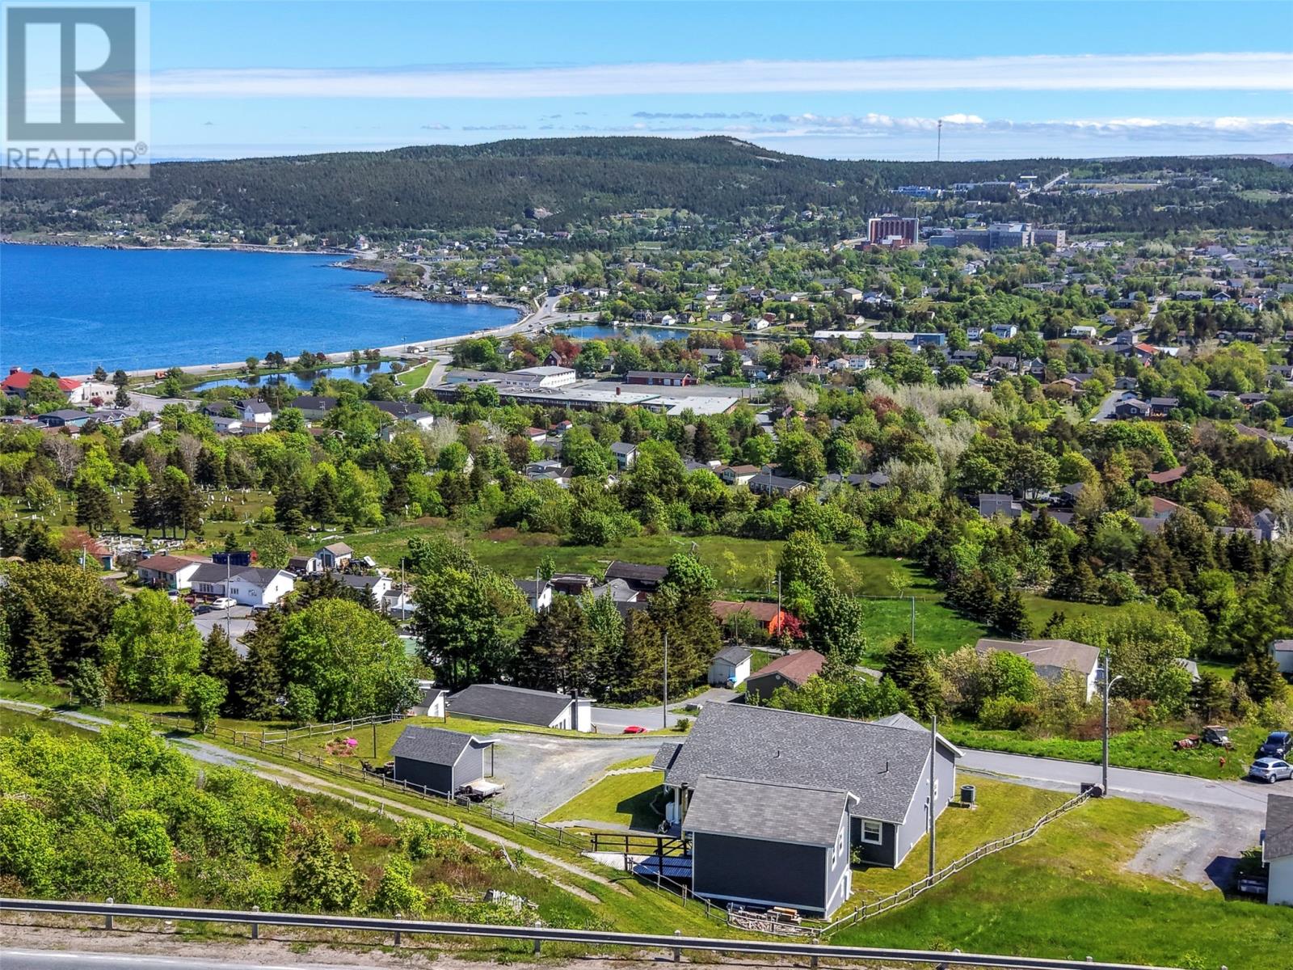
Welcome to 22 Chapel Street, Carbonear—where breathtaking views and meticulous pride of ownership come together to create a truly remarkable property. Overlooking Carbonear, this stunning home offers panoramic, views from nearly every corner of the property. Whether you’re enjoying your morning coffee on the front composite deck, relaxing in the backyard, or watching whales, the scenery is simply unforgettable. From the moment you arrive, you’ll appreciate the beautifully landscaped grounds, stamped concrete walkways, and quality finishes that reflect the care and attention invested in this home. Step inside to a welcoming foyer that opens to a bright and inviting living room featuring a cozy propane fireplace. The spacious dining area is ideal for entertaining, while the impressive kitchen is the heart of the home, showcasing solid maple cabinetry, abundant counter and cupboard space, pantry,centre island, and stainless steel appliances. The thoughtfully designed layout continues with a spacious primary suite, large walk-in closet, an additional closet, and a luxurious spa-inspired ensuite. Two additional generously sized bedrooms, full main bath, and convenient laundry complete the design. Beautiful hardwood and ceramic flooring flow throughout the home. Outside, the impressive features continue. The 18’ x 20’ workshop is a dream for hobbyists and outdoor enthusiasts, with an adjoining 8’ x 12’ deck, offers another vantage point to soak in the spectacular views. With ATV and vehicle access to the upper shed, convenience is built right in. A second 12’ x 16’ insulated, wired, and heated shed provides the perfect space for a games room, workshop, home gym, or creative studio. Adding to its appeal is the exceptional privacy this property offers—a rare find while still being just minutes from all the amenities Carbonear has to offer. This impeccably maintained, home truly has it all! Don’t miss your opportunity to make this spectacular property your forever home! (id:31684)
| 3 days ago | Listing updated with changes from the MLS® | |
| 3 days ago | Listing first seen on site |



The trademarks MLS®, Multiple Listing Service® and the associated logos are owned by The Canadian Real Estate Association (CREA) and identify the quality of services provided by real estate professionals who are members of CREA. Used under license.
The trademarks REALTOR®, REALTORS®, and the REALTOR® logo are controlled by The Canadian Real Estate Association (CREA) and identify real estate professionals who are members of CREA. These trademarks are owned or controlled by The Canadian Real Estate Association (CREA) and identify real estate professionals who are members of CREA (REALTOR®) and/or the quality of services they provide (MLS®).
This REALTOR.ca listing content is owned and licensed by REALTOR® members of The Canadian Real Estate Association.