
23 Barbour DriveMount Pearl, NF A1N 2H9
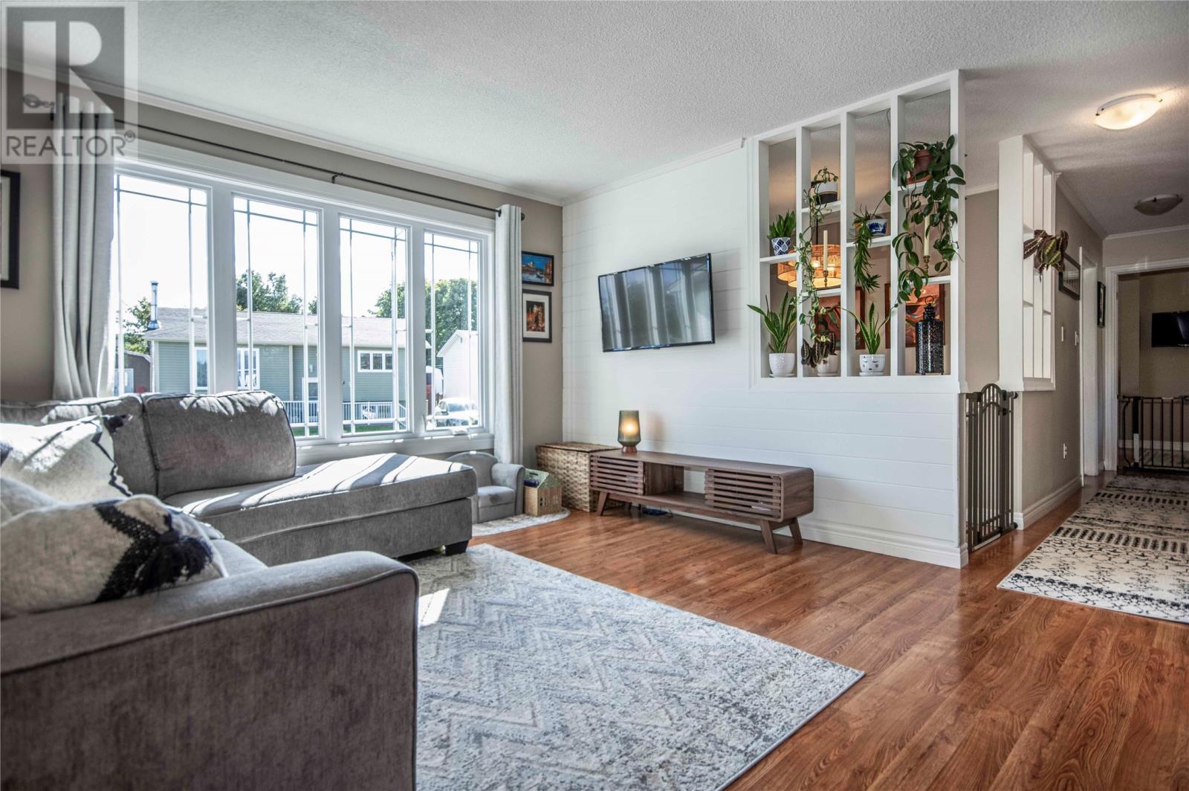
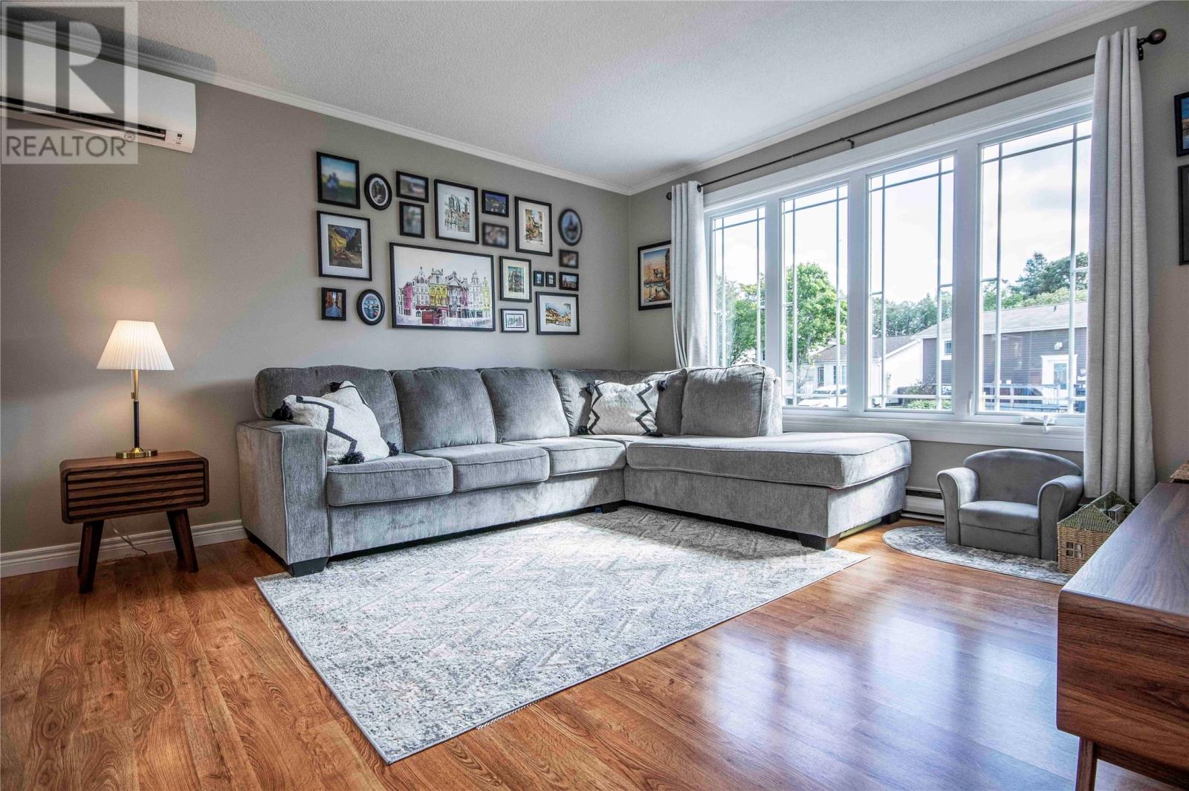
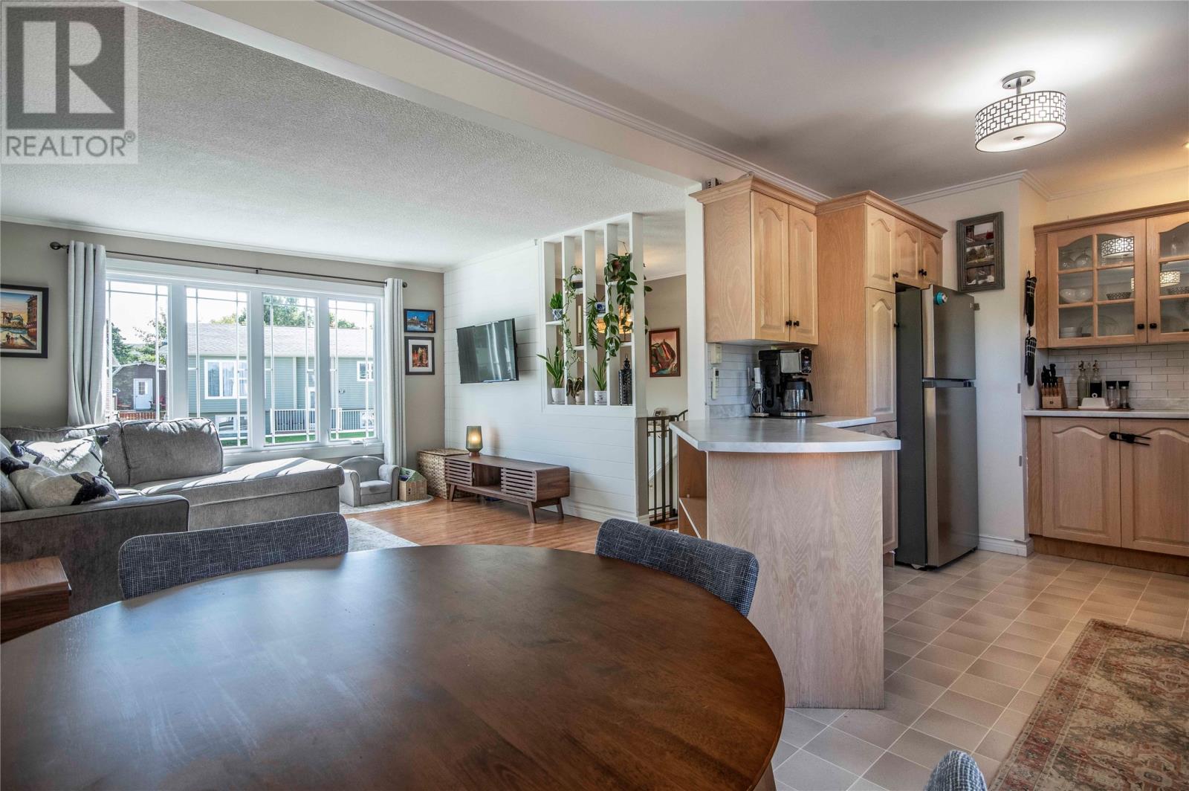
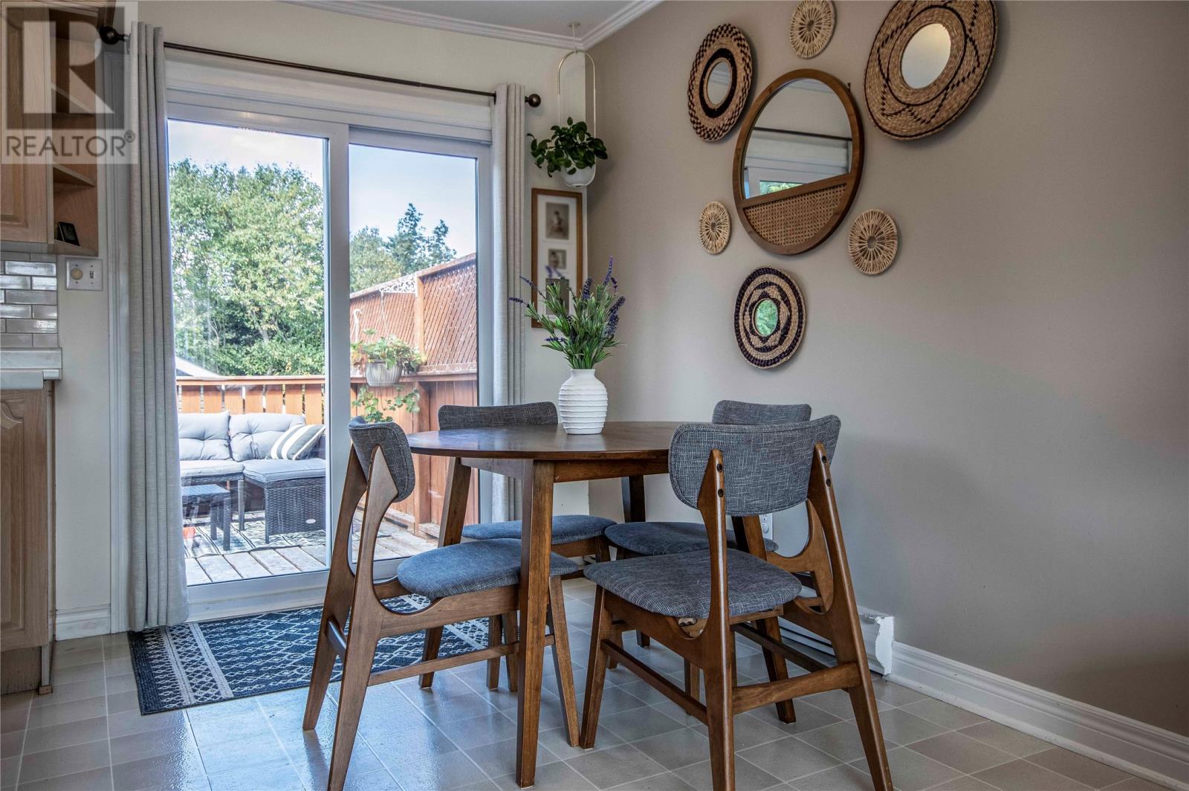
Welcome to this lovely family home! Ideally located just minutes from playgrounds, schools, walking trails, and shopping, this property offers both comfort and convenience. The bright and spacious main floor features a large primary bedroom, converted from two bedrooms to create a generous retreat, along with an additional bedroom, a spacious dining and living room area, and a modern kitchen. The lower level offers a large rec room, bathroom, and a versatile bonus room that was previously used as a bedroom. Outside, the property backs onto a greenbelt and enjoys southern exposure. Recent improvements include new siding, windows, shingles, a paved driveway, and a new walkway. Additional updates and features include: PEX plumbing, electrical panel (fuses to breakers) , new appliances, freshly painted throughout, HRV system, hot water boiler, new vanity to be left for the downstairs bathroom. This beautiful home offers plenty of space, thoughtful updates, and a wonderful setting for a growing family. A must-see! As per sellers direction, no conveyance of offers until 4 pm on October 6, 2026. Offers to be left open until 9 pm on October 6, 2026. (id:31684)
| 10 hours ago | Listing updated with changes from the MLS® | |
| 13 hours ago | Status changed to Active | |
| 2 days ago | Listing first seen on site |



The trademarks MLS®, Multiple Listing Service® and the associated logos are owned by The Canadian Real Estate Association (CREA) and identify the quality of services provided by real estate professionals who are members of CREA. Used under license.
The trademarks REALTOR®, REALTORS®, and the REALTOR® logo are controlled by The Canadian Real Estate Association (CREA) and identify real estate professionals who are members of CREA. These trademarks are owned or controlled by The Canadian Real Estate Association (CREA) and identify real estate professionals who are members of CREA (REALTOR®) and/or the quality of services they provide (MLS®).
This REALTOR.ca listing content is owned and licensed by REALTOR® members of The Canadian Real Estate Association.