
19 First AvenueSt. John's, NF A1B 1N3
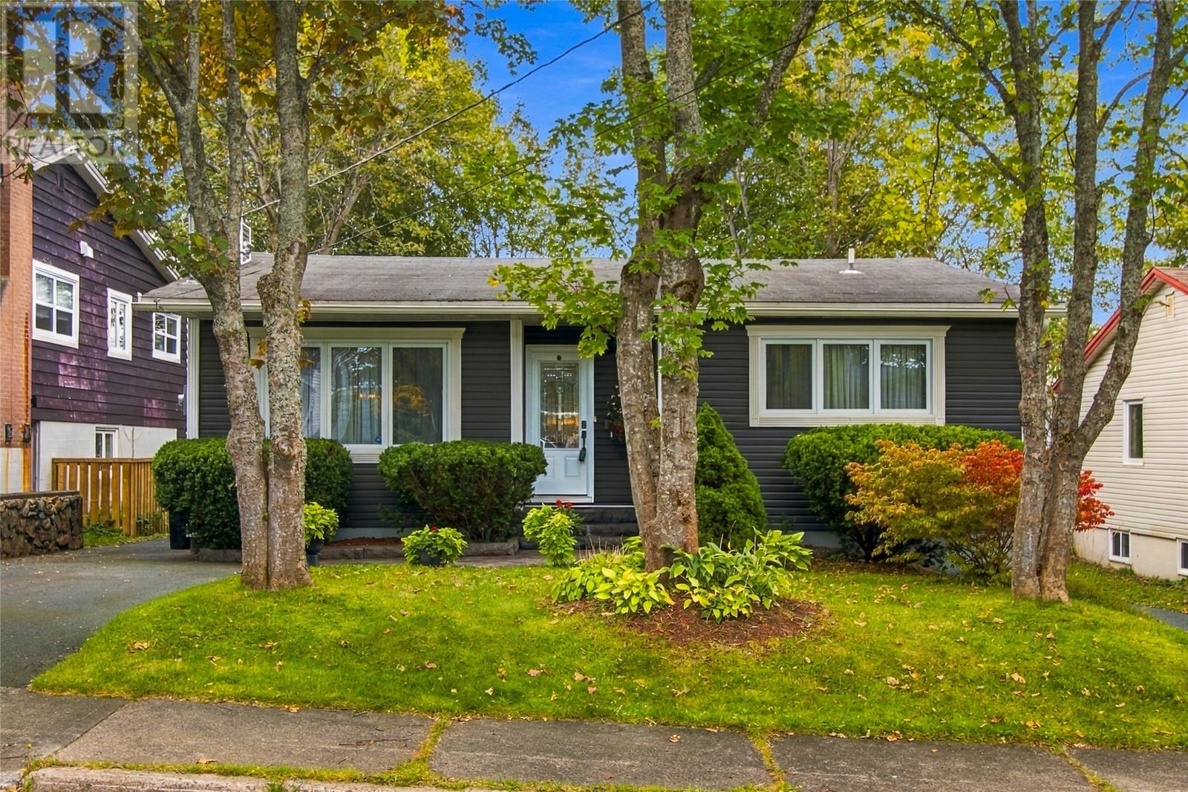
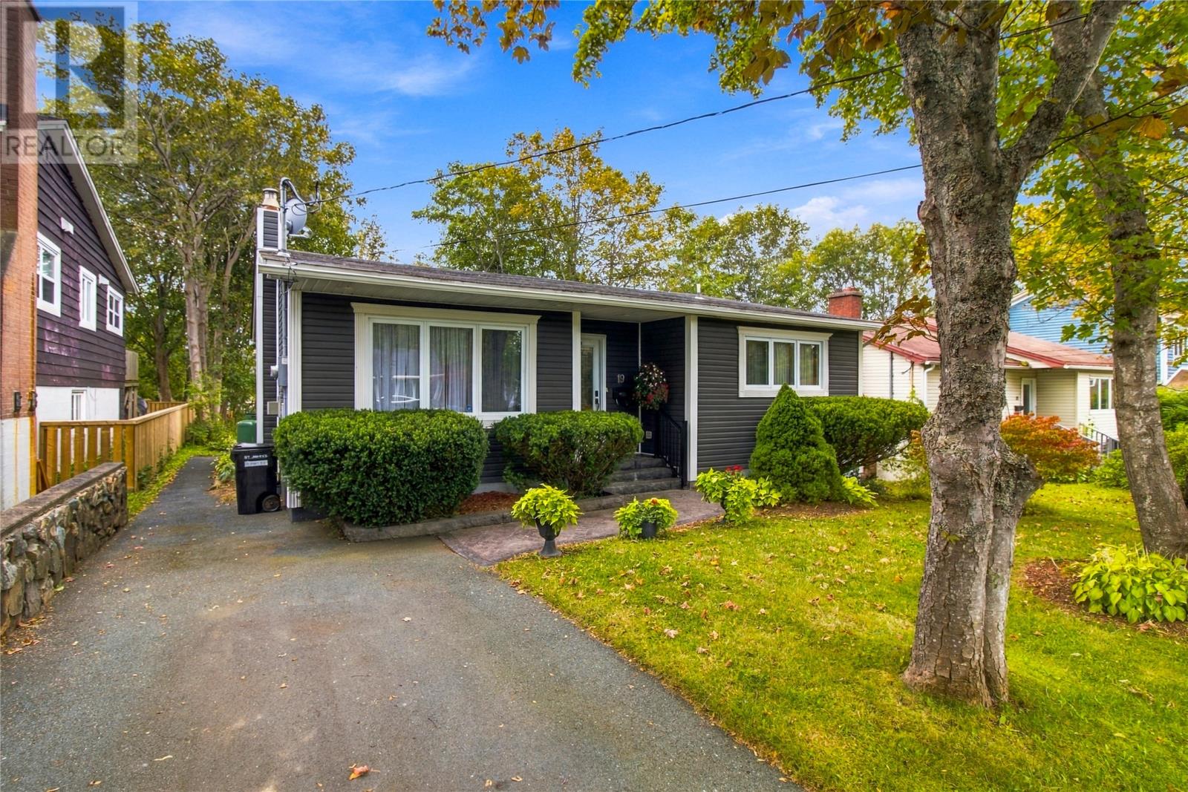
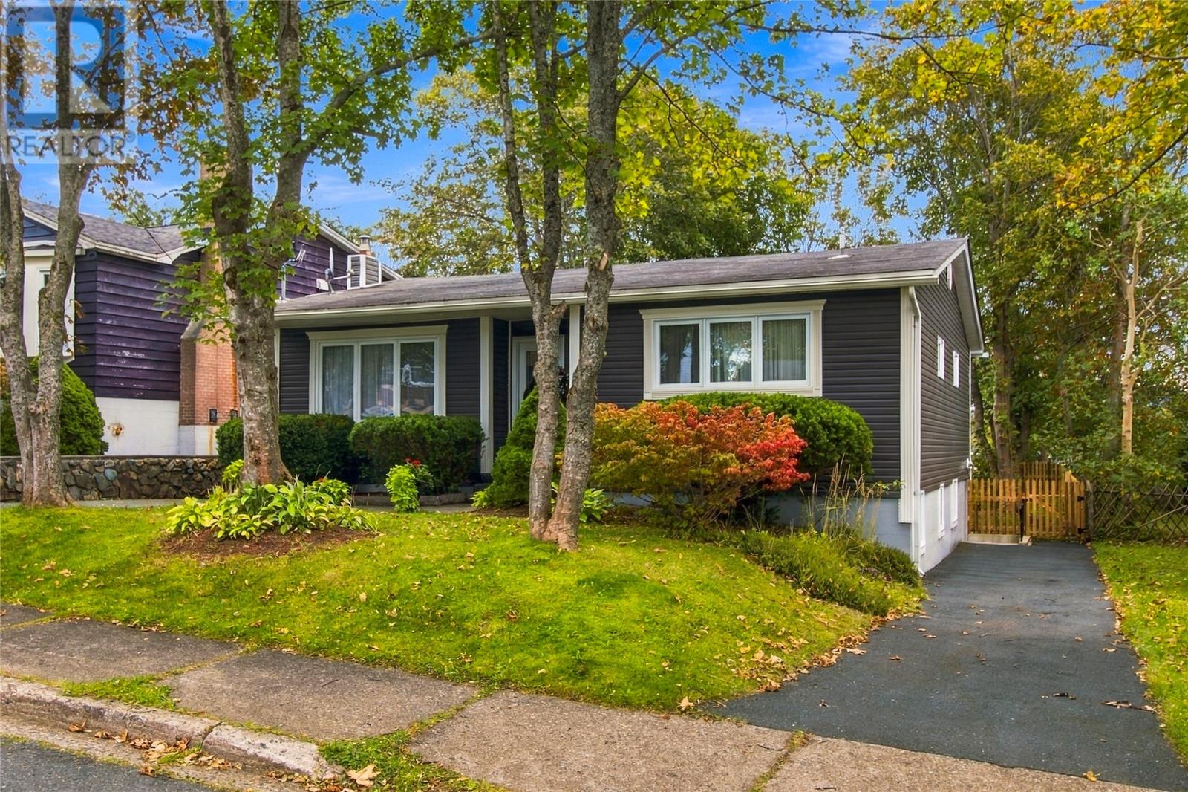
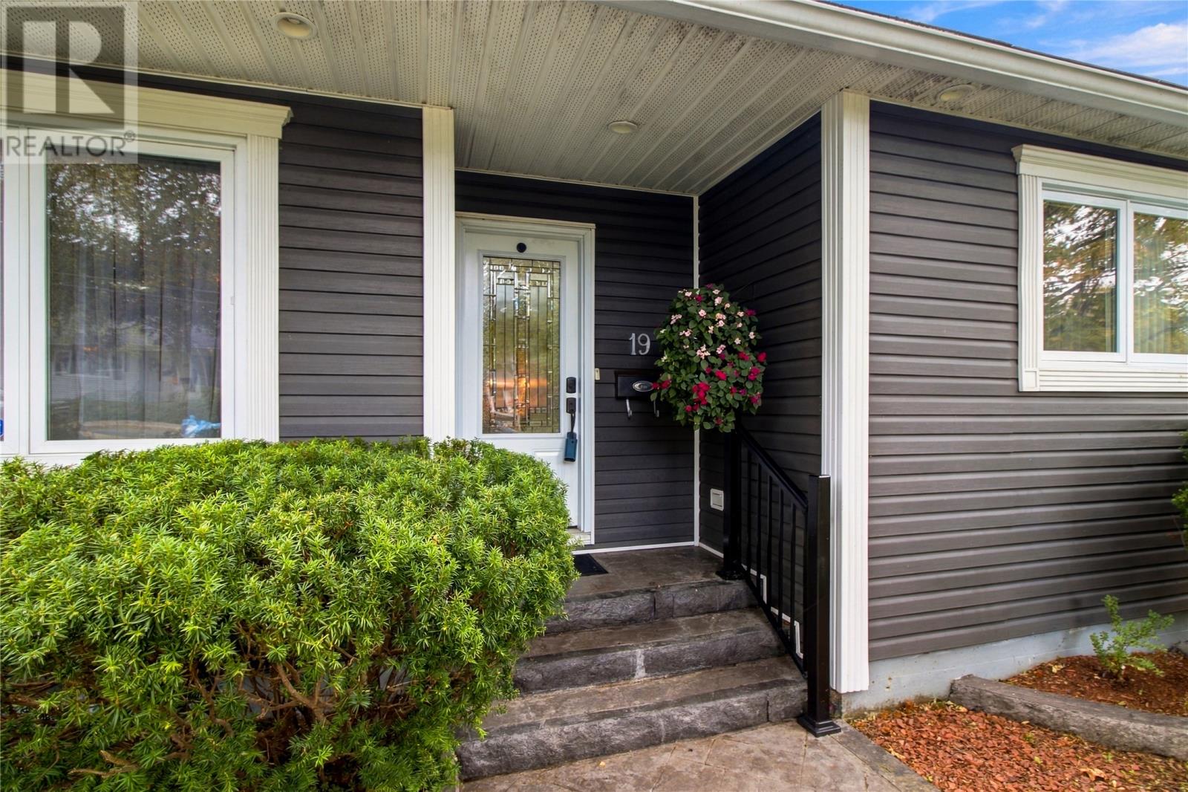
19 First Avenue presents a rare opportunity in one of St. John’s most sought-after neighbourhoods. Coming to market for the very first time, this beautifully maintained bungalow is nestled in the coveted Golden Triangle and offers a wonderful combination of timeless character with thoughtful updates. The main floor is warm and inviting, showcasing beautiful hardwood flooring throughout the principal living areas, professionally refinished just two years ago. The spacious living room is anchored by a propane fireplace, and flows into the dining area. The eat-in kitchen offers plenty of space & cabinetry. Three bedrooms are located on the main floor, including a generous primary bedroom with its own two-piece ensuite, along with the main bathroom and the added convenience of main floor laundry. The entire main level has also been freshly painted, giving the home a bright, well-cared-for feel.Downstairs, a large rec room provides plenty of room to relax and entertain, while a separate den area complete with sink and kitchenette offers even more possibilities. The basement also locates a fourth bedroom, full bathroom, and plenty of storage, along with a secondary laundry hook-up. Outside, enjoy southern exposure from the beautifully landscaped yard, complete with manicured gardens, a new pressure-treated deck and fence, and views of Signal Hill and The Rooms. The stamped concrete walkway and 2 paved driveways add both curb appeal and convenience. Proximity to both Larch Place Park and Rennie's River walking trail, add an exceptional sense of space and greenery. Other significant improvements include a new energy-efficient electric furnace, and new siding and windows in 2018. Truly a hidden gem in one of the city's most historical and timeless neighbourhoods, this is a forever home and one you will not want to miss. As per attached Seller's Direction, there will be no conveyance of offers prior to 10am on October 6th, with offers to remain open until 3pm the same day. (id:31684)
| 3 days ago | Listing updated with changes from the MLS® | |
| 3 days ago | Status changed to Active | |
| 3 days ago | Listing first seen on site |



The trademarks MLS®, Multiple Listing Service® and the associated logos are owned by The Canadian Real Estate Association (CREA) and identify the quality of services provided by real estate professionals who are members of CREA. Used under license.
The trademarks REALTOR®, REALTORS®, and the REALTOR® logo are controlled by The Canadian Real Estate Association (CREA) and identify real estate professionals who are members of CREA. These trademarks are owned or controlled by The Canadian Real Estate Association (CREA) and identify real estate professionals who are members of CREA (REALTOR®) and/or the quality of services they provide (MLS®).
This REALTOR.ca listing content is owned and licensed by REALTOR® members of The Canadian Real Estate Association.