
28 Berry RoadMarysvale, NF A0A 2X0
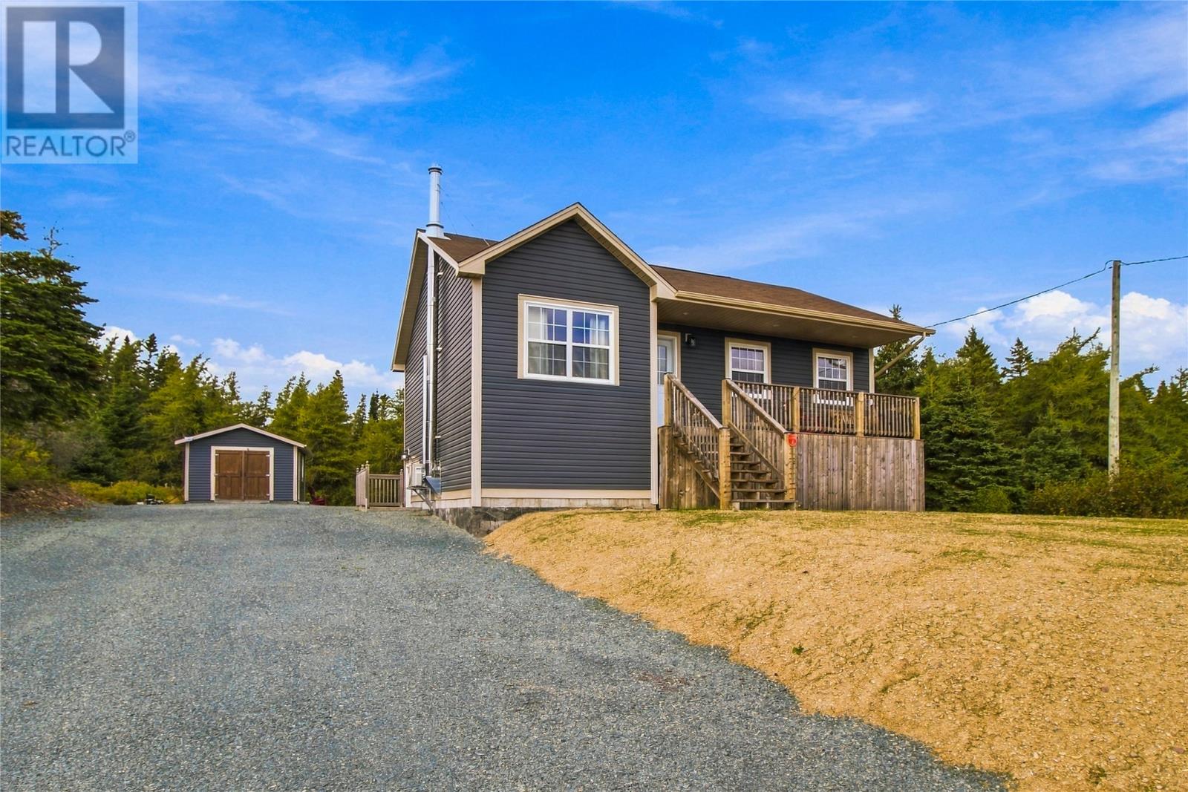
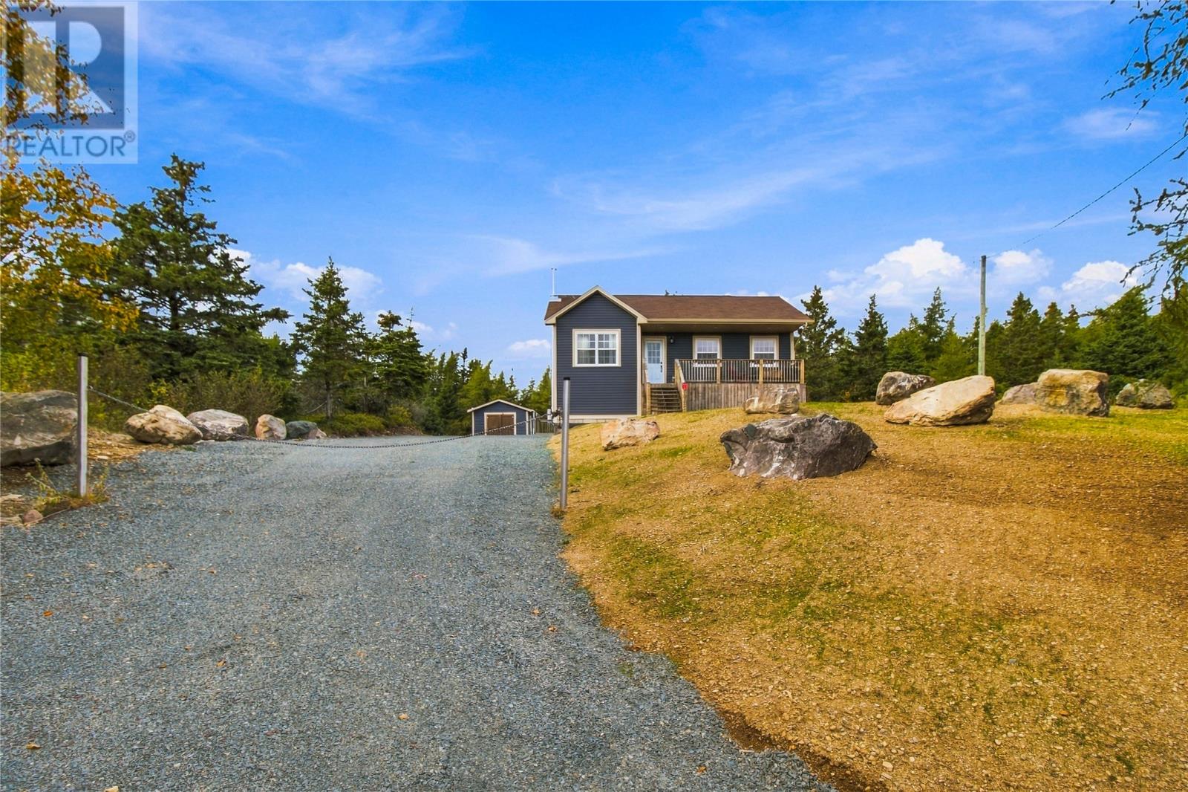
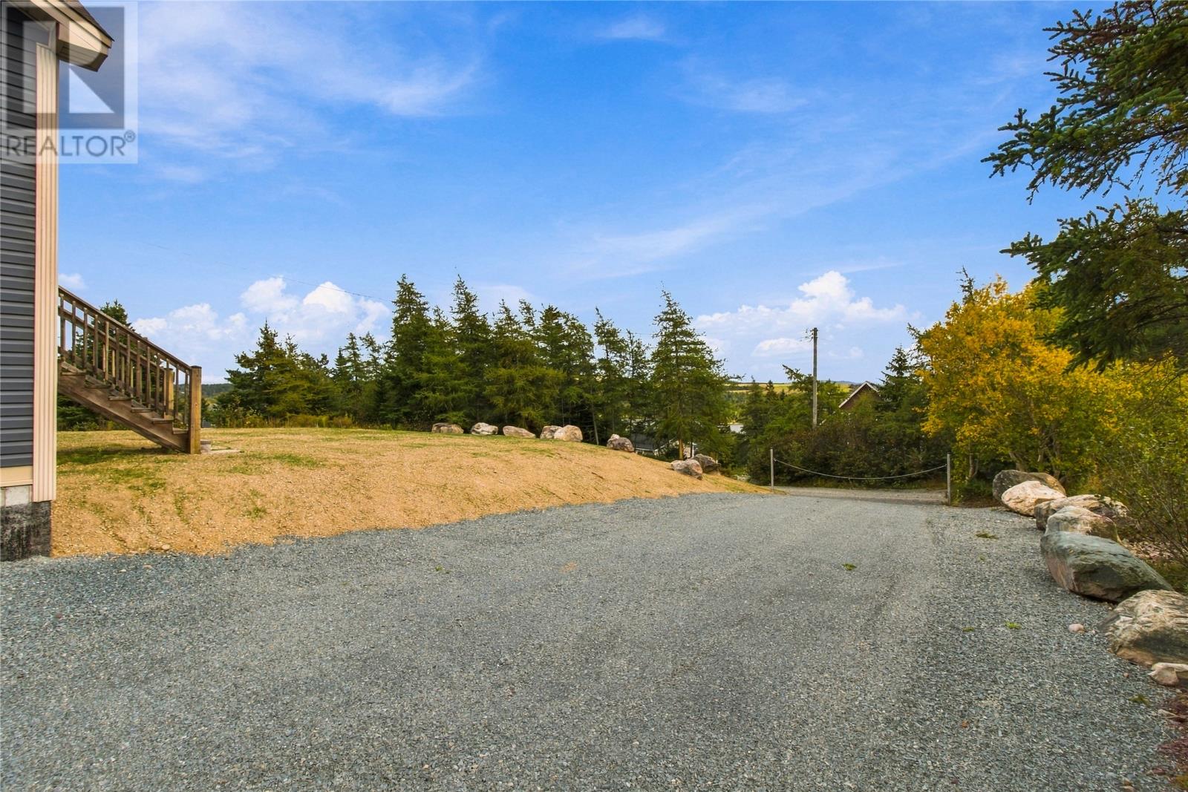
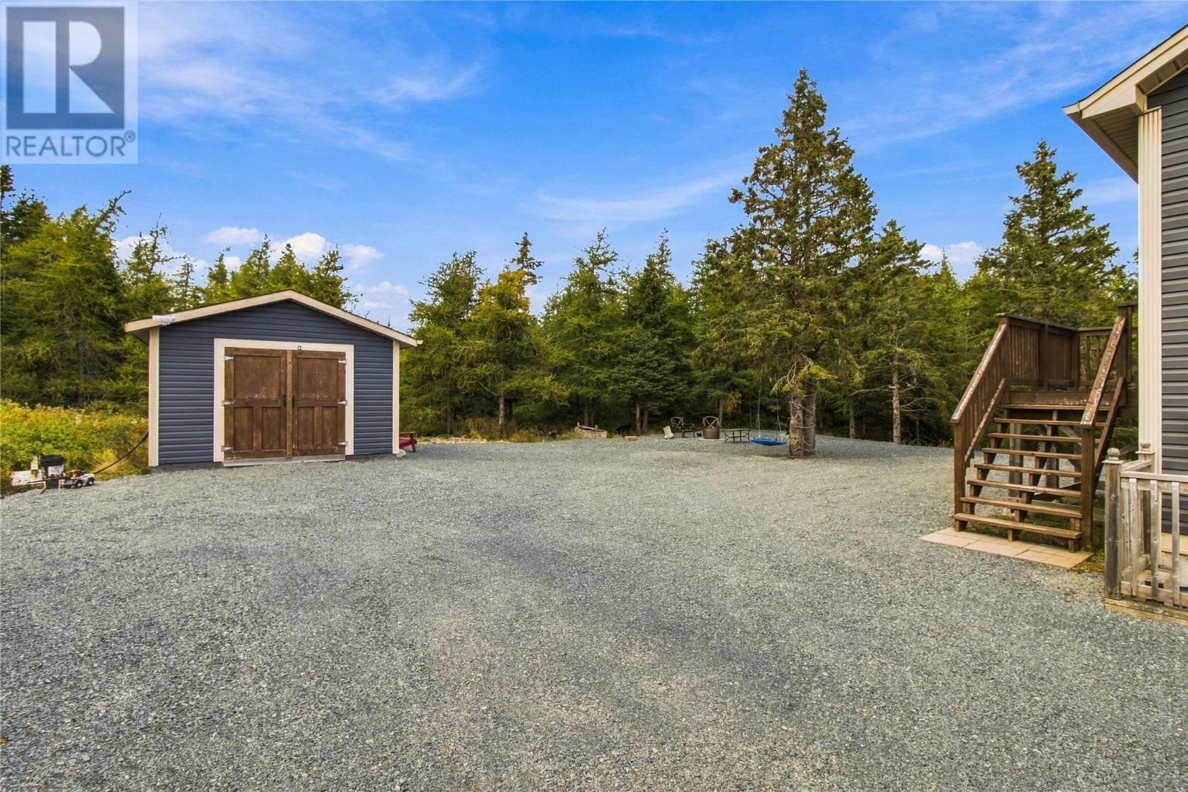
Welcome to 28 Berry Road in Marysvale! Situated on approximately ½ an acre, this cozy 3-bedroom, 1-bathroom home offers a peaceful setting with plenty of space to enjoy both inside and out. Listed at $279,900, the property features approximately 2,040 sq. ft. of total living area, including a partially developed basement that provides great potential for additional living space, storage, or future development. The main floor offers a functional layout with a spacious living room, kitchen, and pantry with three bedrooms, and a three-piece bathroom. Comfort is covered year-round with electric heat, a mini-split, and wood heat. The home also features laminate flooring, vinyl siding, a double driveway, and a detached garage, while the property is serviced by an artesian well and septic system. Fridge and stove are also included. With a generous lot, flexible basement space, and a comfortable main-floor layout, 28 Berry Road is a great opportunity for anyone looking for a home with room to make it their own! (id:31684)
| yesterday | Listing updated with changes from the MLS® | |
| yesterday | Listing first seen on site |



The trademarks MLS®, Multiple Listing Service® and the associated logos are owned by The Canadian Real Estate Association (CREA) and identify the quality of services provided by real estate professionals who are members of CREA. Used under license.
The trademarks REALTOR®, REALTORS®, and the REALTOR® logo are controlled by The Canadian Real Estate Association (CREA) and identify real estate professionals who are members of CREA. These trademarks are owned or controlled by The Canadian Real Estate Association (CREA) and identify real estate professionals who are members of CREA (REALTOR®) and/or the quality of services they provide (MLS®).
This REALTOR.ca listing content is owned and licensed by REALTOR® members of The Canadian Real Estate Association.