
15A Main StreetTilting, NF A0H 3M0
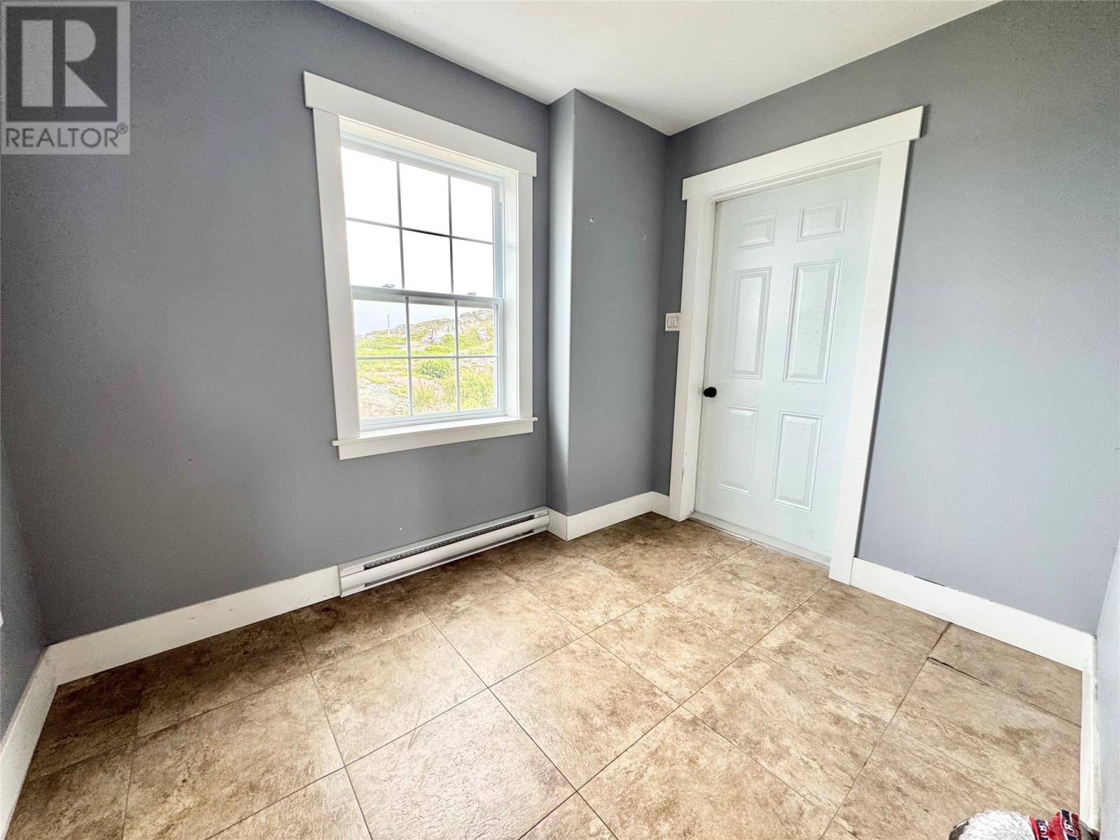
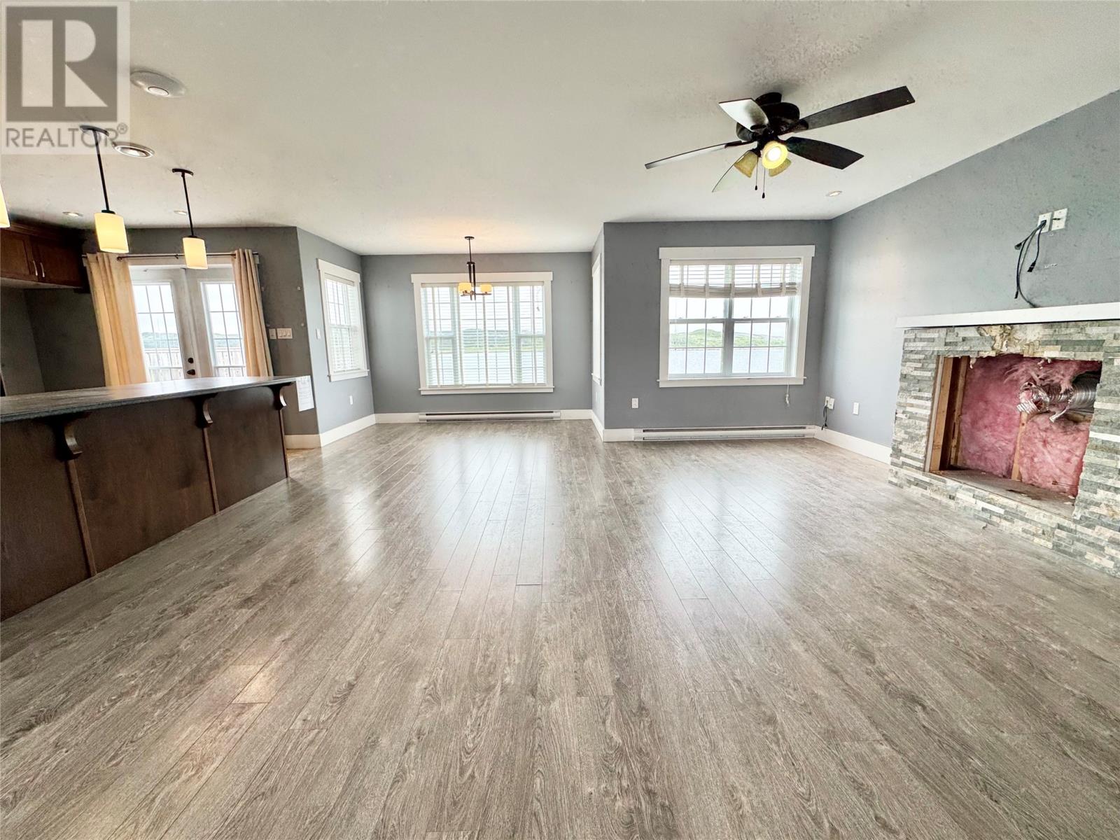
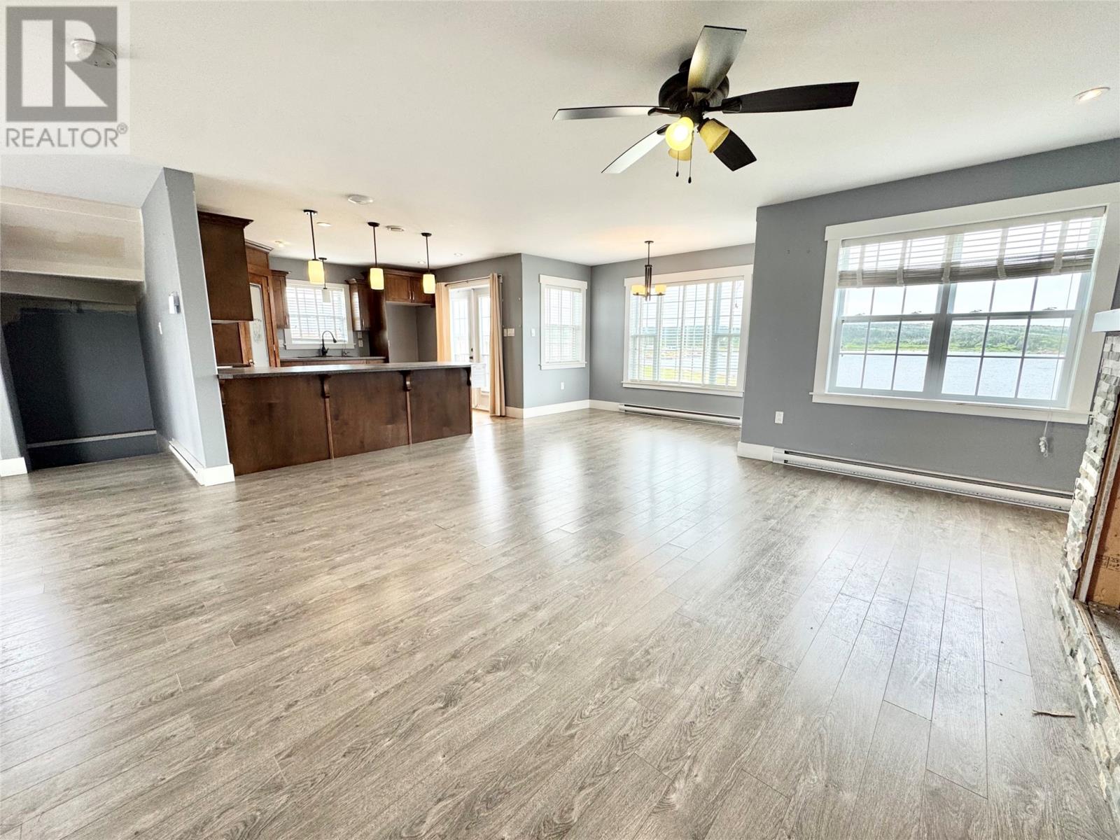
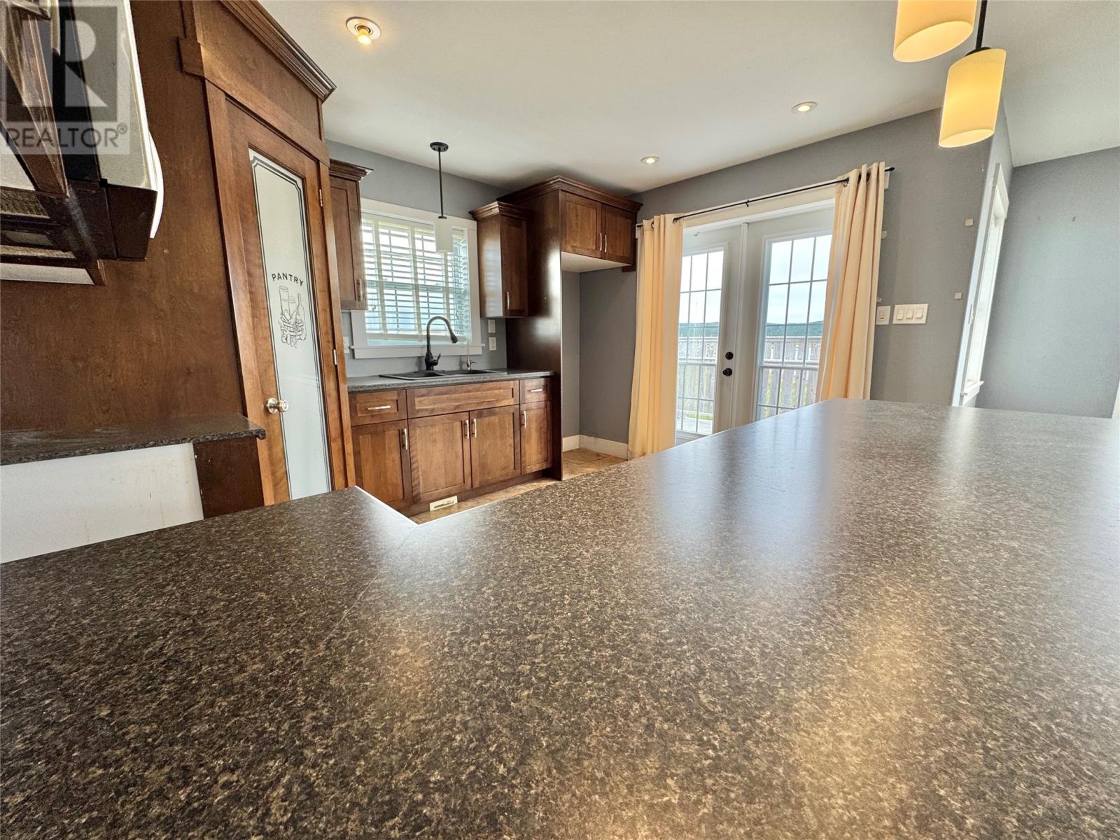
Set your compass for exceptional waterfront living at 15 A Main Street, Fogo Island Land—a stunning two-storey home that’s built for comfort, big views, and unforgettable days by the Atlantic. From the moment you step inside, you’ll feel the warmth and space this property offers, with a bright, open-concept main floor designed for real life and easy entertaining. The kitchen flows seamlessly into the living and dining areas, anchored by large windows that pour in natural light and frame those ocean views you’ll never get tired of. A convenient half bath on the main level keeps daily routines effortless, while direct access to the attached double garage makes coming and going a breeze—especially during stormy Newfoundland weather. Upstairs, the layout really shines with four bedrooms and a full bathroom, including a luxurious primary suite featuring a walk-in closet and a private ensuite complete with a spacious vanity (double sinks) and an impressive massive Jacuzzi tub—your own personal retreat for relaxing evenings and energizing mornings with the water in sight. Downstairs, the undeveloped basement is full of potential, ready for you to create a rec room, home office, gym, or guest-ready additional space—plus you’ll love having 400 amp electrical service already in place for future upgrades without hesitation. Outside, the wraparound deck is the perfect spot for morning coffee, sunset views, and quiet moments listening to the sea, and the backyard includes drive-in access for storing ATVs, trailers, and all your outdoor gear. Best of all, you’re just minutes from Sandy Cove Beach for swimming and summer relaxation, and the walking trails right behind the home let you step into nature whenever the mood strikes. If you’ve been waiting for a waterfront property that delivers space, lifestyle, and real value in one of Newfoundland’s most iconic communities, this is the one—book your showing and make 15 A Main Street your next address. (id:31684)
| 2 weeks ago | Listing updated with changes from the MLS® | |
| 2 weeks ago | Listing first seen on site |



The trademarks MLS®, Multiple Listing Service® and the associated logos are owned by The Canadian Real Estate Association (CREA) and identify the quality of services provided by real estate professionals who are members of CREA. Used under license.
The trademarks REALTOR®, REALTORS®, and the REALTOR® logo are controlled by The Canadian Real Estate Association (CREA) and identify real estate professionals who are members of CREA. These trademarks are owned or controlled by The Canadian Real Estate Association (CREA) and identify real estate professionals who are members of CREA (REALTOR®) and/or the quality of services they provide (MLS®).
This REALTOR.ca listing content is owned and licensed by REALTOR® members of The Canadian Real Estate Association.