
67 Dobers RoadLittle Bay, NF A0E 2H0
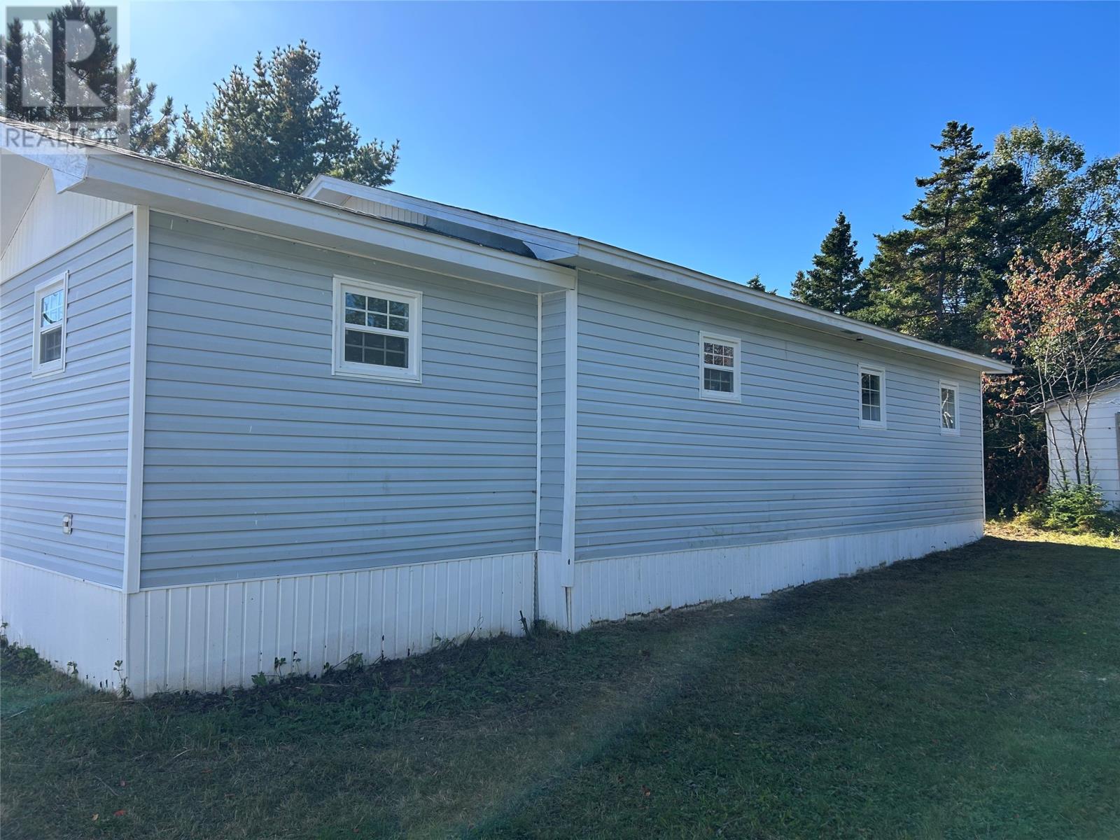
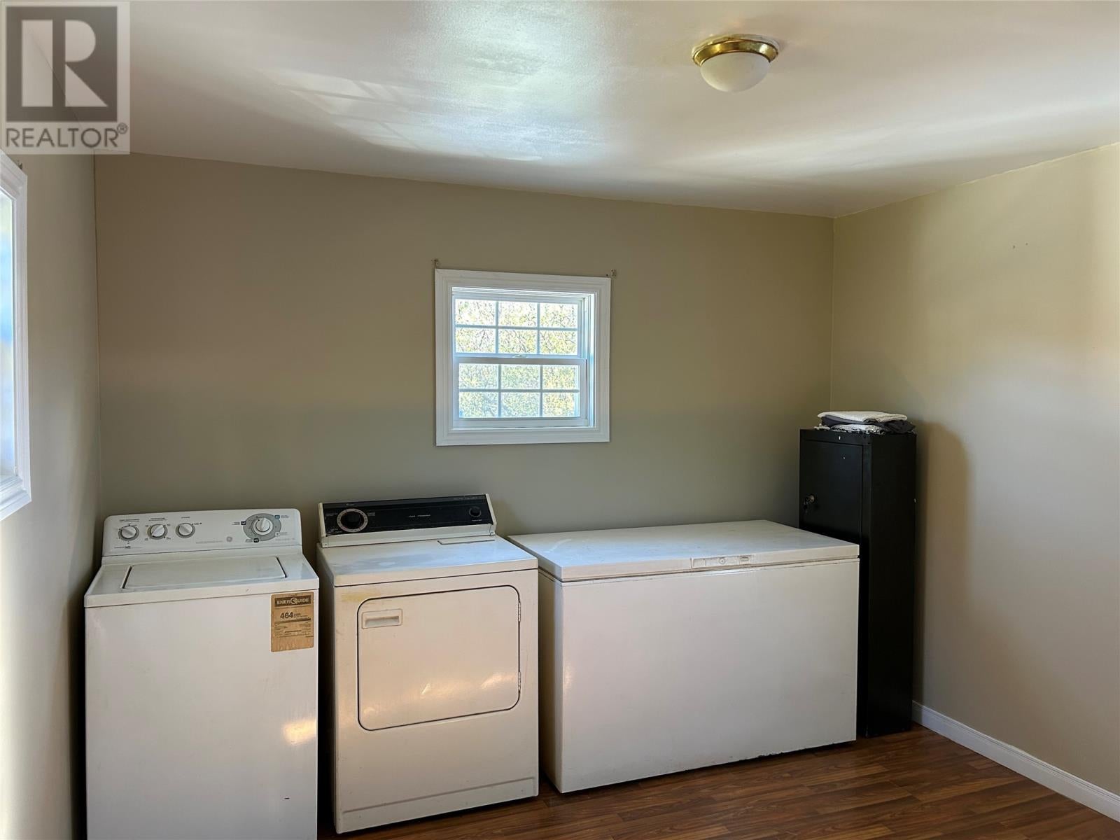
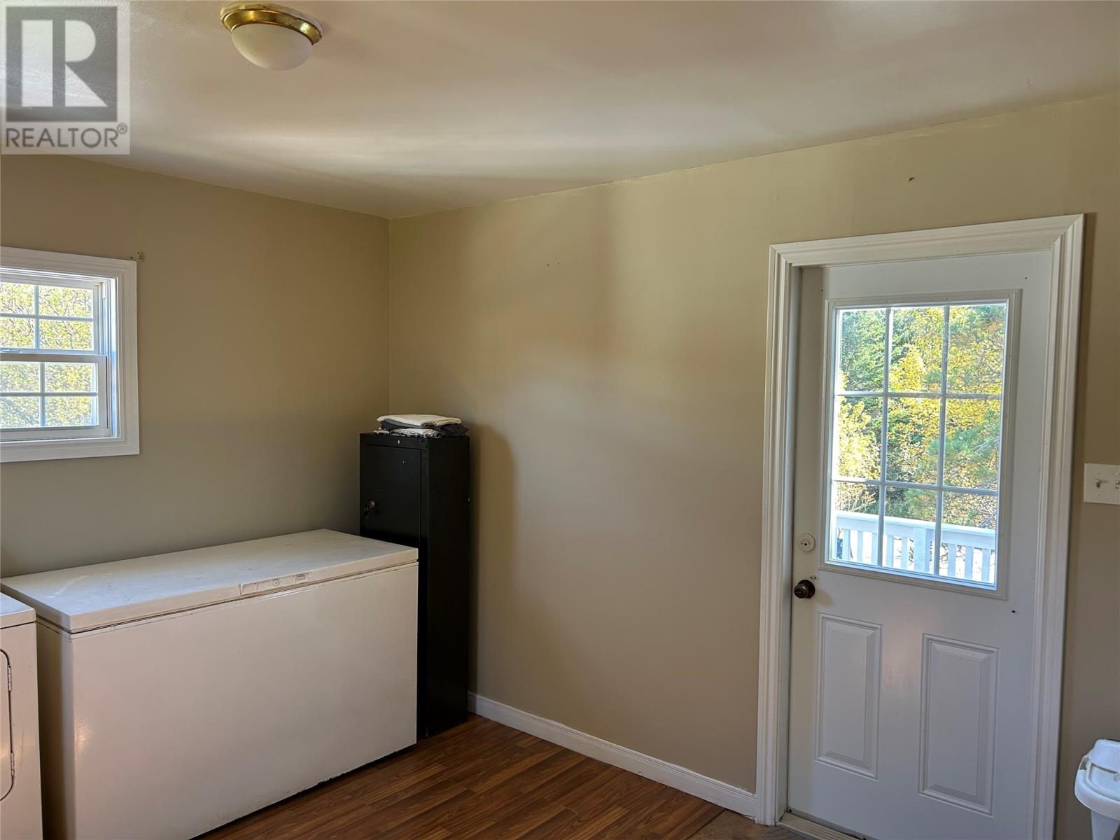
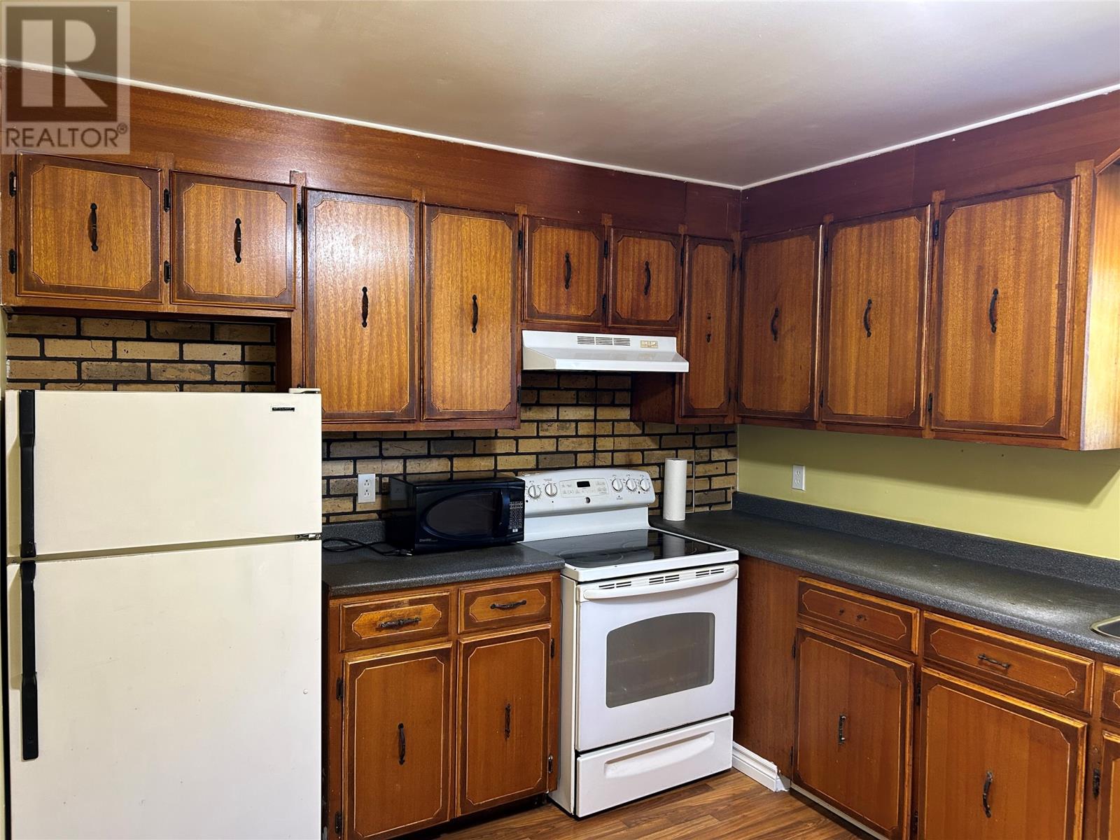
If you’re looking for peace, privacy, and a place to slow down and enjoy the beauty around you, this charming three-bedroom, one-bathroom home could be the perfect fit! Nestled in a quiet setting with beautiful ocean views, this move-in-ready home offers the tranquility many buyers are searching for. With some tree trimming, you could enjoy views of the water from both the front and rear of the property. The home features three bedrooms and one bathroom, making it an ideal option for a family, first-time buyer, or anyone looking for a peaceful getaway. Several important updates have already been completed, including new PEX plumbing, a hot water tank less than a year old, and shingles approximately eight years old. Recent repairs have also been completed to the sills, including new 6x6 supports. Outside, you’ll find a 12' x 18' storage shed, providing plenty of space for tools, outdoor equipment, and storage. And to make the move even easier, the sellers are willing to include the living room furniture with the sale! Imagine quiet evenings, fresh ocean air, peaceful walks, and the privacy of your own little corner of Little Bay. If peace and tranquility are what you’re looking for, 67 Dobers Road is definitely worth a look! (id:31684)
| 3 days ago | Listing updated with changes from the MLS® | |
| 3 days ago | Listing first seen on site |



The trademarks MLS®, Multiple Listing Service® and the associated logos are owned by The Canadian Real Estate Association (CREA) and identify the quality of services provided by real estate professionals who are members of CREA. Used under license.
The trademarks REALTOR®, REALTORS®, and the REALTOR® logo are controlled by The Canadian Real Estate Association (CREA) and identify real estate professionals who are members of CREA. These trademarks are owned or controlled by The Canadian Real Estate Association (CREA) and identify real estate professionals who are members of CREA (REALTOR®) and/or the quality of services they provide (MLS®).
This REALTOR.ca listing content is owned and licensed by REALTOR® members of The Canadian Real Estate Association.