
6 South West CrescentBurin, NF A0E 1G0
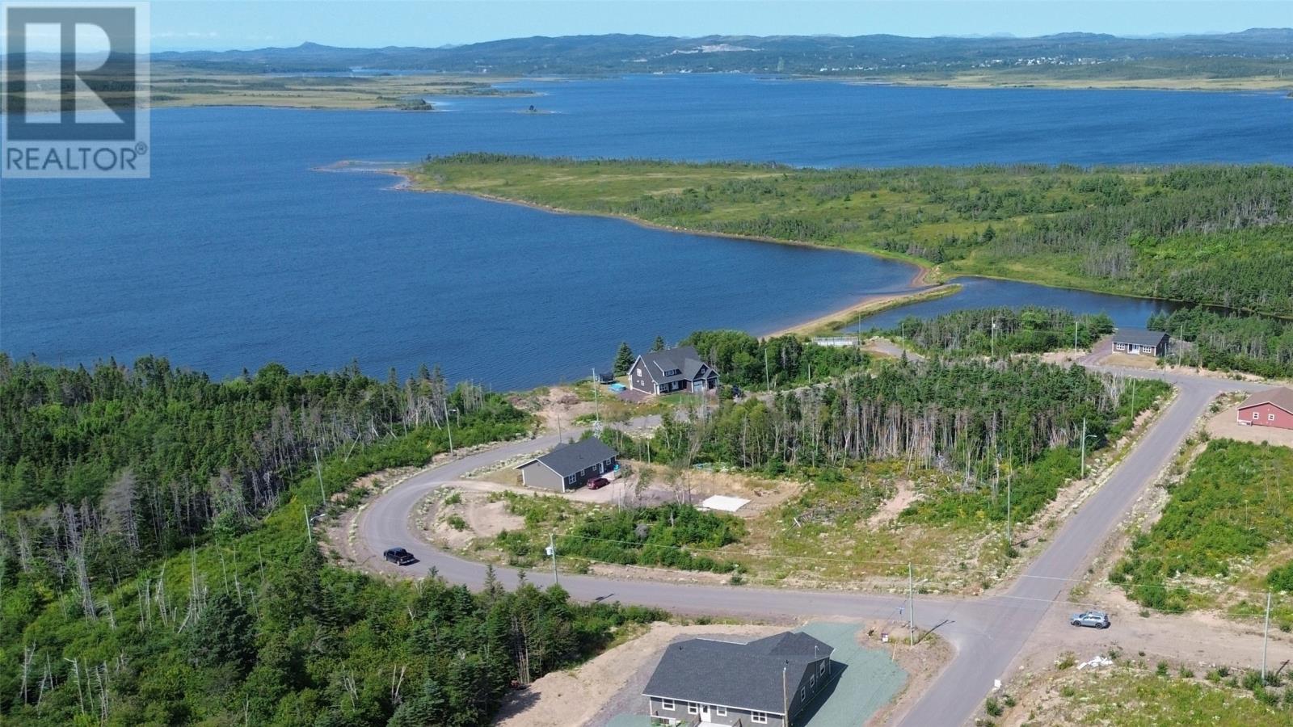
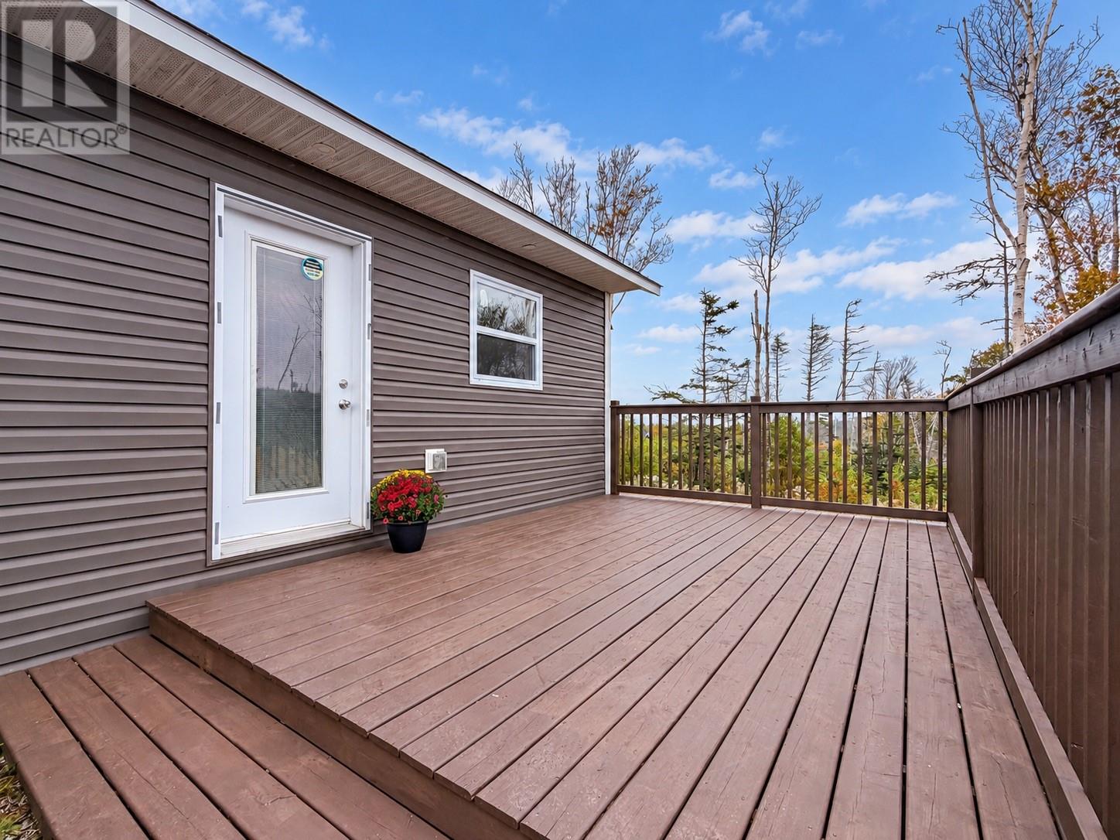
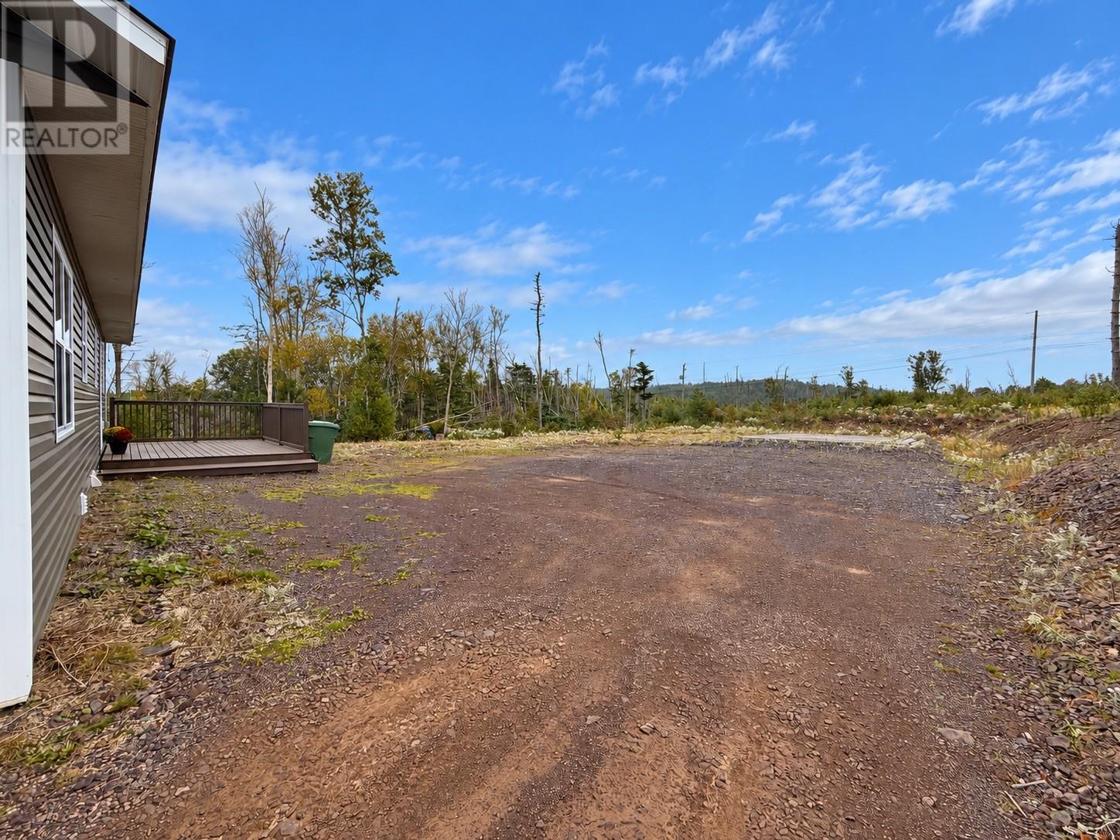
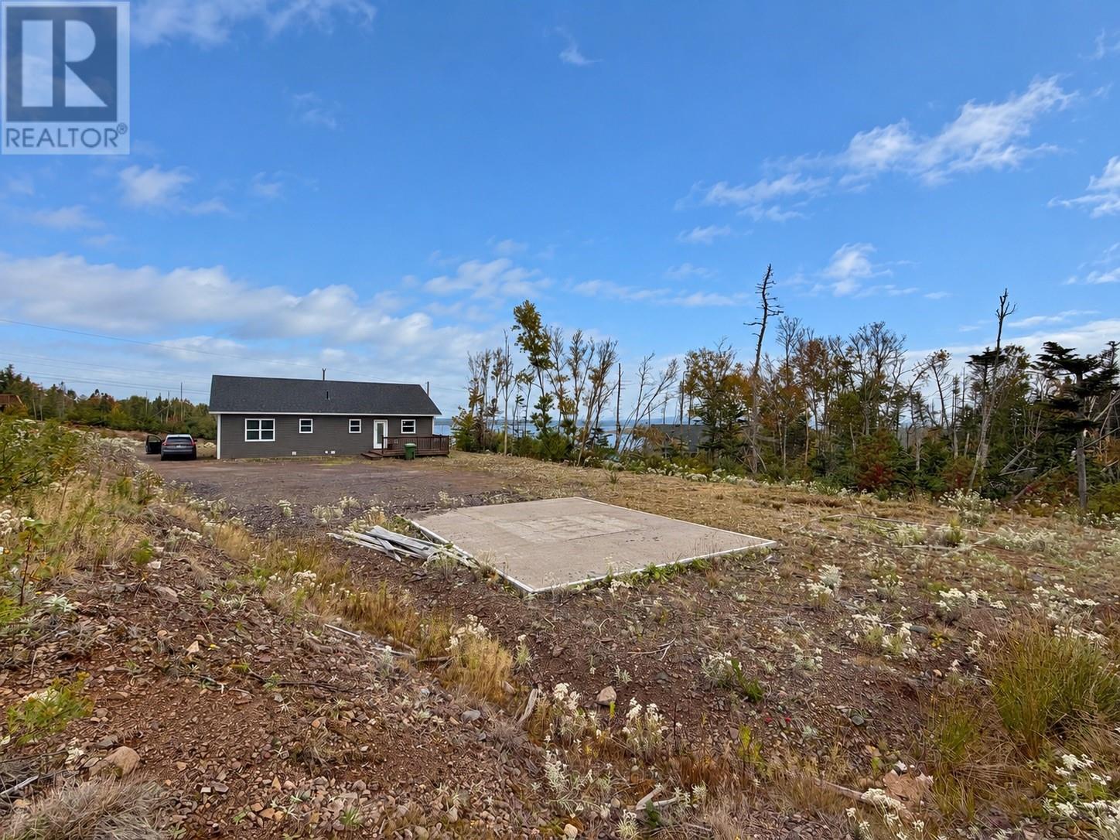
One-level living, ocean views, and room to make it your own in beautiful Bridget Estates. Built in 2020, this 3-bedroom, 2-bathroom home combines a modern layout with a setting you’ll love coming home to. Step inside from the back entrance to a beautiful kitchen featuring an island and stainless steel appliances, flowing seamlessly into the dining and living areas. The living room is warm and inviting with a shiplap electric fireplace, while the large picture window perfectly frames the ocean views. A mini split provided efficient heating and cooling, while crown moulding runs throughout, and oversized interior doors add to the bright, spacious feel. Down the hall, you’ll find three bedrooms, a full bathroom with tub surround and laundry closet, along with an oversized linen closet offering plenty of extra storage. The primary bedroom has been thoughtfully finished with a beautiful accent wall, walk-in closet and private ensuite with stand-up shower. A crawl space, conveniently accessed through the laundry closet, provides additional access beneath the home. Outside, there’s plenty of space to enjoy the property and make it your own. The large backyard already has a 20×20 poured concrete pad in place, giving you a head start on building the garage you’ve been dreaming of. And with the ocean visible right from your backyard, it’s easy to picture summer evenings around the firepit, watching the sun go down and taking in the view. Built in 2020, ocean views, one-level living and future garage potential — this Bridget Estates home checks a lot of boxes. Come see for yourself why this could be the one. Contact today to book your private viewing! (id:31684)
| 14 hours ago | Listing updated with changes from the MLS® | |
| 14 hours ago | Listing first seen on site |



The trademarks MLS®, Multiple Listing Service® and the associated logos are owned by The Canadian Real Estate Association (CREA) and identify the quality of services provided by real estate professionals who are members of CREA. Used under license.
The trademarks REALTOR®, REALTORS®, and the REALTOR® logo are controlled by The Canadian Real Estate Association (CREA) and identify real estate professionals who are members of CREA. These trademarks are owned or controlled by The Canadian Real Estate Association (CREA) and identify real estate professionals who are members of CREA (REALTOR®) and/or the quality of services they provide (MLS®).
This REALTOR.ca listing content is owned and licensed by REALTOR® members of The Canadian Real Estate Association.