
4 Rectory AvenueSpaniard's Bay, NF A0A 3X0
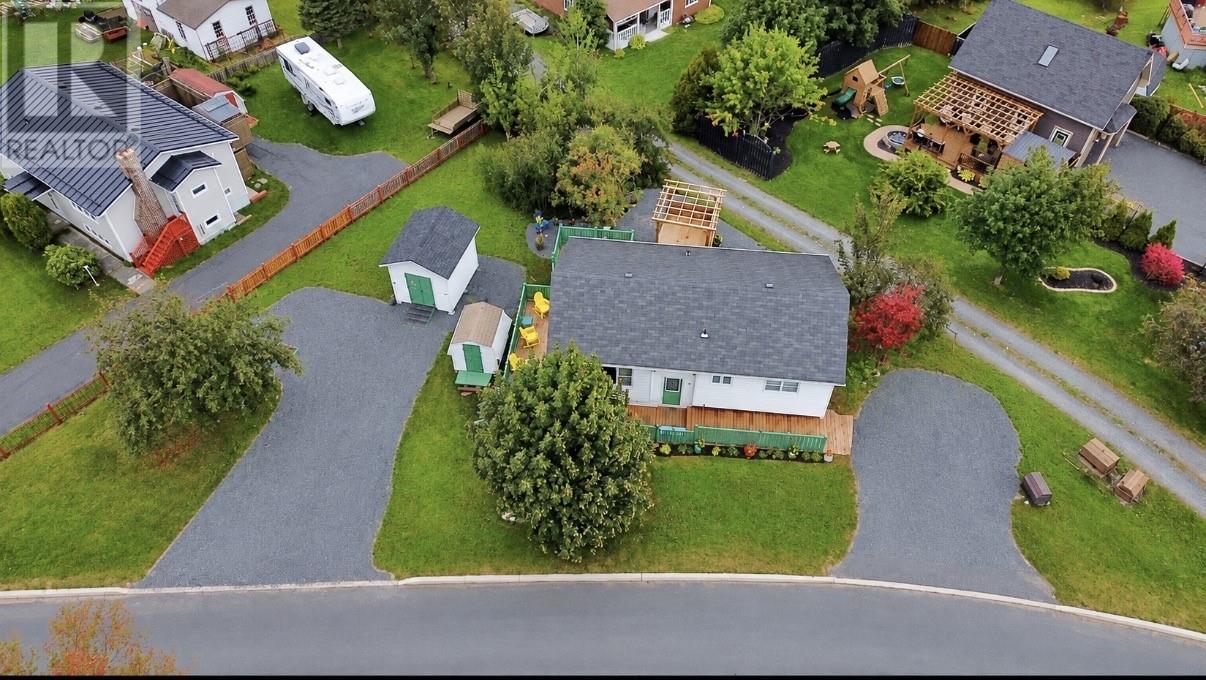
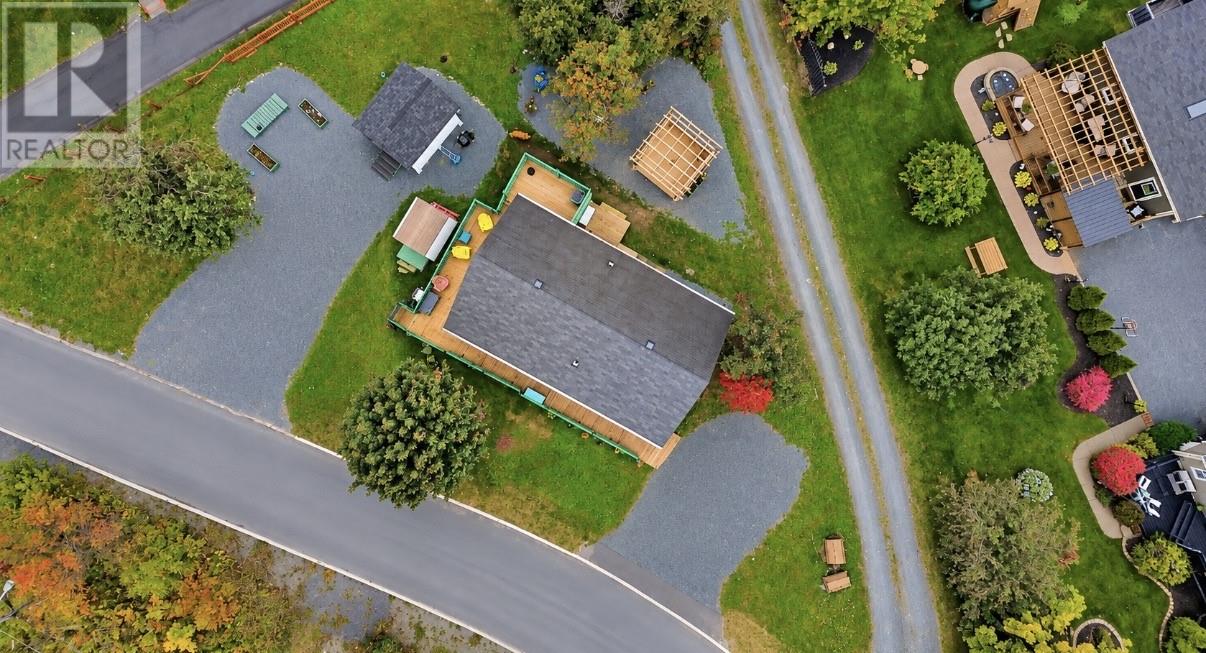
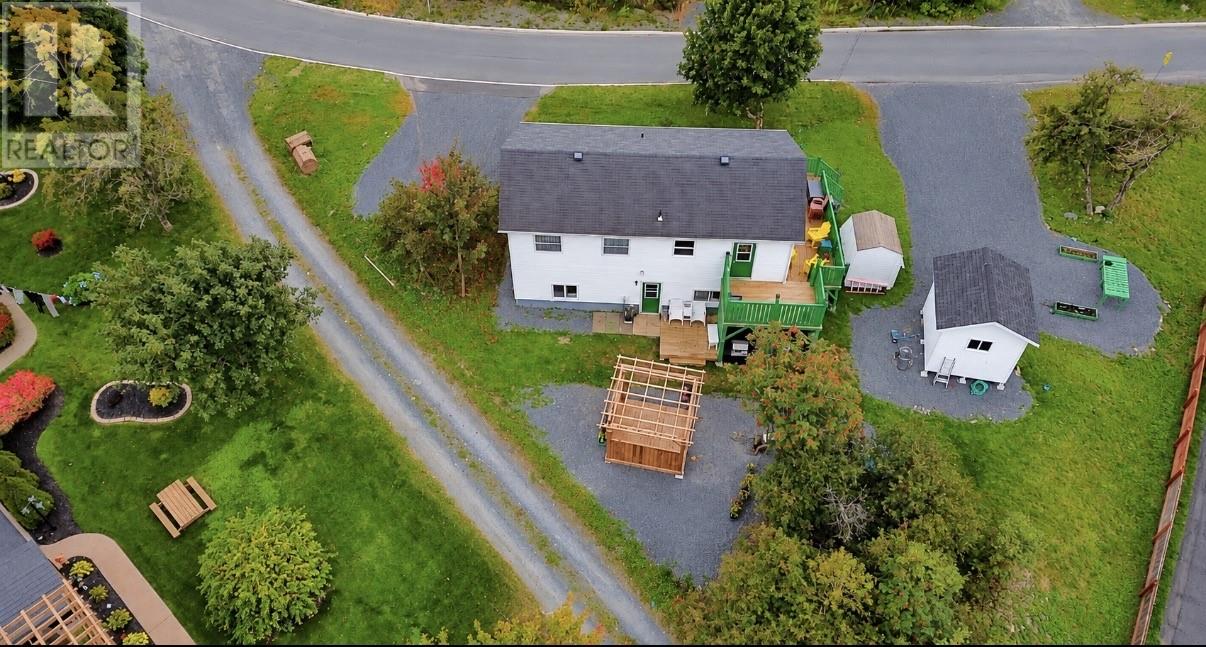
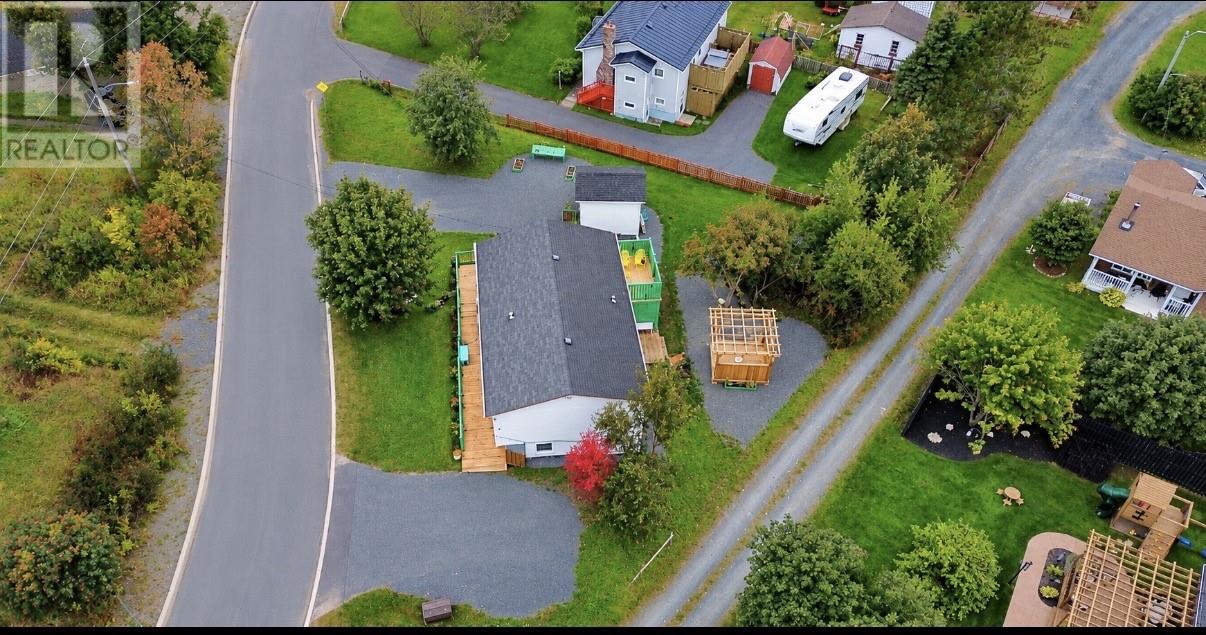
Welcome home to 4 Rectory Avenue! This beautiful renovated home is move in Ready and a has an income generating apartment. Home features a main floor open concept design with spacious kitchen with wood cabinetry, plenty of cupboard and counter space and new fridge and stove. A separate dining space is ideal for family dinners and get togethers. A cozy comfortable living room is perfect for gatherings or just relaxing. Primary bedroom, main bath, additional bedroom and laundry complete the main floor. The lower level features a two bedroom, 1 bath basement apartment with open concept living/dining/kitchen space. Home has undergone many renovations including all new main floor windows, new basement living room window and entry door, all new laminate flooring and painted throughout main and basement level, all new wrap around decks, new pergola, new 10x12 shed plus baby barn, new 2nd driveway, new fridge/stove/washer/dryer on main and new stackable set in basement and more. Don't miss your opportunity to own this great property with income potential! Book your viewing today! (id:31684)
| 3 days ago | Listing updated with changes from the MLS® | |
| 3 days ago | Listing first seen on site |



The trademarks MLS®, Multiple Listing Service® and the associated logos are owned by The Canadian Real Estate Association (CREA) and identify the quality of services provided by real estate professionals who are members of CREA. Used under license.
The trademarks REALTOR®, REALTORS®, and the REALTOR® logo are controlled by The Canadian Real Estate Association (CREA) and identify real estate professionals who are members of CREA. These trademarks are owned or controlled by The Canadian Real Estate Association (CREA) and identify real estate professionals who are members of CREA (REALTOR®) and/or the quality of services they provide (MLS®).
This REALTOR.ca listing content is owned and licensed by REALTOR® members of The Canadian Real Estate Association.