
714 Harvey StreetRiverhead Harbour Grace, NF A0A 3P0
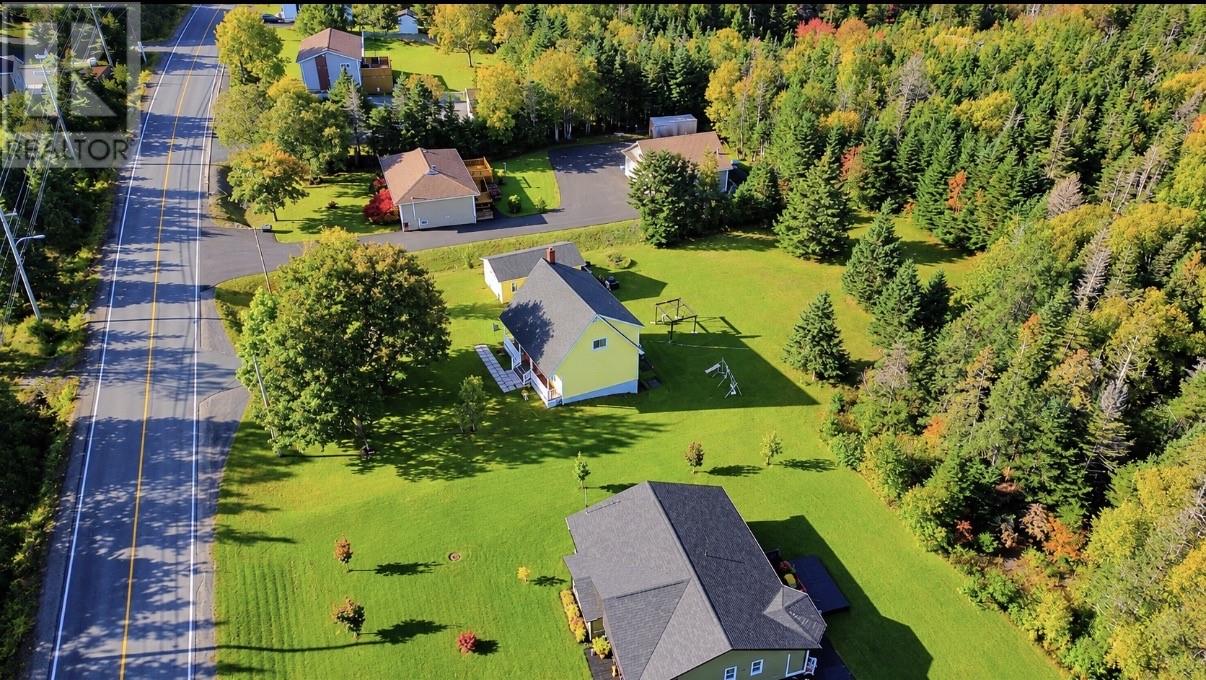
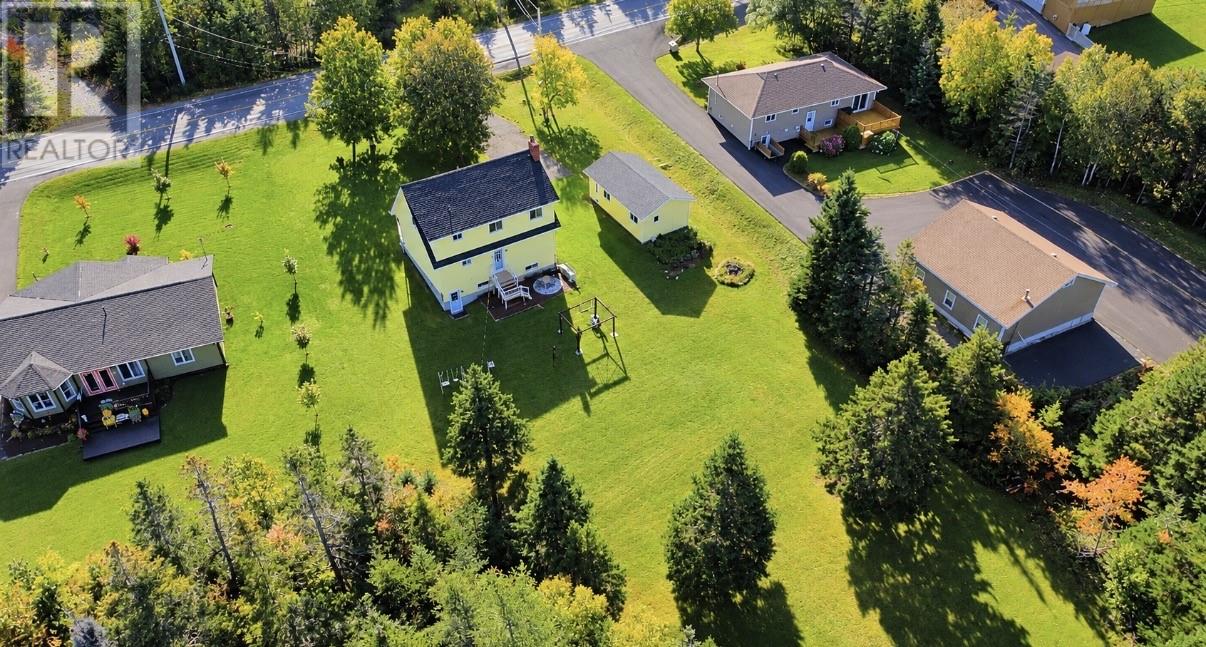
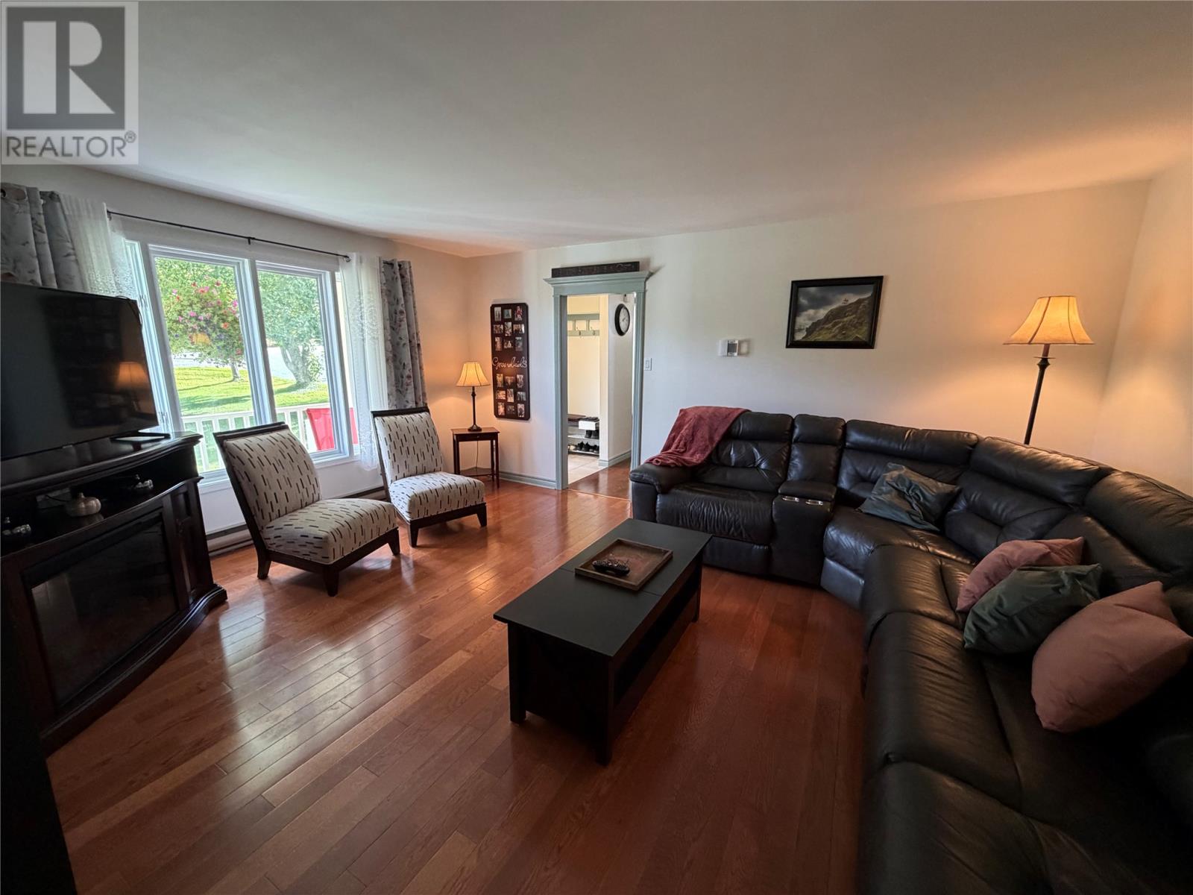
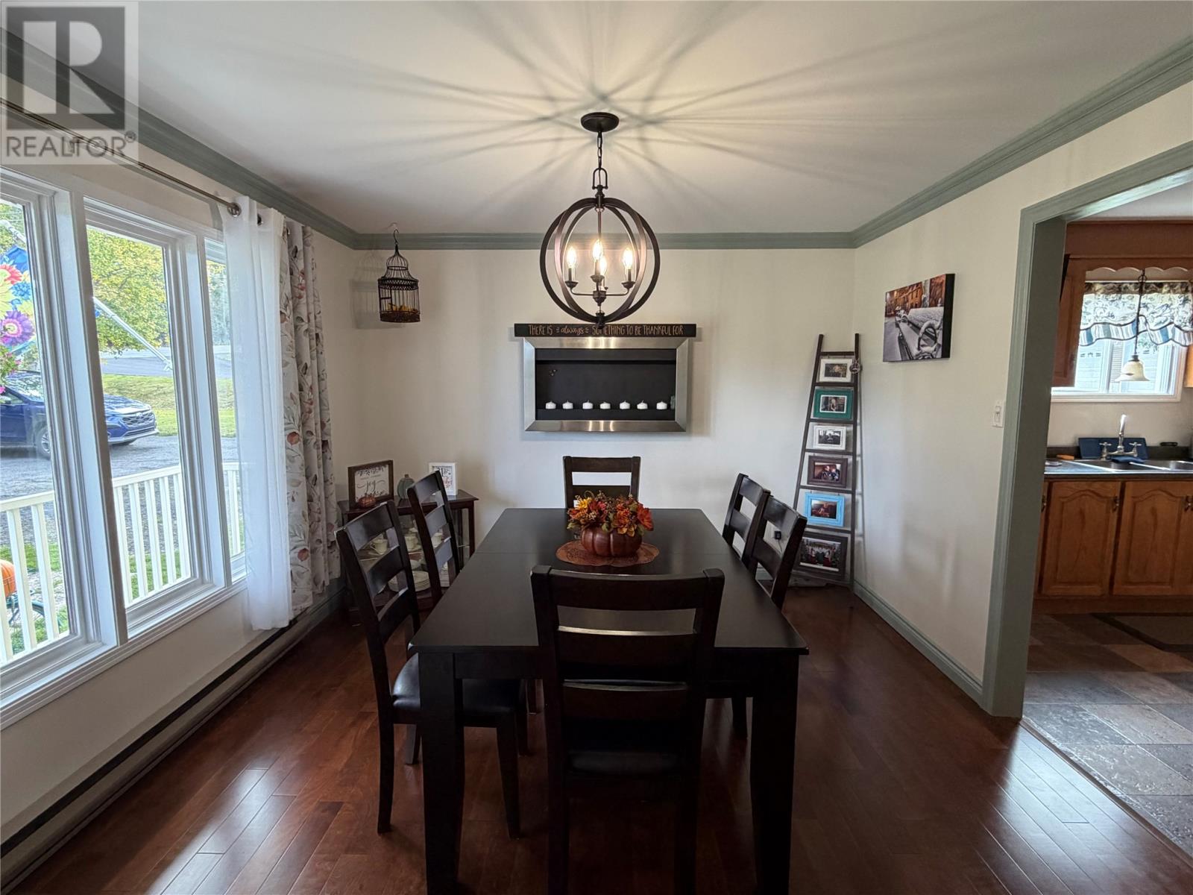
Welcome home to 714 Harvey Street Riverhead Harbour Grace! This beautiful spacious 2 storey home is immaculately maintained and is waiting for its new family. Home sits on a beautiful large lot, with a spacious backyard and detached garage. As you enter through your front foyer, pride of ownership is evident! A spacious living room is the ideal place to entertain your guests after a delicious meal from your beautiful dining room! A large kitchen offers ample counter and cabinet space and features timeless oak cabinetry and black appliances. A back entry and a spacious laundry/half bath complete the main floor. A beautiful staircase leads to the second floor which offers two guest bedrooms, a spacious main bath with beautiful walk in shower and a gorgeous primary bedroom. The basement area offers extra living space for your family and features a large mudroom/entry, rec room, bonus room, utility room and storage areas. This home has abundant storage and has a spot for all your things. The backyard is just perfect for the kids or the pups, plenty of room for a pool, trampoline or whatever your desires may be. Just a few minutes walk in the back there is a great swimming hole used by lots of kids in the area! This home has so much potential! Don't miss your opportunity to own this beautiful property! (id:31684)
| 10 hours ago | Listing updated with changes from the MLS® | |
| 12 hours ago | Listing first seen on site |



The trademarks MLS®, Multiple Listing Service® and the associated logos are owned by The Canadian Real Estate Association (CREA) and identify the quality of services provided by real estate professionals who are members of CREA. Used under license.
The trademarks REALTOR®, REALTORS®, and the REALTOR® logo are controlled by The Canadian Real Estate Association (CREA) and identify real estate professionals who are members of CREA. These trademarks are owned or controlled by The Canadian Real Estate Association (CREA) and identify real estate professionals who are members of CREA (REALTOR®) and/or the quality of services they provide (MLS®).
This REALTOR.ca listing content is owned and licensed by REALTOR® members of The Canadian Real Estate Association.