
74 Faulkner StreetSt John's, NF A1B 5E1
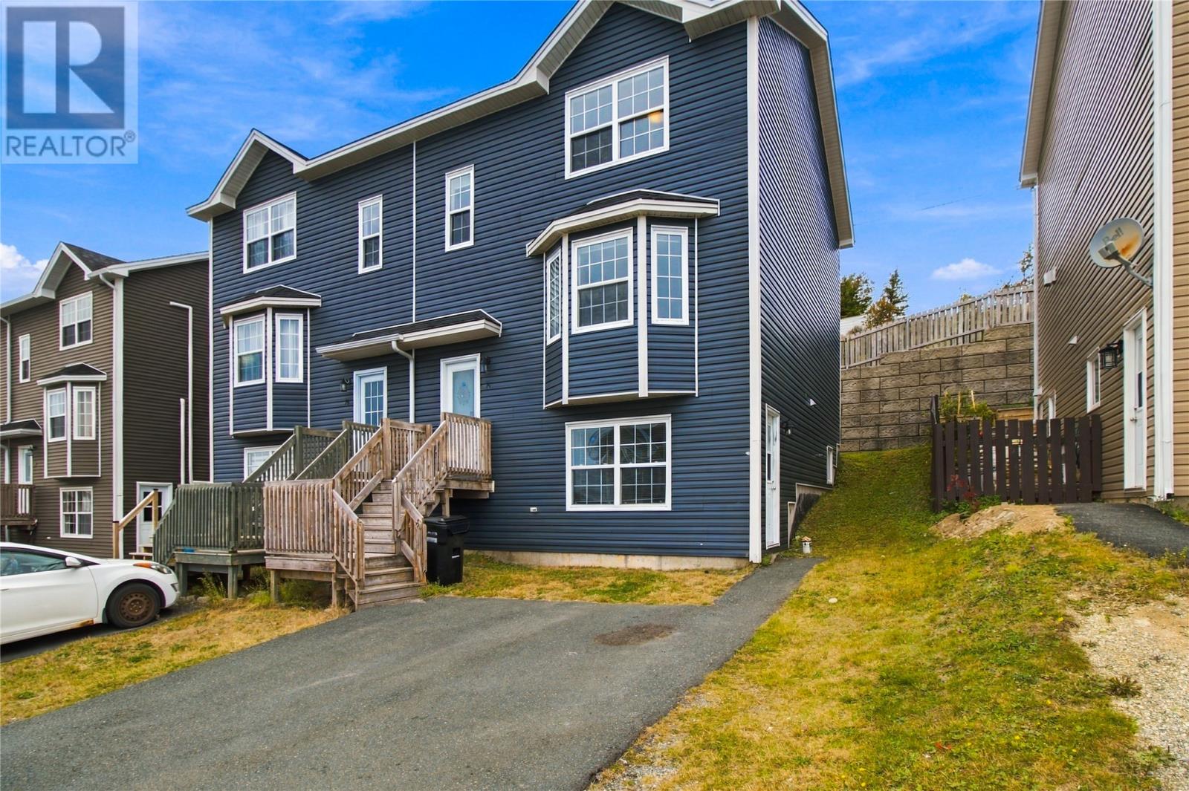
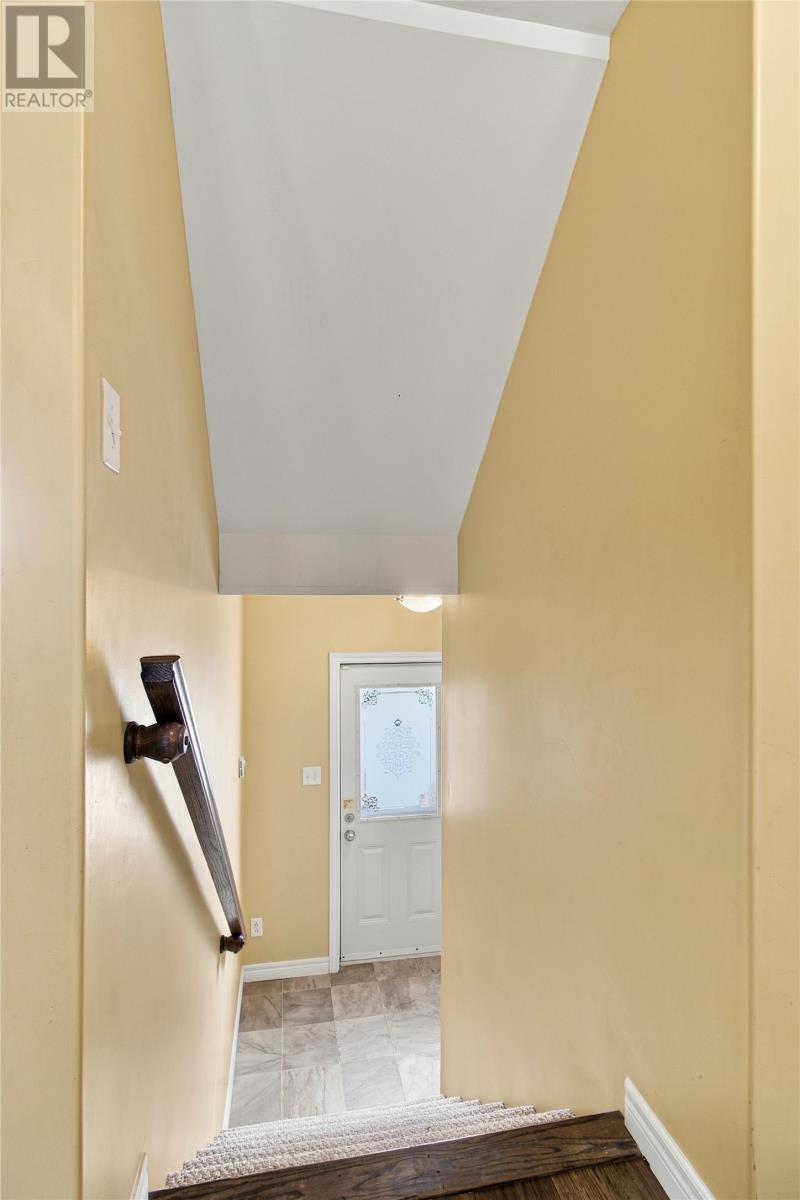
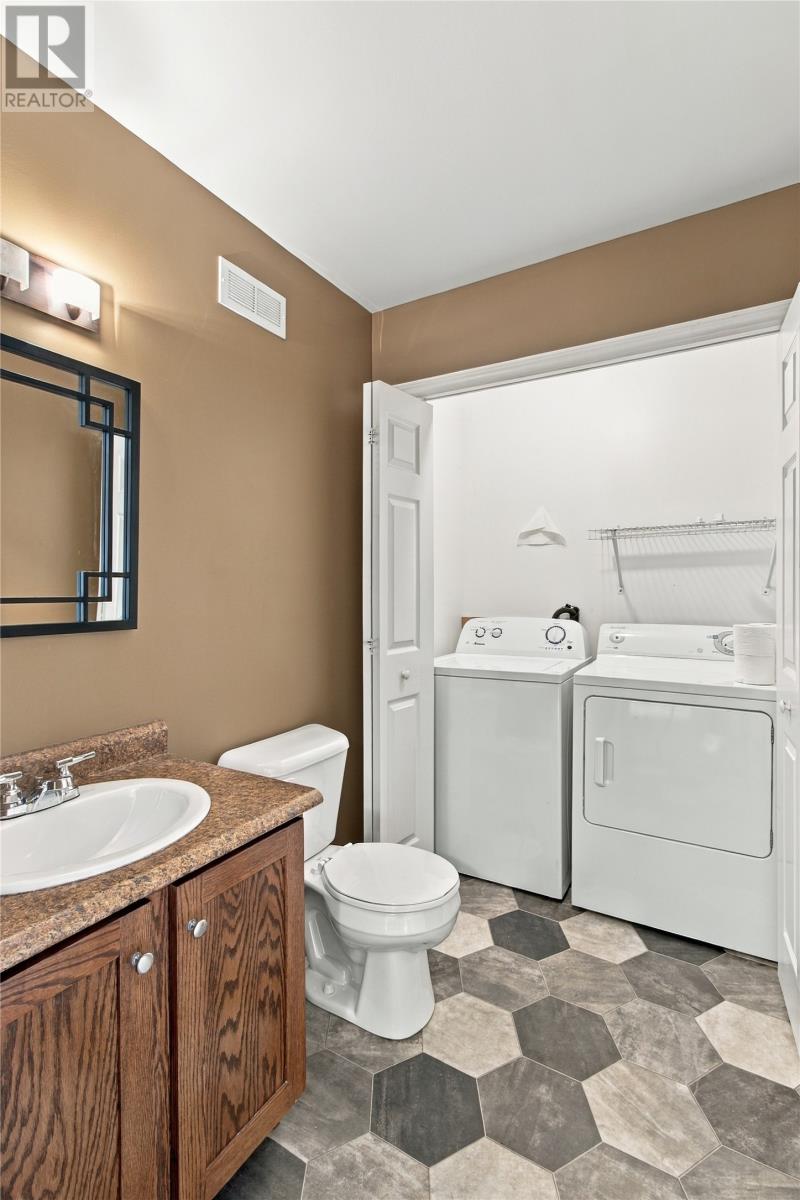
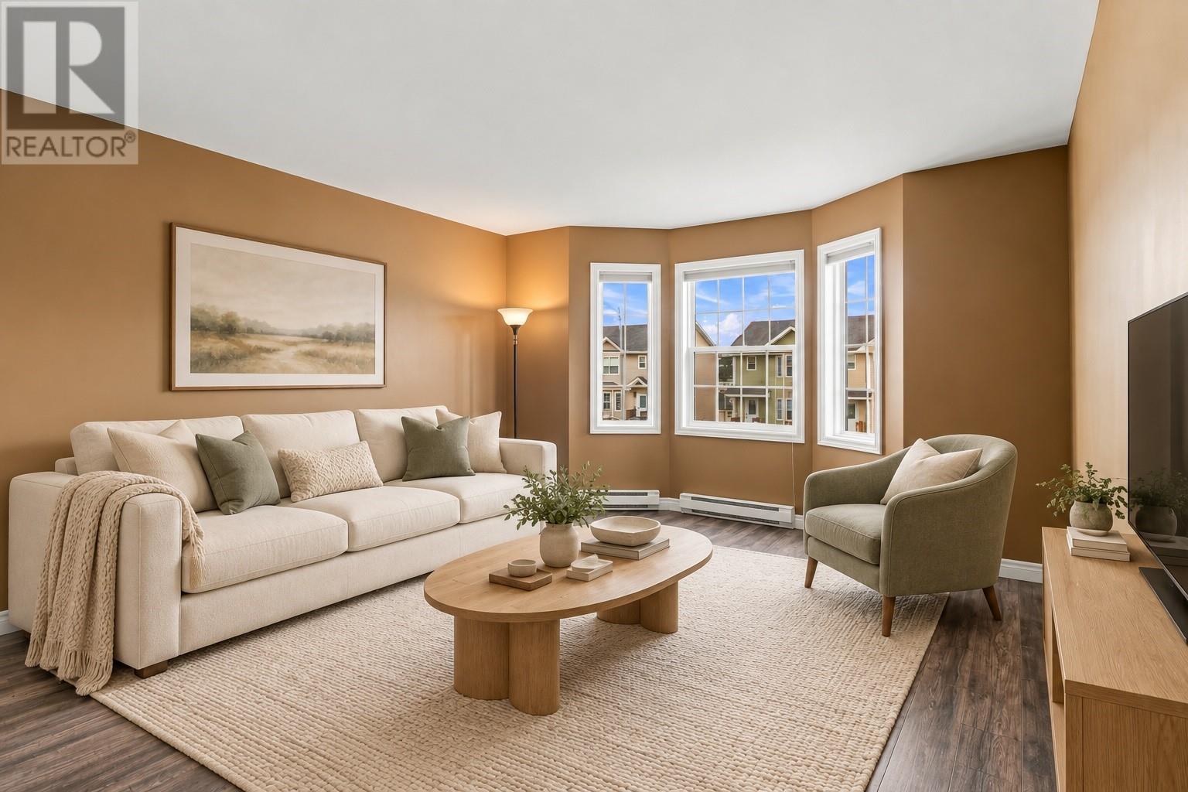
Location, space and convenience! Within walking distance of Memorial University, the Health Sciences Centre and Avalon Mall, this semi-detached home offers four bedrooms, three and a half bathrooms and comfortable living space across three fully developed levels. The main floor features a bright living room with a beautiful bay window, along with a spacious kitchen offering plenty of rich, dark cabinetry, ample counter space and an over-the-range microwave with an integrated fan. The adjoining dining area provides access to the rear deck, perfect for summer barbecues or enjoying your morning coffee. A convenient half bathroom with laundry completes this level. The primary bedroom features its own ensuite, while the additional bedrooms and finished lower level offer flexibility for family, guests, work or relaxation. A paved driveway adds everyday convenience. With shopping, dining and major amenities close by, this home combines a practical layout with a highly convenient location! As per seller direction there will be no conveyance of offers prior to 2pm October 10th all offers to remain open until 7pm October 10th. (id:31684)
| 16 hours ago | Listing updated with changes from the MLS® | |
| 16 hours ago | Listing first seen on site |



The trademarks MLS®, Multiple Listing Service® and the associated logos are owned by The Canadian Real Estate Association (CREA) and identify the quality of services provided by real estate professionals who are members of CREA. Used under license.
The trademarks REALTOR®, REALTORS®, and the REALTOR® logo are controlled by The Canadian Real Estate Association (CREA) and identify real estate professionals who are members of CREA. These trademarks are owned or controlled by The Canadian Real Estate Association (CREA) and identify real estate professionals who are members of CREA (REALTOR®) and/or the quality of services they provide (MLS®).
This REALTOR.ca listing content is owned and licensed by REALTOR® members of The Canadian Real Estate Association.