
14 Discovery PlaceCarbonear, NF A1Y 1B3
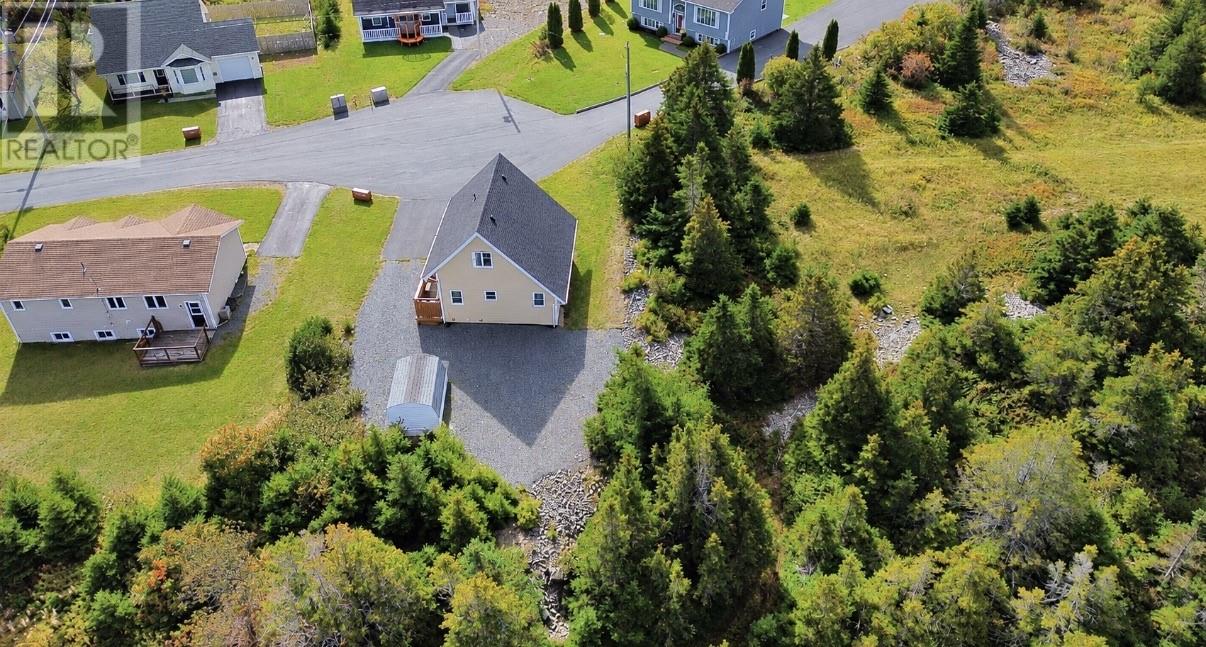
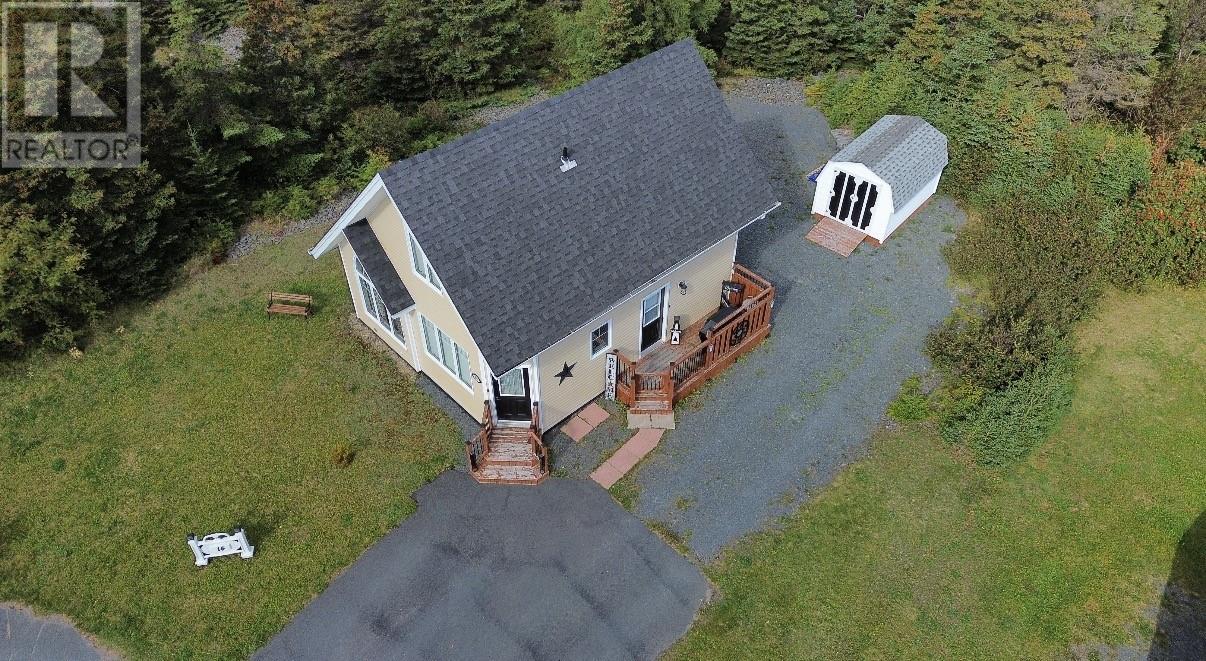
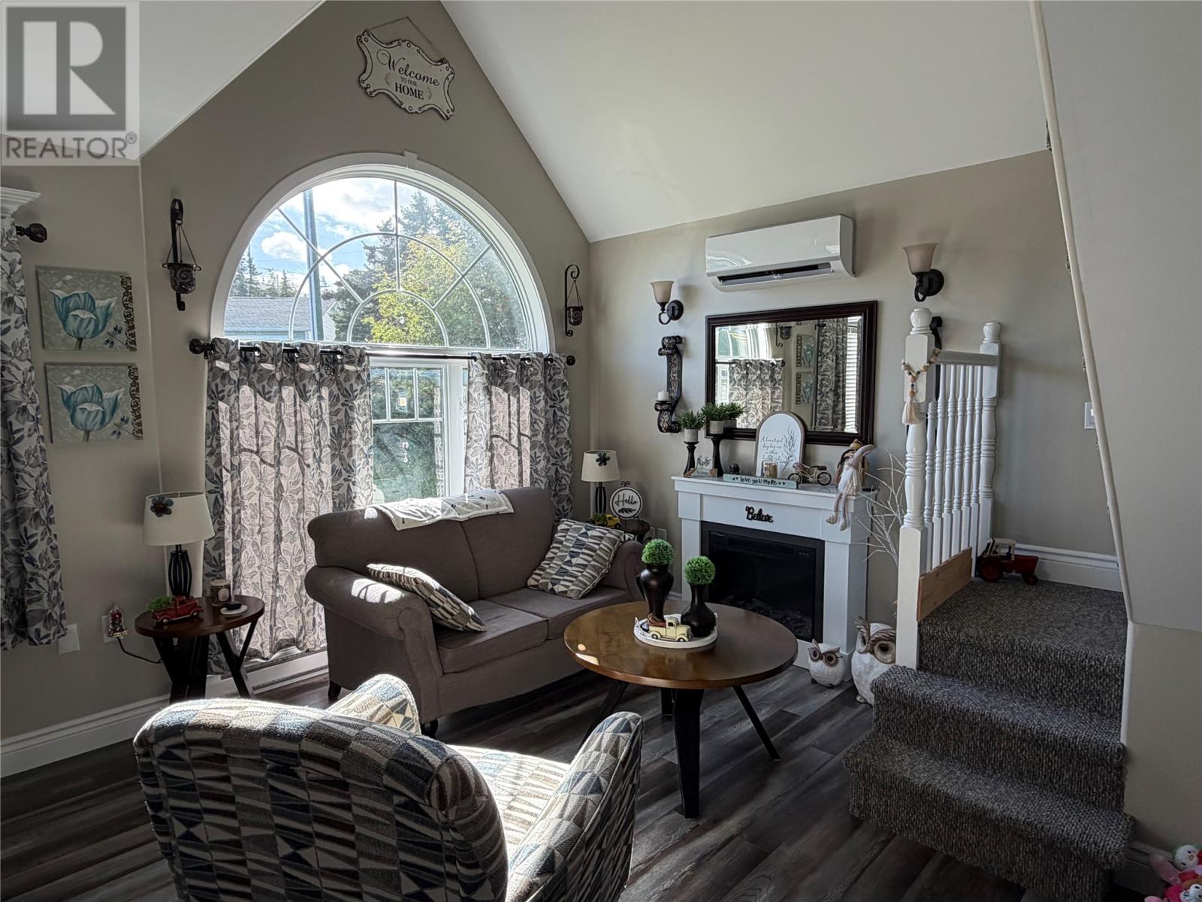
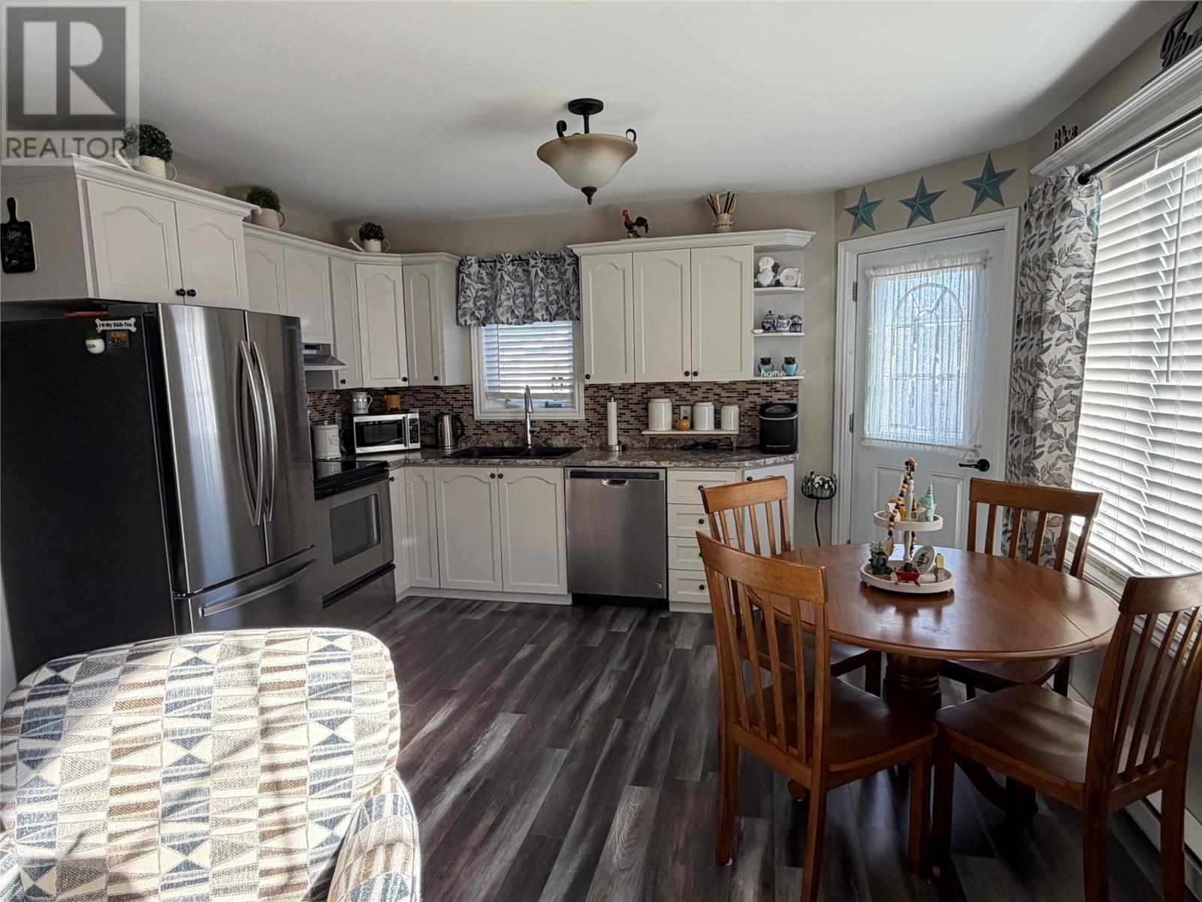
Welcome to 14 Discovery Place! This unique property is a true GEM! Beautifully renovated, immaculately cared for and true pride of ownership. The main floor features an Open concept modern kitchen, dining and living design with vaulted ceiling and large windows to allow plenty of natural light, a spacious main bath with stand up shower, bedroom and laundry complete the main floor. The second floor features a spacious primary bedroom with large walk-in closet, 3 pc bath with tub and a loft sitting area that is open to below, the perfect space for a reading corner, a craft room or for the person who works from home, it's a great office space! This home has undergone many upgrades which include new shingles( Sept 2026), 2 bathrooms renovated, new laminate flooring & painted throughout, new kitchen countertops, backsplash, sink & faucets, light fixtures, all new stainless steel kitchen appliances, new decks, shed and so on! Home is at the end of a quiet cul-de-sac and offers ample privacy. Located within walking distance to Carbonear hospital and close to shopping, restaurants and other town amenities. A convenient backyard shed will provide extra storage. Come and see for yourself! You won't be disappointed! (id:31684)
| 8 hours ago | Listing updated with changes from the MLS® | |
| 10 hours ago | Listing first seen on site |



The trademarks MLS®, Multiple Listing Service® and the associated logos are owned by The Canadian Real Estate Association (CREA) and identify the quality of services provided by real estate professionals who are members of CREA. Used under license.
The trademarks REALTOR®, REALTORS®, and the REALTOR® logo are controlled by The Canadian Real Estate Association (CREA) and identify real estate professionals who are members of CREA. These trademarks are owned or controlled by The Canadian Real Estate Association (CREA) and identify real estate professionals who are members of CREA (REALTOR®) and/or the quality of services they provide (MLS®).
This REALTOR.ca listing content is owned and licensed by REALTOR® members of The Canadian Real Estate Association.