
255 Corporal Jamie Murphy DriveConception Harbour, NF A0A 1Z0

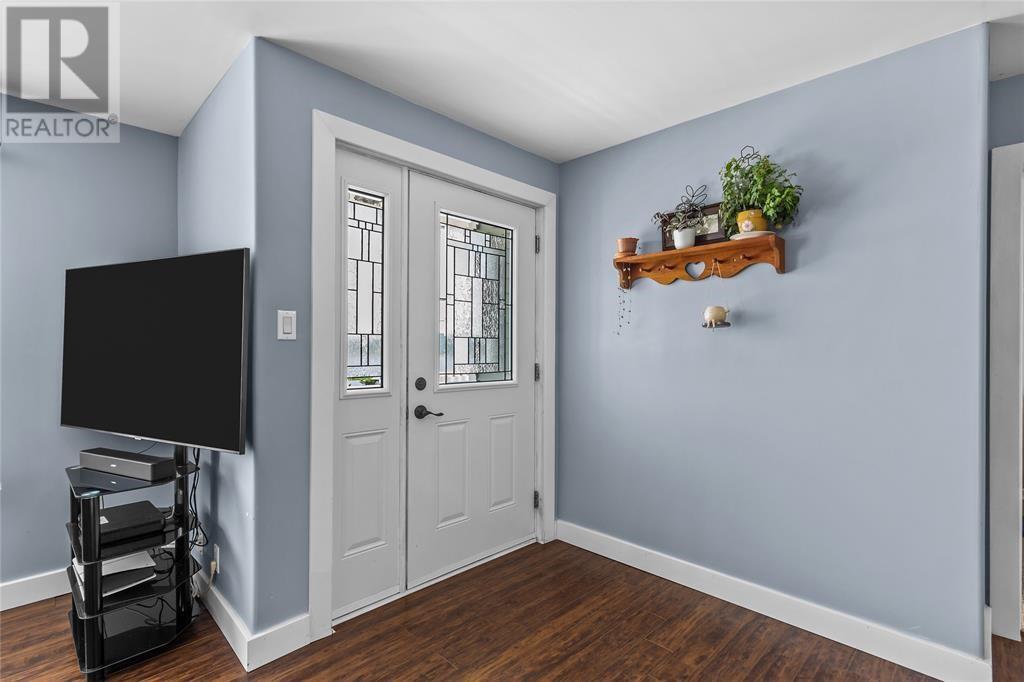
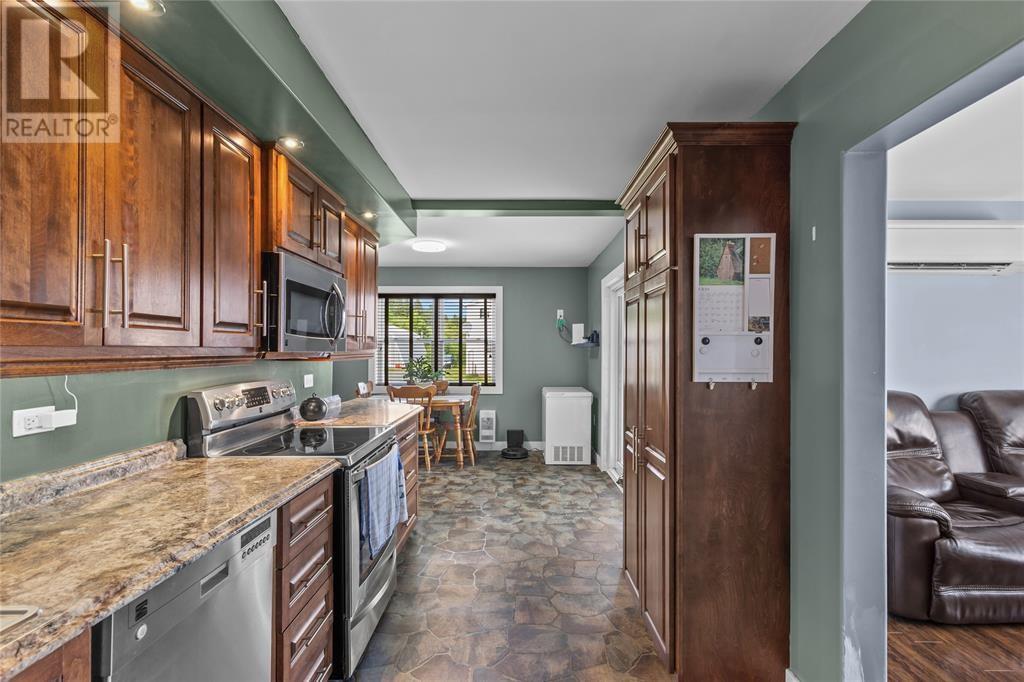
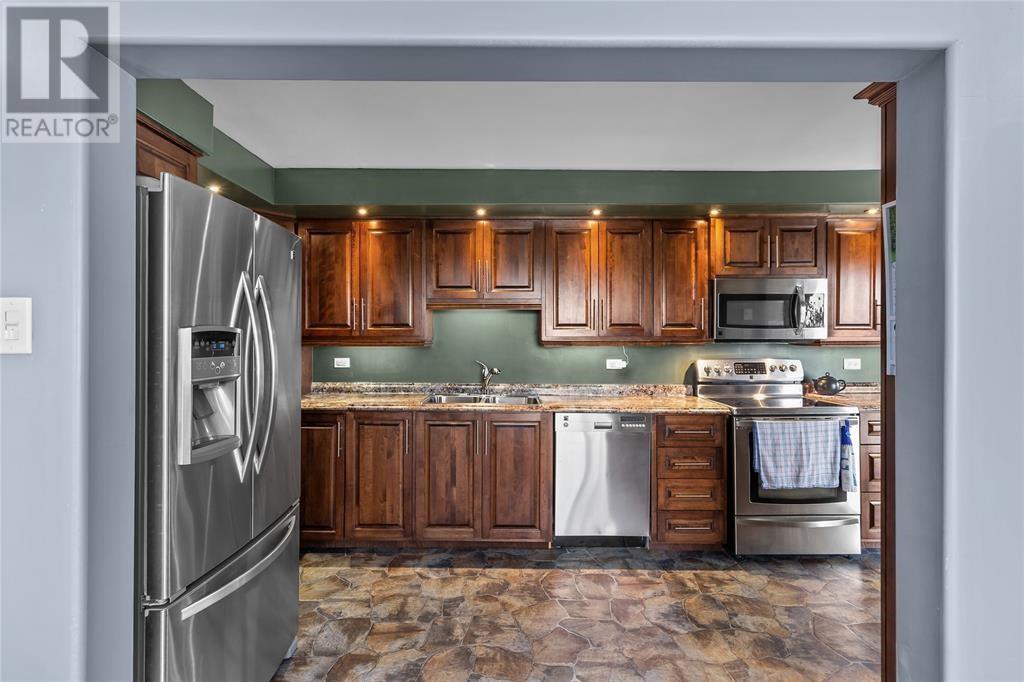
Welcome to 255 Corporal Jamie Murphy Drive, Conception Harbour! This beautifully renovated 2-bedroom, 1-bathroom home offers the perfect blend of modern comfort and breathtaking coastal living. From the moment you step inside, you’ll appreciate the bright, updated interior featuring stylish finishes and a warm, inviting atmosphere. Enjoy stunning ocean views from the property, providing the perfect backdrop for your morning coffee or evening unwind. Whether you’re looking for your first home, a place to downsize, or a peaceful getaway, this move-in-ready home has it all. Located in the scenic community of Conception Harbour, you’ll love the tranquility of coastal living while still being within easy reach of nearby amenities. Fully renovated and ready for its new owners—this is one you won’t want to miss! (id:31684)
| 7 hours ago | Listing updated with changes from the MLS® | |
| 7 hours ago | Status changed to Active | |
| 3 days ago | Listing first seen on site |



The trademarks MLS®, Multiple Listing Service® and the associated logos are owned by The Canadian Real Estate Association (CREA) and identify the quality of services provided by real estate professionals who are members of CREA. Used under license.
The trademarks REALTOR®, REALTORS®, and the REALTOR® logo are controlled by The Canadian Real Estate Association (CREA) and identify real estate professionals who are members of CREA. These trademarks are owned or controlled by The Canadian Real Estate Association (CREA) and identify real estate professionals who are members of CREA (REALTOR®) and/or the quality of services they provide (MLS®).
This REALTOR.ca listing content is owned and licensed by REALTOR® members of The Canadian Real Estate Association.