
8 Patrick StreetCarbonear, NF A1Y 1C2
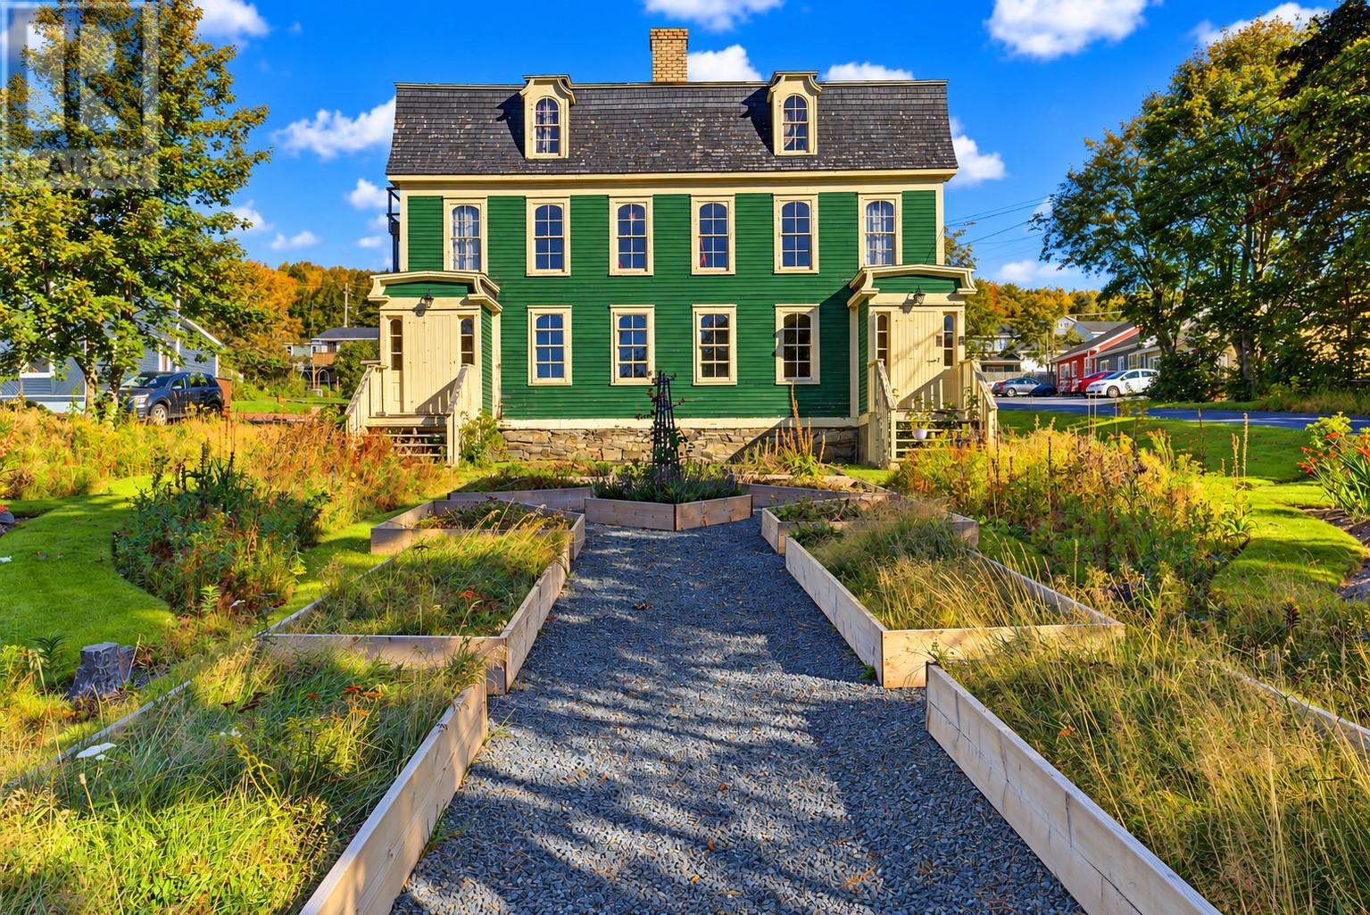
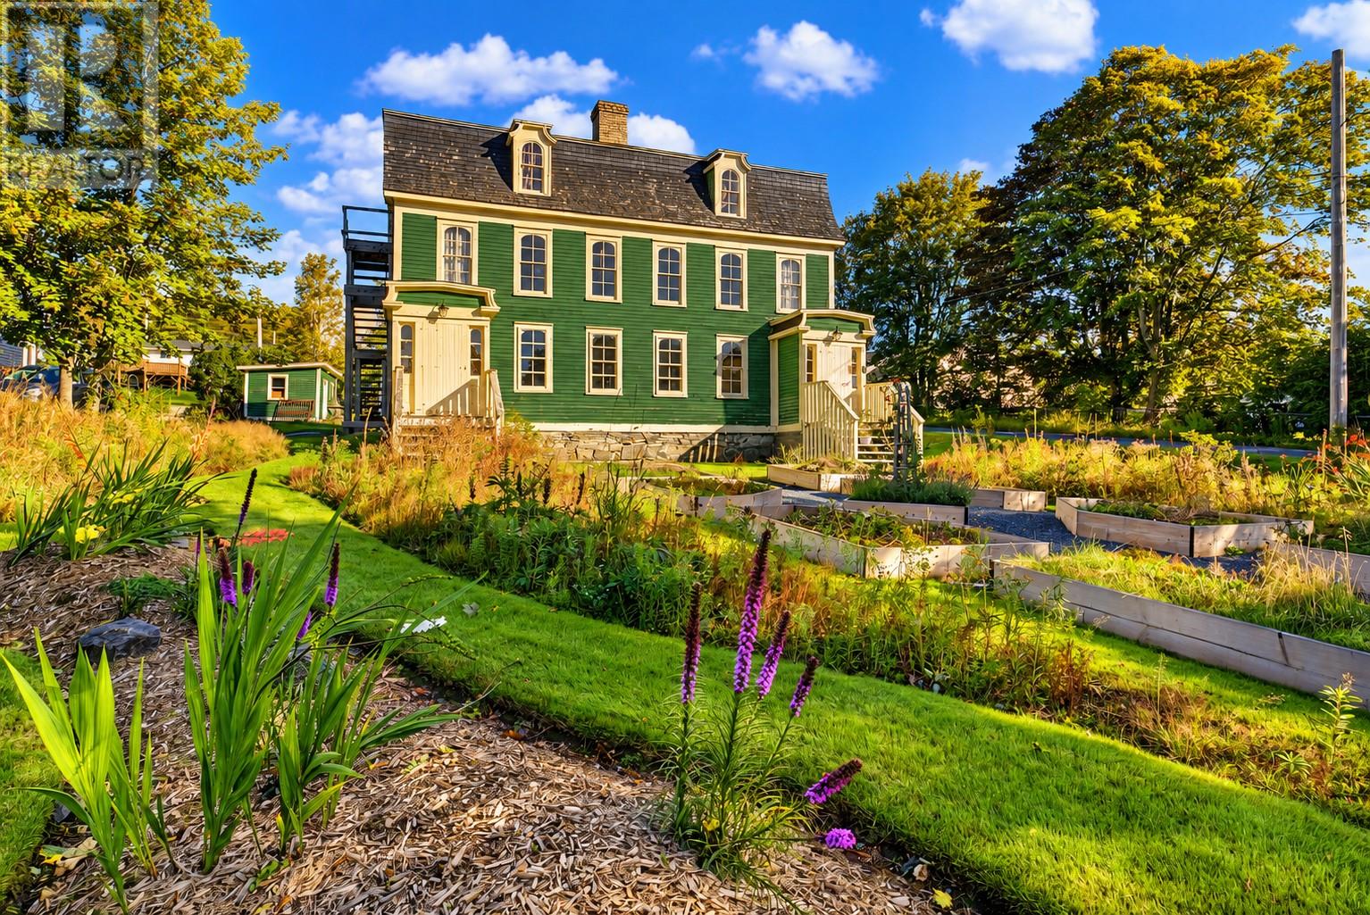

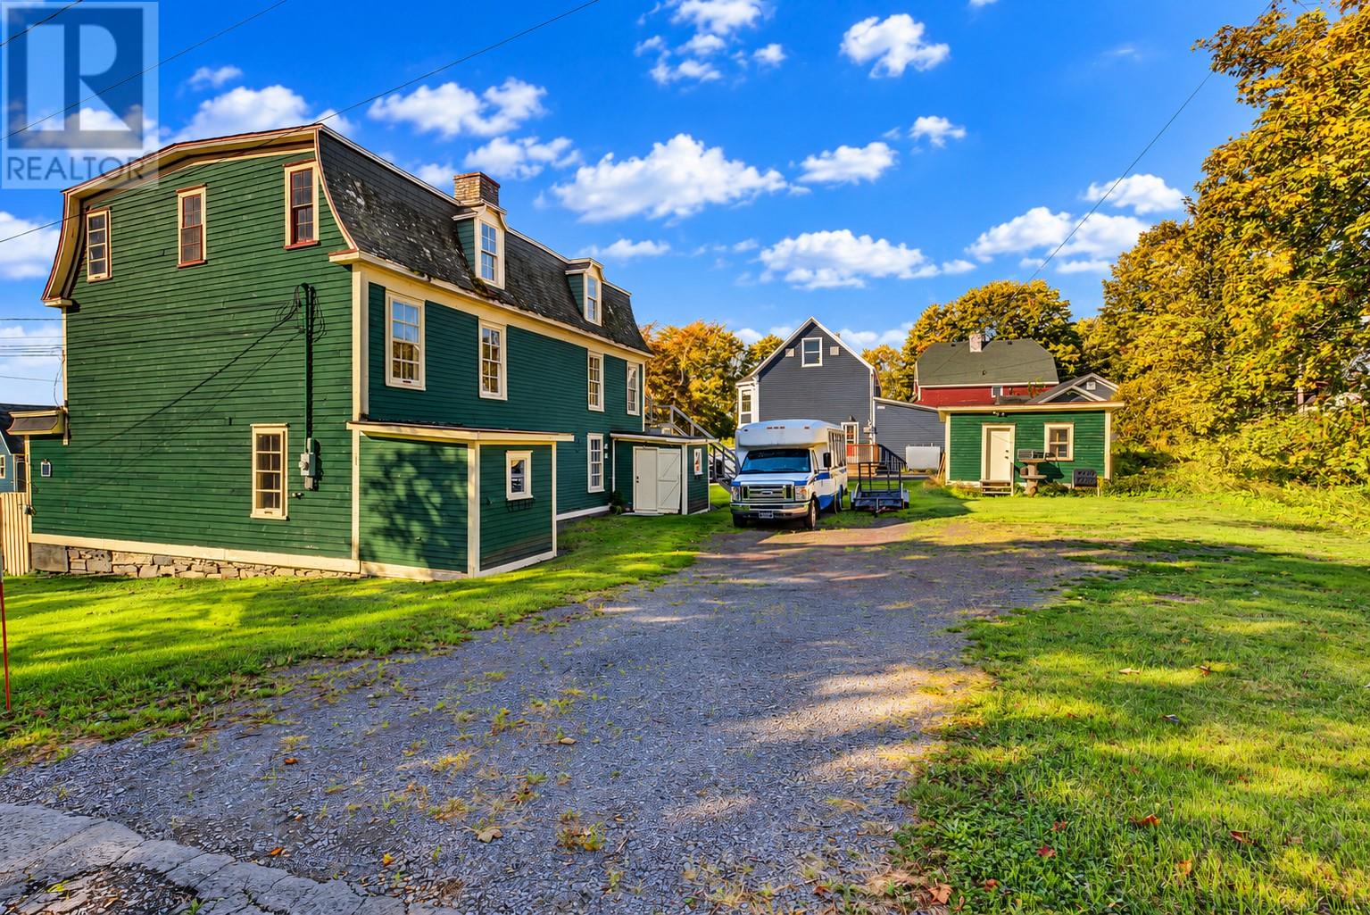
Well, if these walls could talk, we’d be here a while. Allow me to introduce myself. I’m Keneally House, and I’ve called 8 Patrick Street in Carbonear home for nearly two centuries. My story began as a duplex, built to house two branches of the Keneally family under one roof. Sharing space, family life, and making memories were part of my beginnings, and I’ve been part of Carbonear’s story ever since. I’ve never been one to blend in. With three storeys, a distinctive mansard roof, dormer windows, and two separate front entrances, I have a presence all my own. My Second Empire architectural style is a rare sight in Newfoundland, and my designation as a Registered Heritage Structure recognizes the architectural significance that makes me worth preserving. And then there are the details that make a house feel like a home. Coal-burning fireplaces speak to the way my rooms were once warmed, while the wood-burning fireplace in the kitchen and dining room is a reminder of a time when these spaces were at the heart of daily life. I’ve welcomed many families, watched children grow, caught the attention of visitors from near and far, and allowed the generations to make their mark. Through changing times and seasons, I’ve remained a distinctive part of the streetscape. I’m not a newly built home, and I make no attempt to be. My appeal lies in my original character, my architectural presence, and the opportunity to become part of a story that began generations ago. For someone who appreciates history and sees potential in a home that stands apart from the ordinary, I offer a chance to create something truly personal. So, if you’re looking for more than four walls and a roof, perhaps we should meet. I have a past worth remembering, character that can’t simply be replicated, and a future still waiting to unfold. After nearly two centuries, I’m ready for my next chapter. Maybe you’re the one who will write it. (id:31684)
| 3 days ago | Listing updated with changes from the MLS® | |
| 3 days ago | Listing first seen on site |



The trademarks MLS®, Multiple Listing Service® and the associated logos are owned by The Canadian Real Estate Association (CREA) and identify the quality of services provided by real estate professionals who are members of CREA. Used under license.
The trademarks REALTOR®, REALTORS®, and the REALTOR® logo are controlled by The Canadian Real Estate Association (CREA) and identify real estate professionals who are members of CREA. These trademarks are owned or controlled by The Canadian Real Estate Association (CREA) and identify real estate professionals who are members of CREA (REALTOR®) and/or the quality of services they provide (MLS®).
This REALTOR.ca listing content is owned and licensed by REALTOR® members of The Canadian Real Estate Association.