
128-130 Cove RoadBryant's Cove, NF A0A 3P0
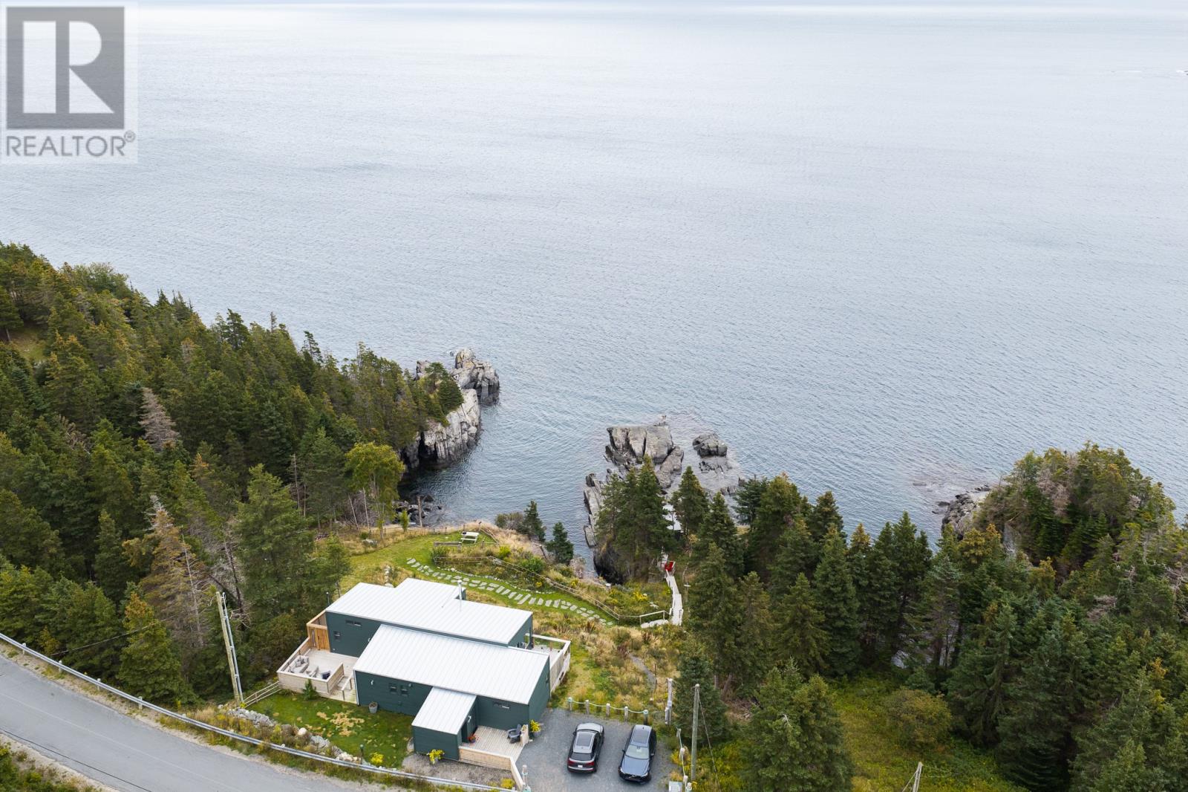
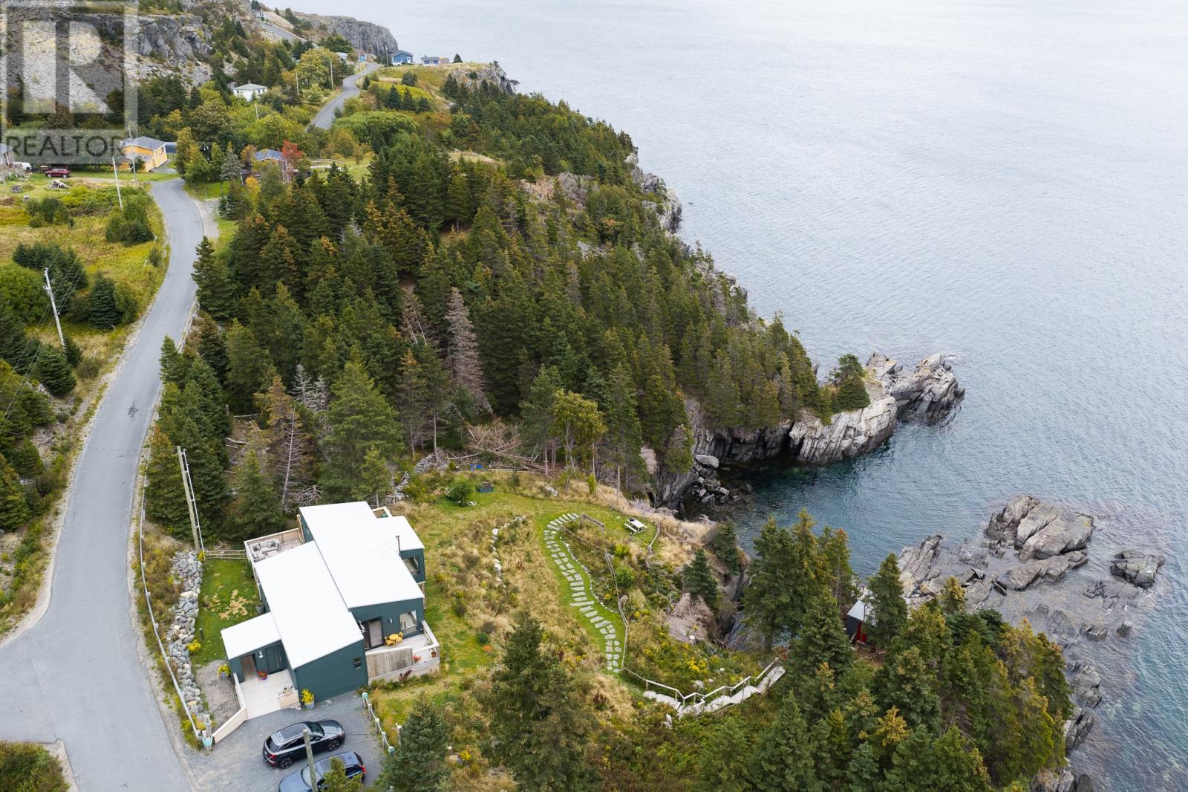
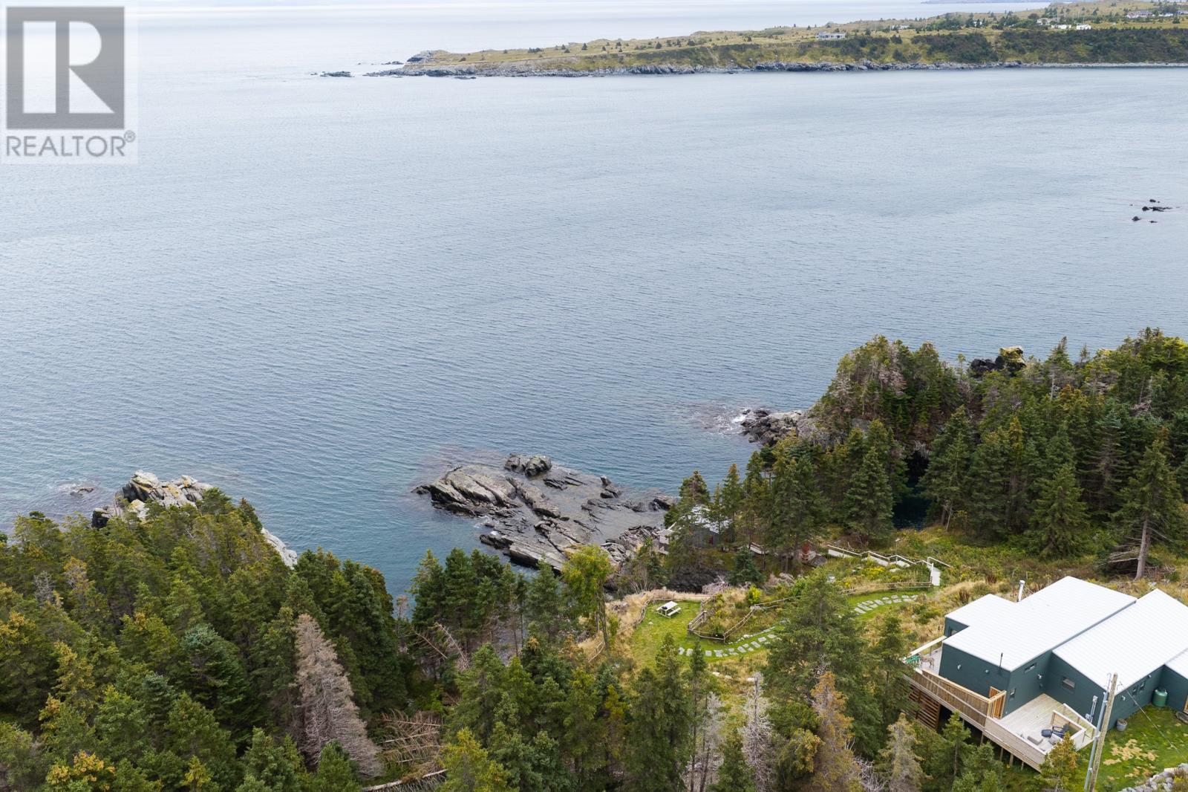
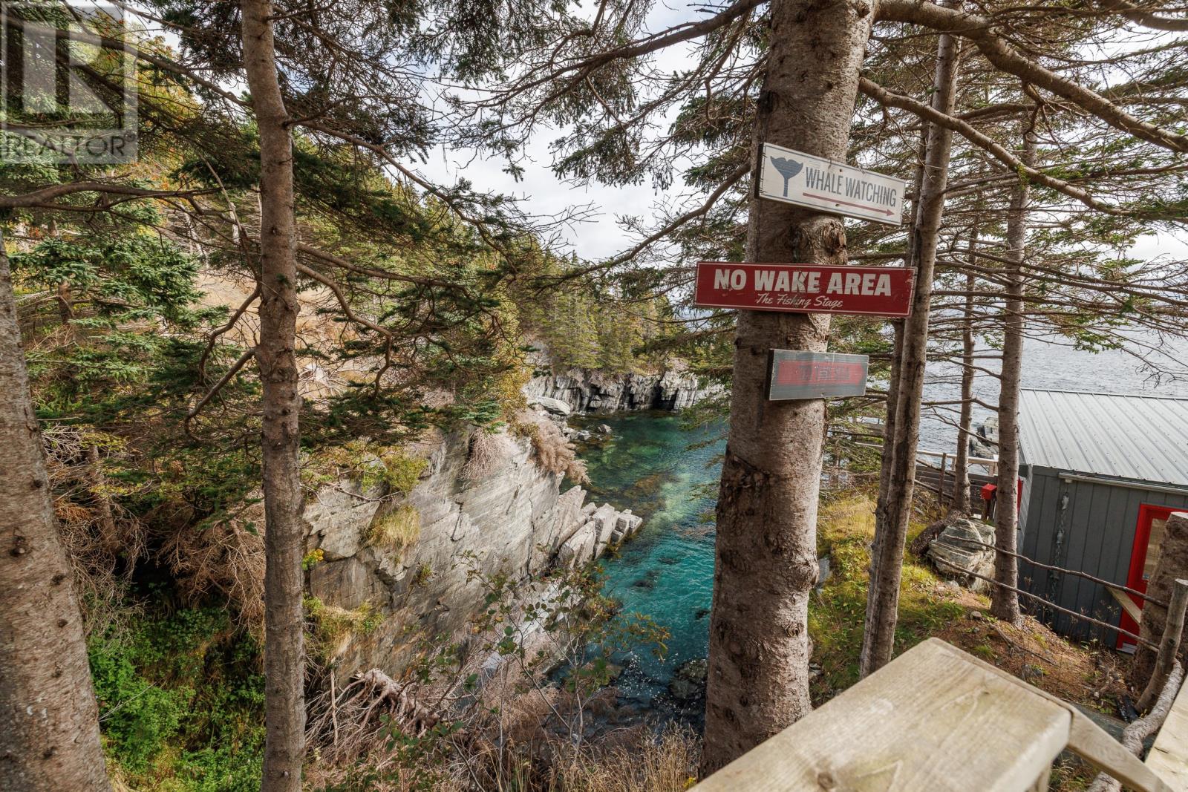
Discover spectacular coastal living here at Cove Road, Bryant's Cove, Newfoundland. A secluded seaside haven together with whales, tuna, sharks, dolphins, otters, gannets, eagles, and so much more. A truly outstanding oceanfront property. Magnificent ocean views and incomparable setting. Oceanside walking trails just steps away through forested hillside and centuries-old coastal pasturelands. Premium build specifications passionately constructed and situated just one hour from St. John's and 15-minutes from hospital and all amenities. Water access and mooring potential in a private homesite cove with incredible rock formations alongside a fishing stage (historical usage site) and today an oceanfront Guest House. Accessible public boat ramp and slipway in Bryant's Cove and boating facilities at nearby Harbour Grace South Marina. Walkout bungalow design incorporating vaulted ceilings and open floor plan layout. Cape Cod Euro Channel siding, 24-gauge metal roof, complete spray foam insulation, and Kohltech windows and doors with lifetime warranty. Interior spaces finished with spray painted 3/4"" furniture grade plywood, 3/4"" maple cabinets, quartz counters and professional series appliances, stone soaker tub and custom Ensuite steam shower, engineered wide plank oak, tile and slate flooring, and heat pump. Average $230 per month electricity billings. Well-appointed Guest House including separate underground power service, outdoor hot shower, cove floodlighting, and water access. (id:31684)
| yesterday | Listing updated with changes from the MLS® | |
| 2 days ago | Listing first seen on site |



The trademarks MLS®, Multiple Listing Service® and the associated logos are owned by The Canadian Real Estate Association (CREA) and identify the quality of services provided by real estate professionals who are members of CREA. Used under license.
The trademarks REALTOR®, REALTORS®, and the REALTOR® logo are controlled by The Canadian Real Estate Association (CREA) and identify real estate professionals who are members of CREA. These trademarks are owned or controlled by The Canadian Real Estate Association (CREA) and identify real estate professionals who are members of CREA (REALTOR®) and/or the quality of services they provide (MLS®).
This REALTOR.ca listing content is owned and licensed by REALTOR® members of The Canadian Real Estate Association.