
1 Warren DrivePasadena, NF A0L 1K0
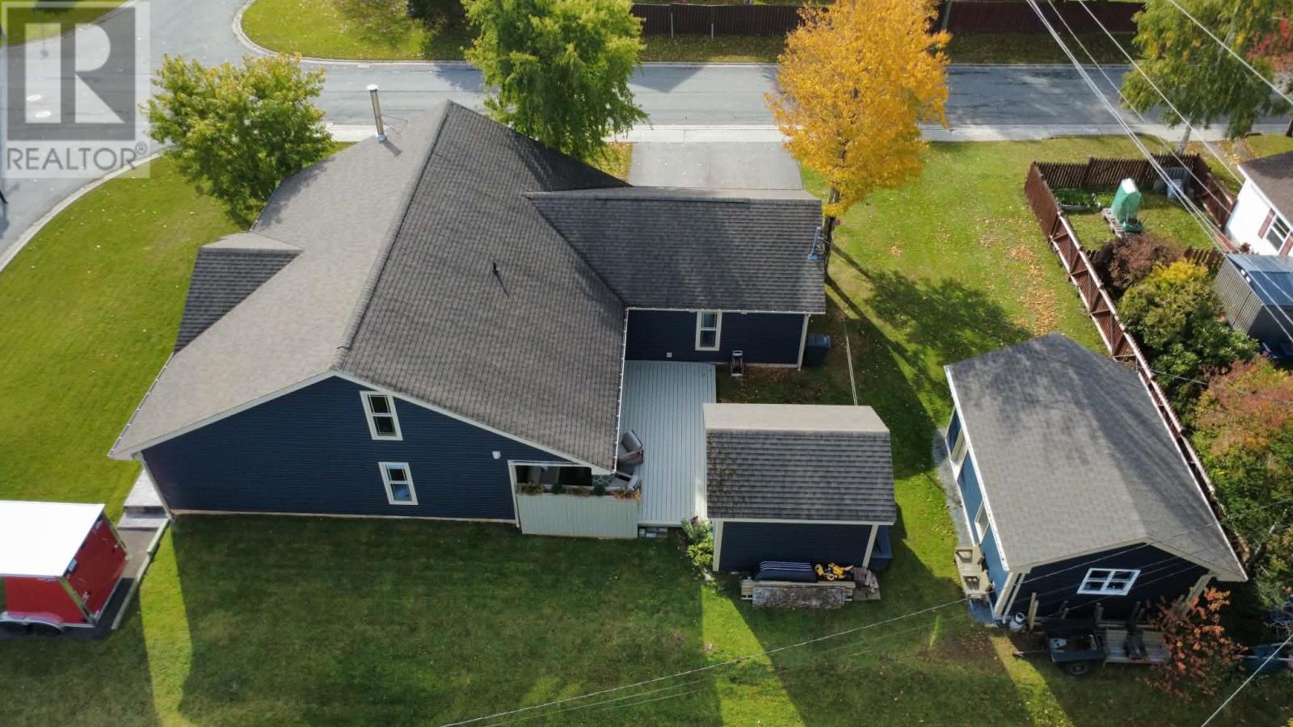
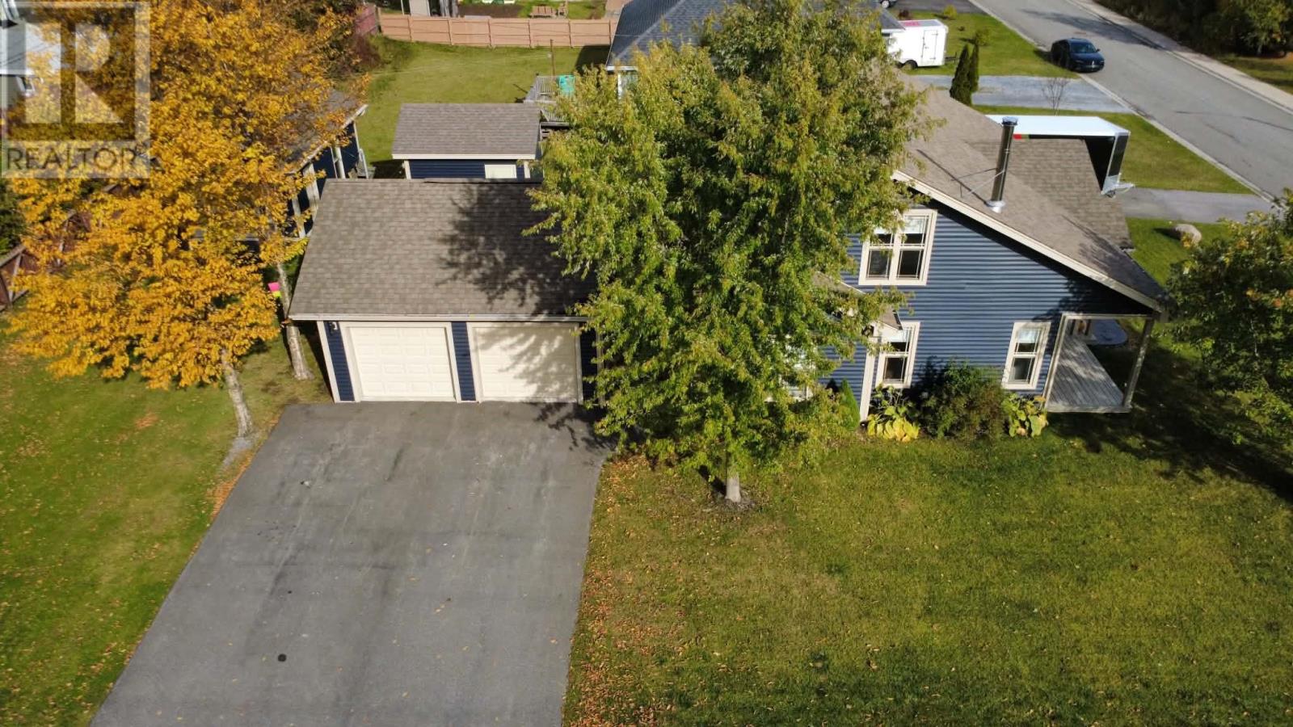
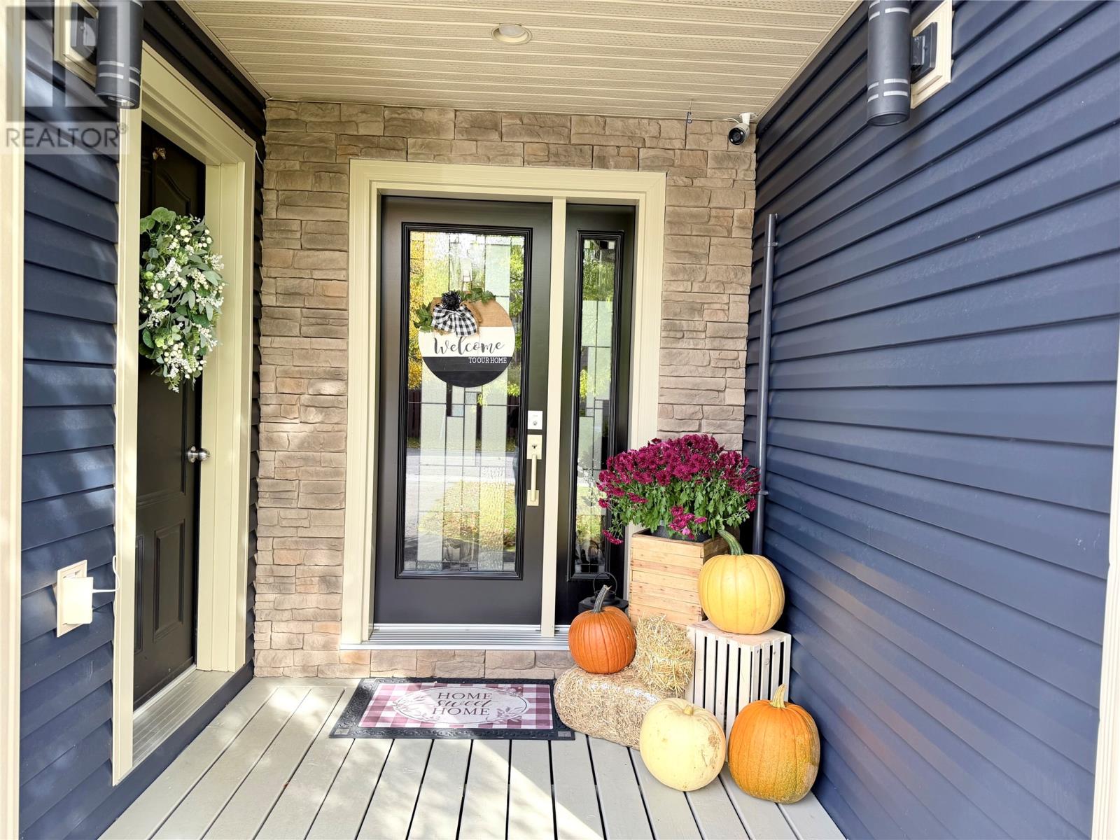
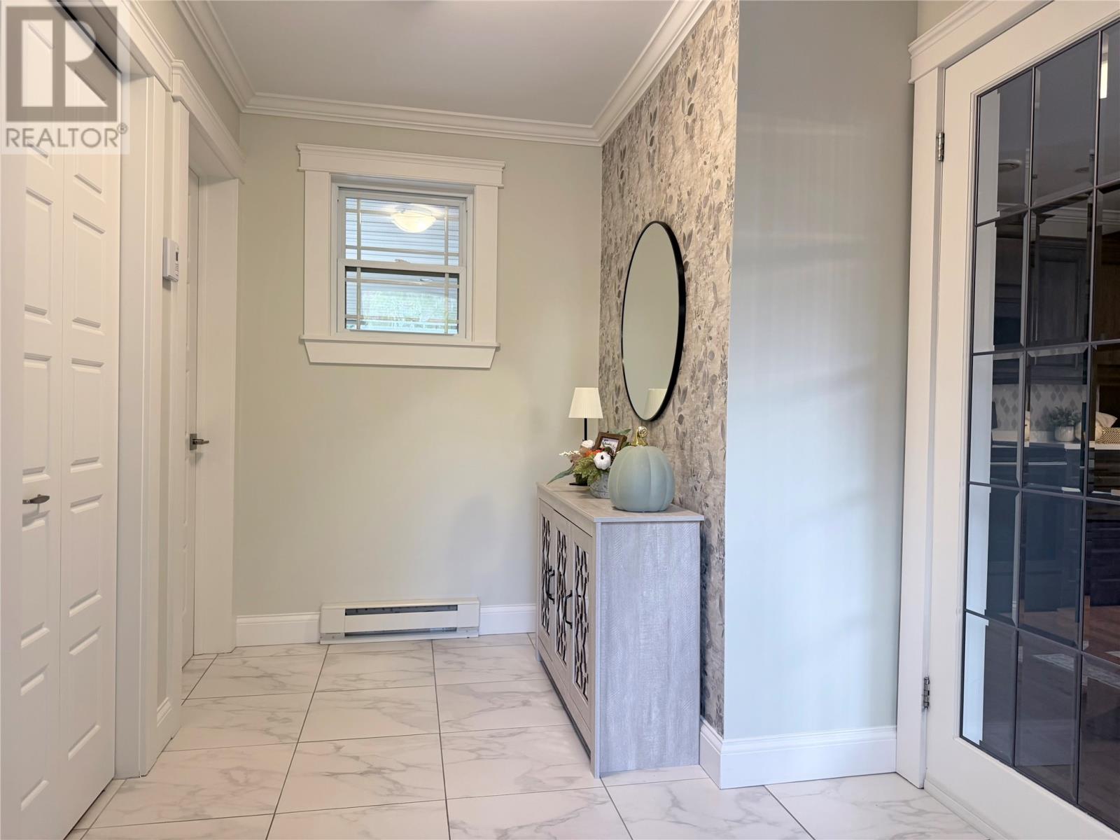
Welcome to a home that brings together beautiful finishes with space for the whole family. The open-concept kitchen, dining, and living area is ideal for everyday living and entertaining, featuring quartz countertops, a large island, and wire-brushed oak floors with a matte finish. Four bedrooms, three full bathrooms, and a family room provide plenty of room to spread out. The primary ensuite offers a relaxing retreat with a soaker tub and separate shower. Set on a corner lot with two driveways, the property features a double attached garage, a new detached garage, and a storage shed—offering exceptional space for parking, storage, and hobbies. As per Sellers Direction: No offers to be submitted prior to 5PM October 19th, 2026 and to be left open for acceptance until 10 PM October 19th, 2026 (id:31684)
| 12 hours ago | Listing updated with changes from the MLS® | |
| 12 hours ago | Status changed to Active | |
| yesterday | Listing first seen on site |



The trademarks MLS®, Multiple Listing Service® and the associated logos are owned by The Canadian Real Estate Association (CREA) and identify the quality of services provided by real estate professionals who are members of CREA. Used under license.
The trademarks REALTOR®, REALTORS®, and the REALTOR® logo are controlled by The Canadian Real Estate Association (CREA) and identify real estate professionals who are members of CREA. These trademarks are owned or controlled by The Canadian Real Estate Association (CREA) and identify real estate professionals who are members of CREA (REALTOR®) and/or the quality of services they provide (MLS®).
This REALTOR.ca listing content is owned and licensed by REALTOR® members of The Canadian Real Estate Association.