
23 Diana RoadSt. John's, NF A1B 1H7
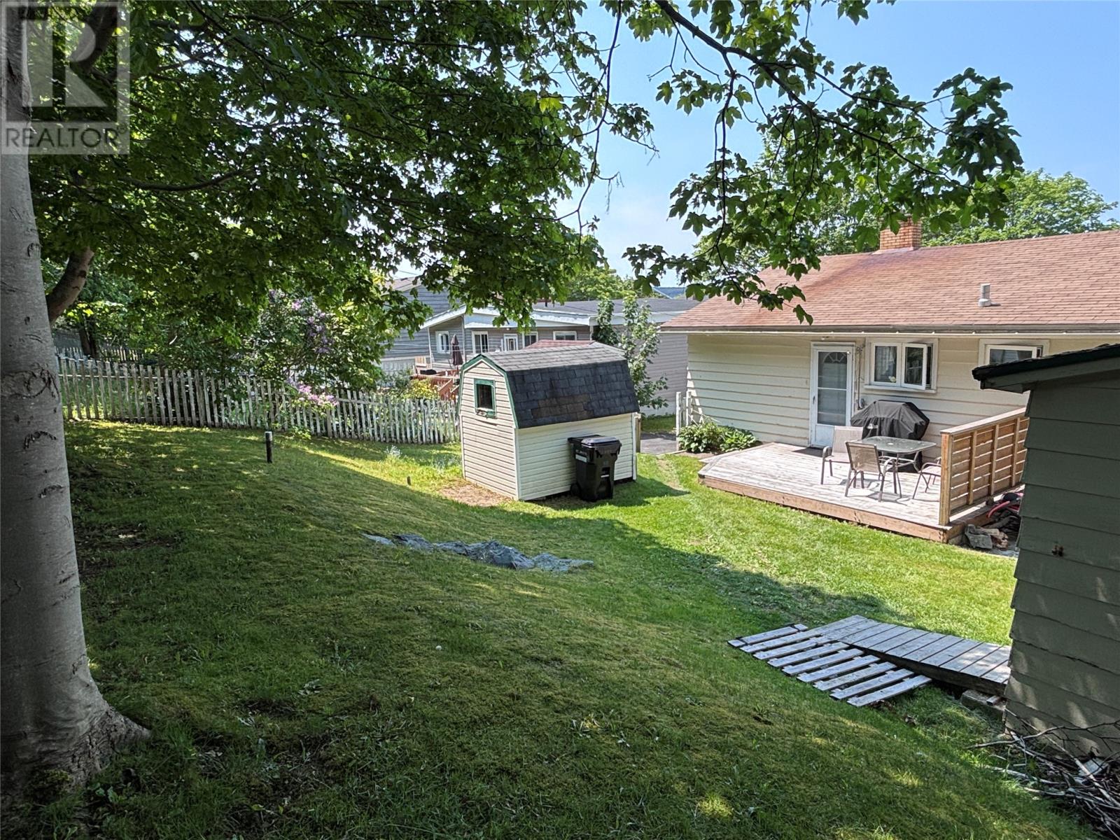
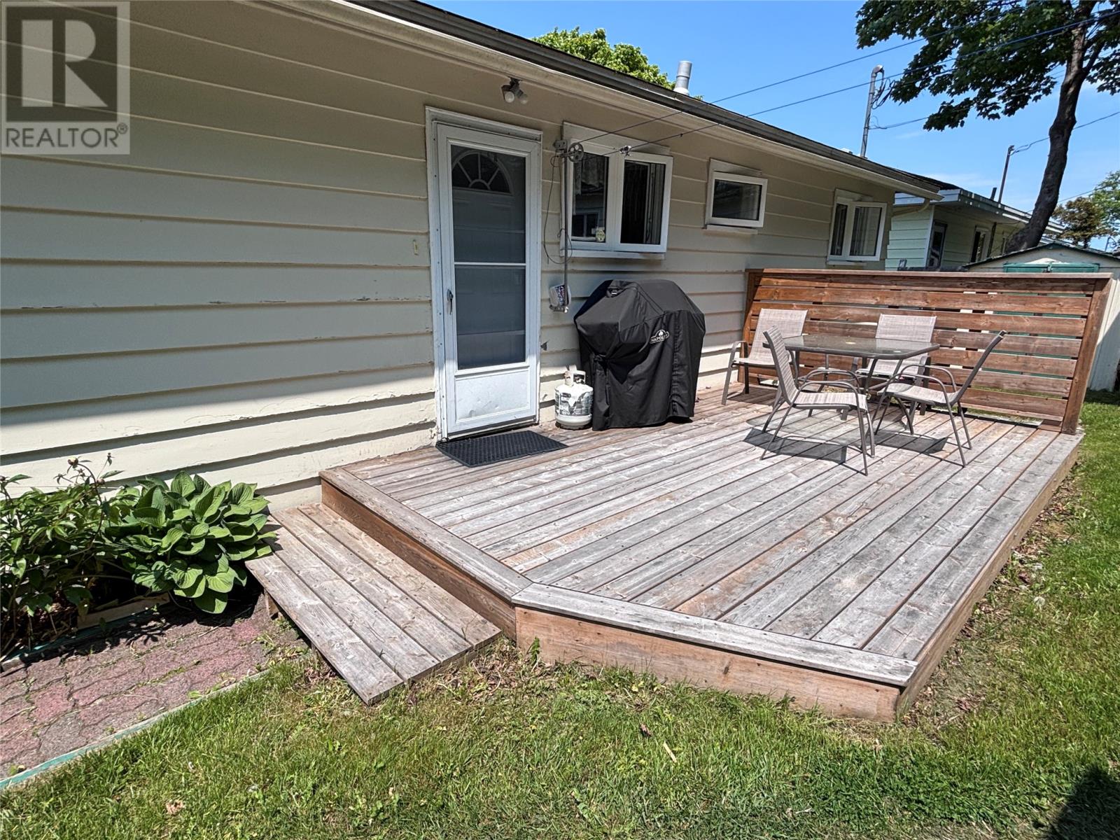
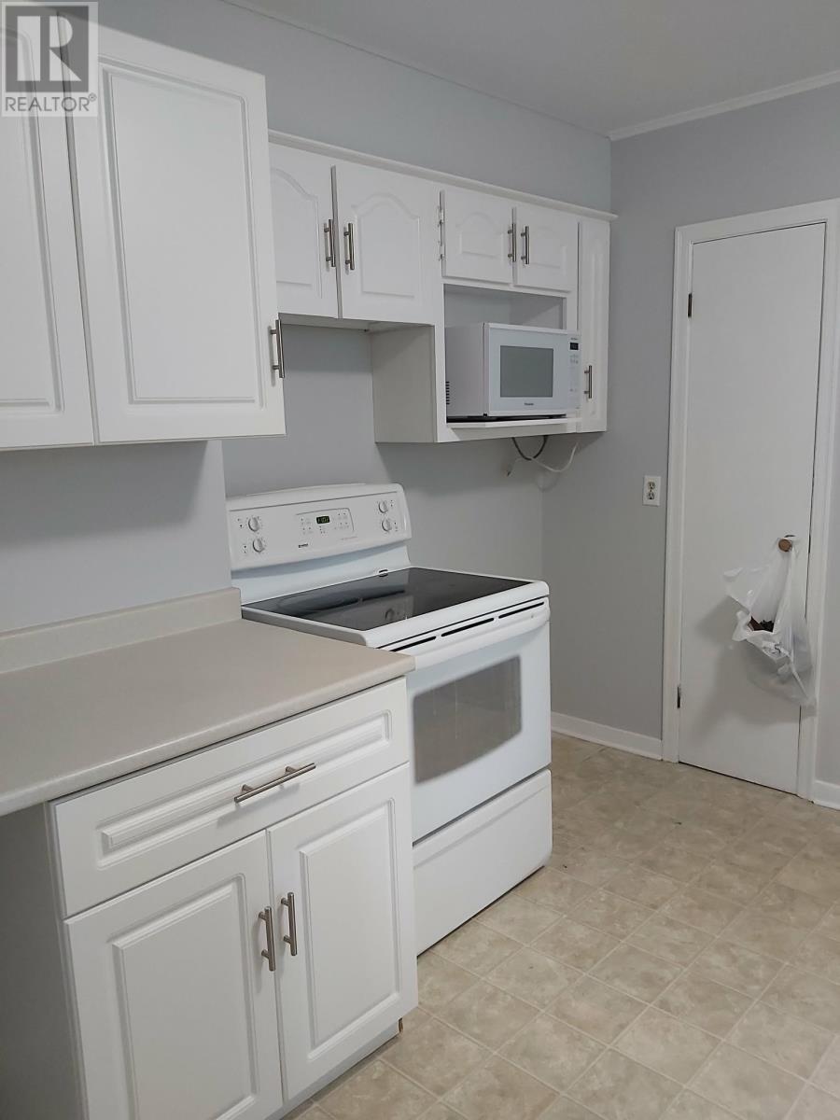
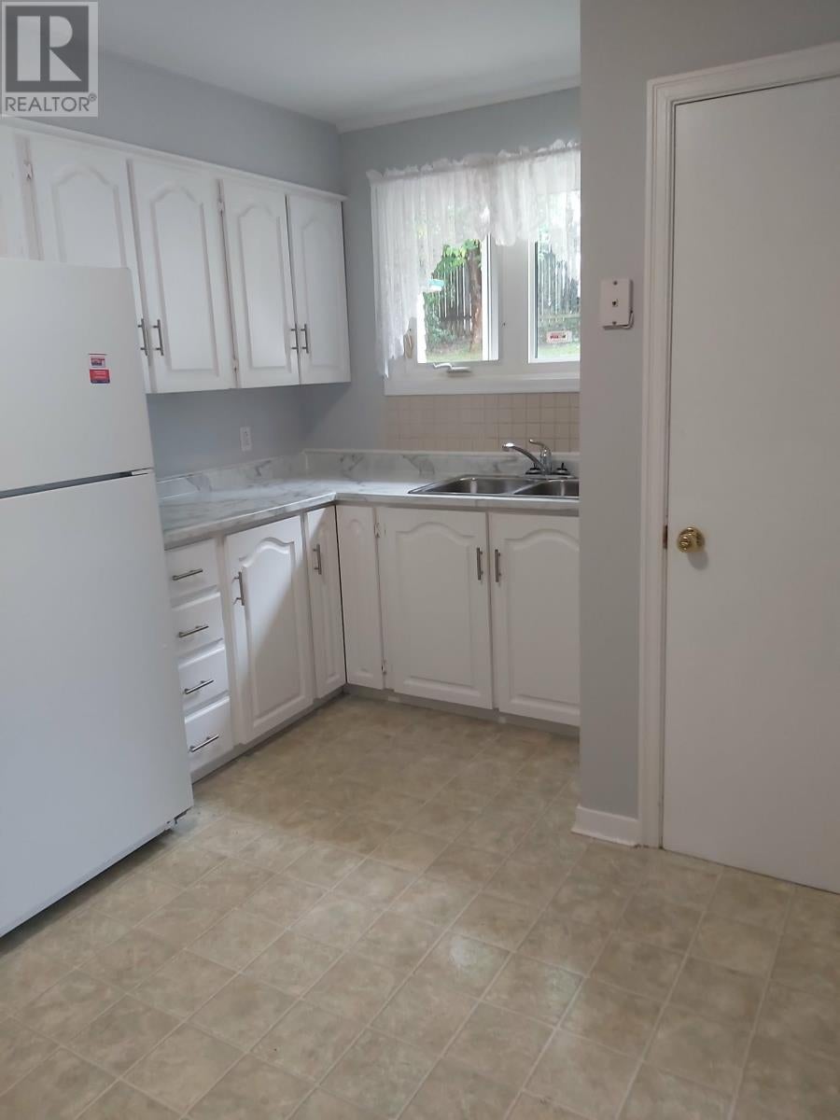
Centrally located near Avalon Mall, MUN, and the Health Sciences Center and all the major amenities the city has to offer. This home features a 1-bedroom in-law suite which is great for adult child still living at home or take in some extra income and rent as a boarding room to students going to MUN. This home as undergone recent renovations, including new shingles (2015), an electrical panel (2016), and vinyl windows. The main living area consists of 3 bedrooms, a kitchen, living and dining rooms, shared laundry facilities in the basement, a furnace/storage room. The one bedroom in-law suite has a large living room, dining area, washroom and kitchenette. The main unit is accessible through the front door, while the apartment is accessible through the rear door to the basement. The property offers ample parking for 4+ vehicles, a private yard, storage sheds, and a fully fenced area, making it an excellent choice for multi-family living or investment purposes. Still time to be in your new home for Christmas! (id:31684)
| yesterday | Listing updated with changes from the MLS® | |
| 2 days ago | Listing first seen on site |


The trademarks MLS®, Multiple Listing Service® and the associated logos are owned by The Canadian Real Estate Association (CREA) and identify the quality of services provided by real estate professionals who are members of CREA. Used under license.
The trademarks REALTOR®, REALTORS®, and the REALTOR® logo are controlled by The Canadian Real Estate Association (CREA) and identify real estate professionals who are members of CREA. These trademarks are owned or controlled by The Canadian Real Estate Association (CREA) and identify real estate professionals who are members of CREA (REALTOR®) and/or the quality of services they provide (MLS®).
This REALTOR.ca listing content is owned and licensed by REALTOR® members of The Canadian Real Estate Association.