
14 Main RoadPetit Forte, NF A0E 3A0
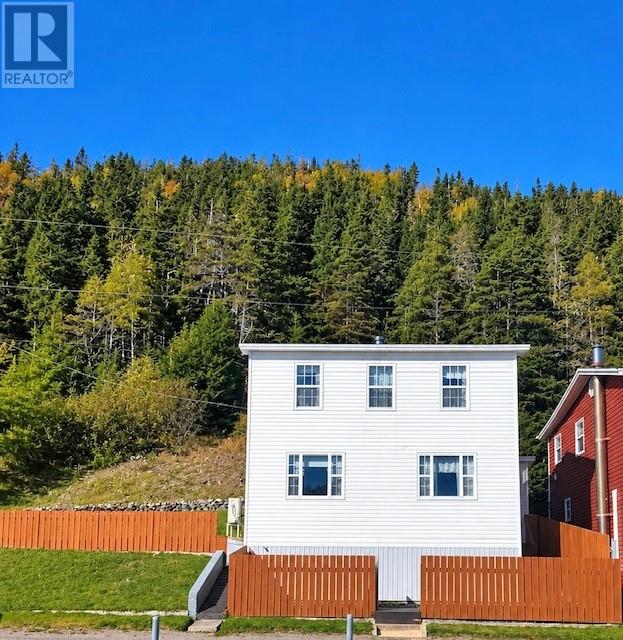
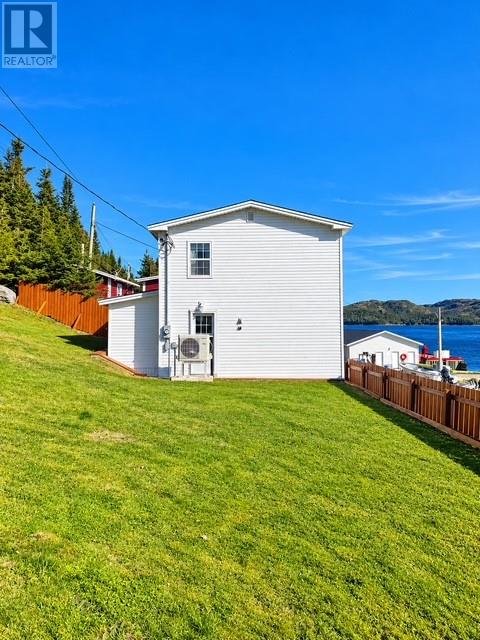
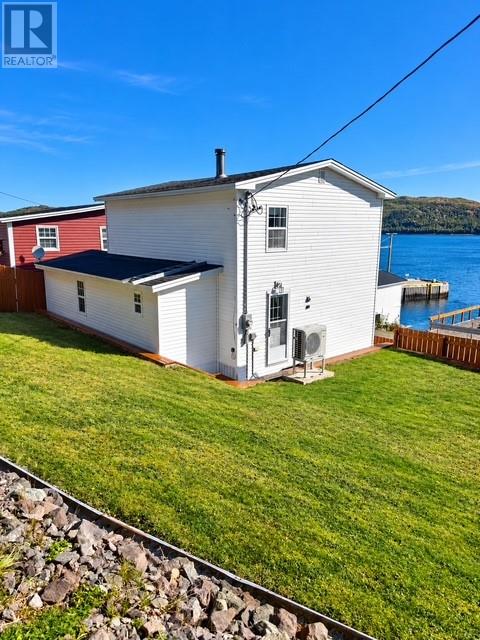
Discover the charm of coastal living at 14 Main Road, Petit Forte! Located in the beautiful, scenic community of Petit Forte, this well-maintained traditional saltbox home offers over 1,700 square feet of living space, featuring four bedrooms and one bathroom. Full of character and timeless appeal, this property combines traditional Newfoundland charm with important modern updates, including a new heat pump, updated electrical, and PEX plumbing. Step outside and take in the stunning ocean views, with a garage and wharf situated directly on the ocean, offering a wonderful opportunity to enjoy the beauty and lifestyle of coastal living. Whether you're looking for a family home, a peaceful retreat, or a property with plenty of character and waterfront appeal, this home has so much to offer. This is a property that truly has to be seen to be appreciated! Don't miss your opportunity to experience the charm, views, and unique setting of this beautiful saltbox home in Petit Forte. (id:31684)
| 2 weeks ago | Listing updated with changes from the MLS® | |
| 2 weeks ago | Listing first seen on site |


The trademarks MLS®, Multiple Listing Service® and the associated logos are owned by The Canadian Real Estate Association (CREA) and identify the quality of services provided by real estate professionals who are members of CREA. Used under license.
The trademarks REALTOR®, REALTORS®, and the REALTOR® logo are controlled by The Canadian Real Estate Association (CREA) and identify real estate professionals who are members of CREA. These trademarks are owned or controlled by The Canadian Real Estate Association (CREA) and identify real estate professionals who are members of CREA (REALTOR®) and/or the quality of services they provide (MLS®).
This REALTOR.ca listing content is owned and licensed by REALTOR® members of The Canadian Real Estate Association.