
5 Quarters LaneCarbonear, NF A1Y 1A9
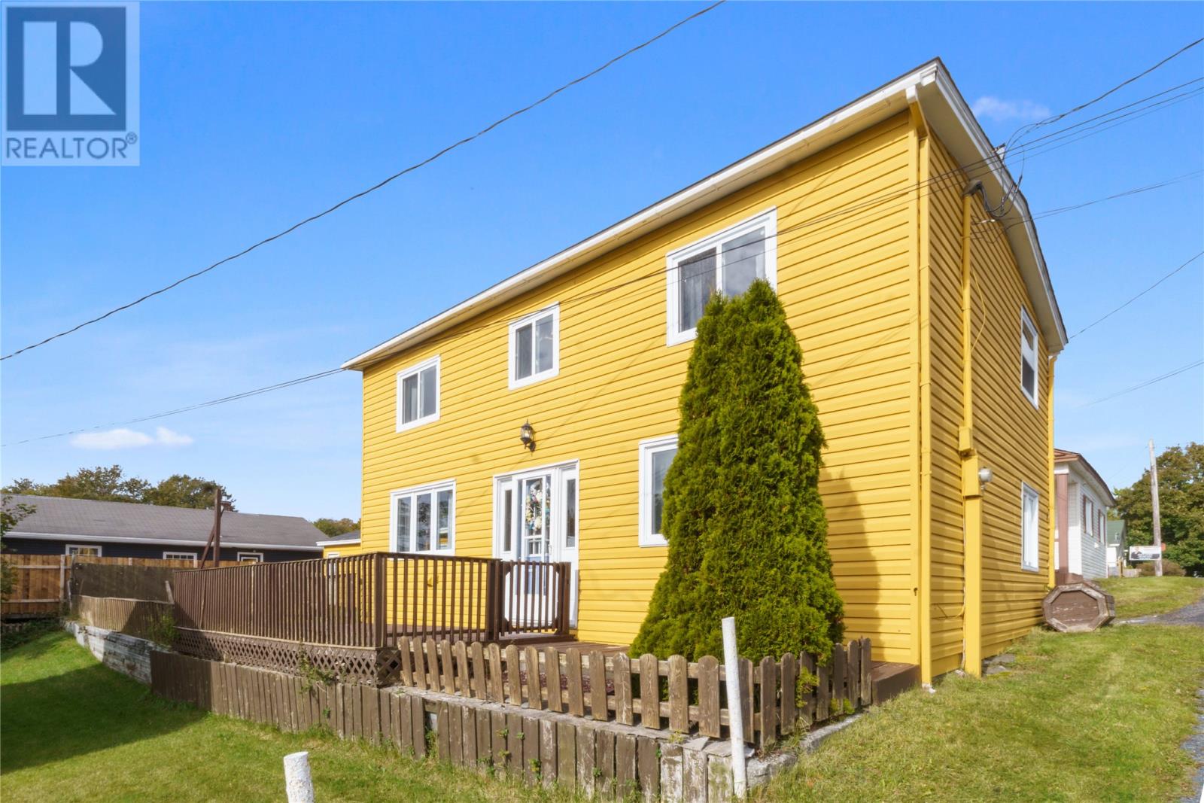
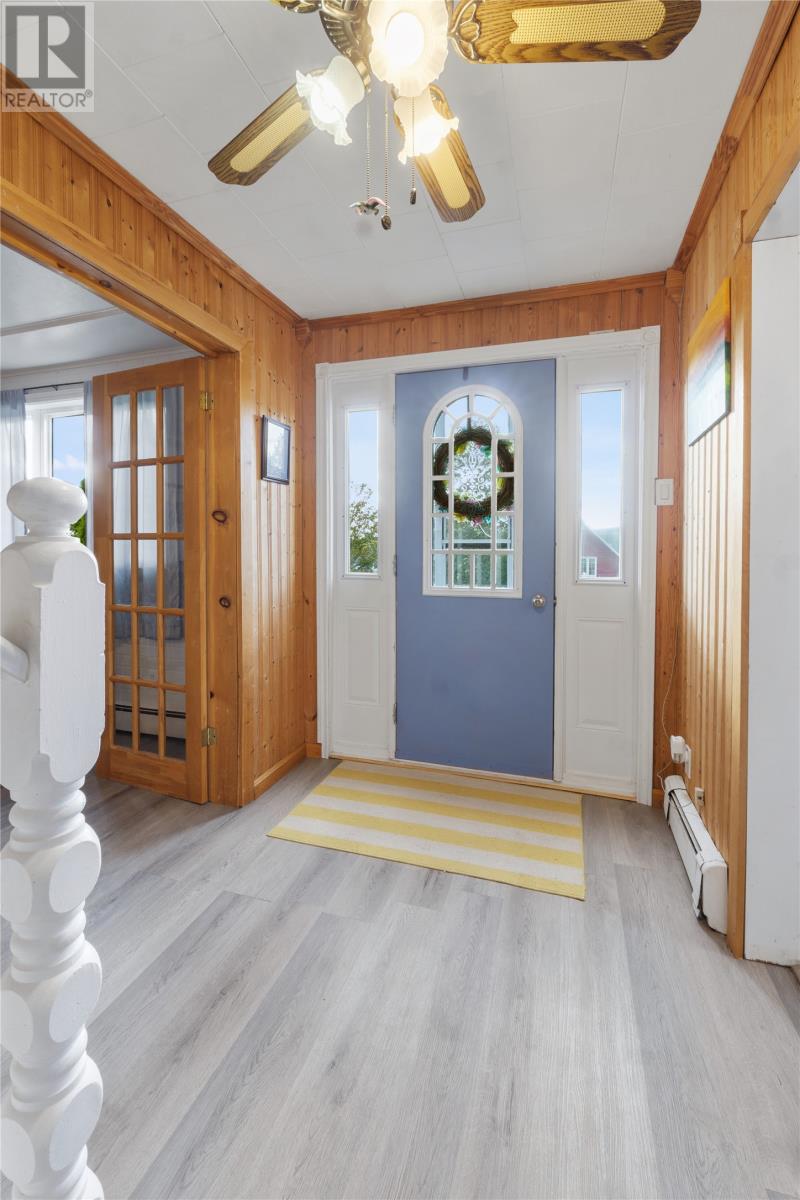
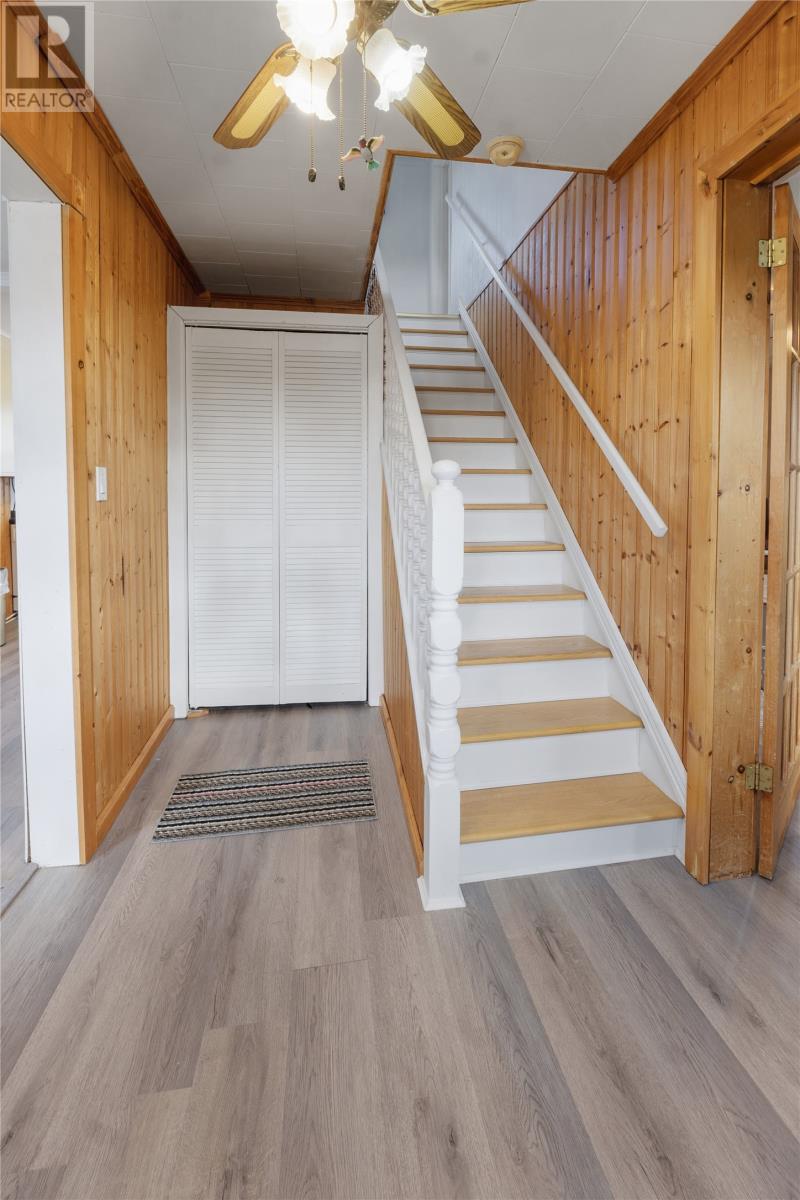
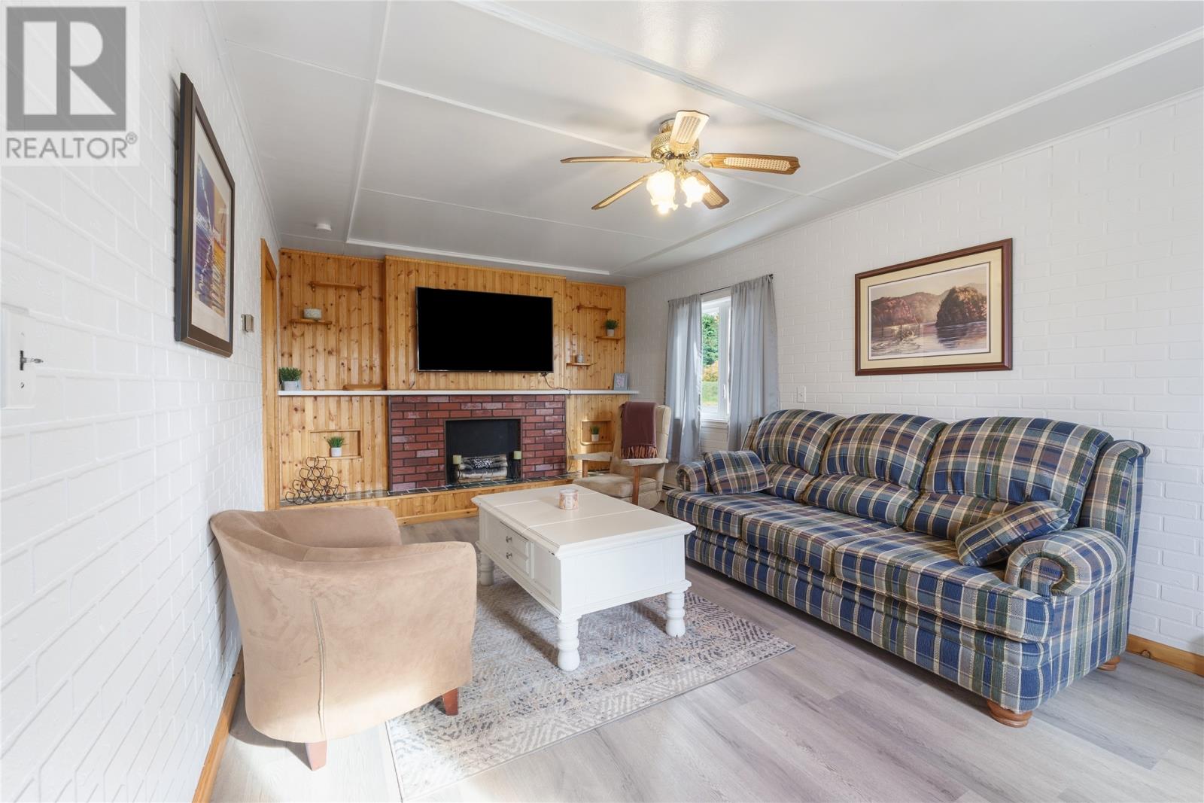
Full of character, warmth, and traditional Newfoundland charm, 5 Quarter's Lane in Carbonear offers a wonderful opportunity to own a piece of small town living! With its vibrant yellow exterior, reflecting the iconic colourful homes Newfoundland is known for, this charming property captures the character of an older home while offering the comforts of modern updates. Inside, you'll find a welcoming atmosphere with beautiful wood accents, a cozy living room featuring a fireplace, and a bright dining area filled with natural light. The kitchen offers plenty of cabinetry and functionality, while the home's traditional layout provides a comfortable and inviting space for everyday living. Upstairs, you'll find three well appointed bedrooms and an updated full bathroom. Outside, the cheerful exterior adds plenty of curb appeal, while the deck provides a great space to relax and enjoy the peaceful surroundings. A detached garage offers additional storage and versatility. Looking for an investment opportunity? With the current owner willing to sell the property furnished, this home presents exciting potential as an Airbnb or vacation rental, offering visitors an authentic Newfoundland experience in the scenic community of Carbonear. With close proximity to popular destinations like the Stone Jug Restaurant and the Princess Sheila Nageira Theatre, this property would make an ideal year round residence, a charming getaway, or an opportunity to explore the short-term rental market. Arrange your viewing today! (id:31684)
| 2 weeks ago | Listing updated with changes from the MLS® | |
| 2 weeks ago | Status changed to Active | |
| 2 weeks ago | Listing first seen on site |


The trademarks MLS®, Multiple Listing Service® and the associated logos are owned by The Canadian Real Estate Association (CREA) and identify the quality of services provided by real estate professionals who are members of CREA. Used under license.
The trademarks REALTOR®, REALTORS®, and the REALTOR® logo are controlled by The Canadian Real Estate Association (CREA) and identify real estate professionals who are members of CREA. These trademarks are owned or controlled by The Canadian Real Estate Association (CREA) and identify real estate professionals who are members of CREA (REALTOR®) and/or the quality of services they provide (MLS®).
This REALTOR.ca listing content is owned and licensed by REALTOR® members of The Canadian Real Estate Association.