
56 Ridge RoadHolyrood, NF A0A 2R0
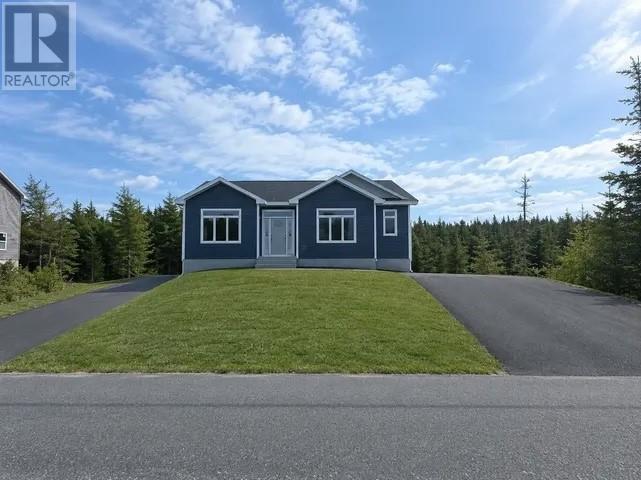
Be the first to call this beautiful new build home, scheduled for completion before Christmas! Thoughtfully designed with modern living in mind, this property offers a spacious main-level home, a separate ground-level apartment, and a generous ¾-acre lot surrounded by mature trees. The main level features an inviting open-concept kitchen and living room with 9-foot ceilings, a mini-split heat pump, and patio doors leading to the back patio. Three bedrooms include a spacious primary bedroom with a walk-in closet and private 3-piece ensuite. A 3-piece main bathroom completes the main level, while the lower level offers a large recreation room and a dedicated laundry area. The separate ground-level apartment features an open-concept kitchen and living area with large windows that fill the space with natural light, a mini-split heat pump, one generously sized bedroom, a 3-piece bathroom, and its own laundry area. Ideal for extended family, guests, or potential rental income. Outside, enjoy a spacious ¾-acre property with mature trees and the convenience of two paved driveways, offering ample parking and added flexibility. The best part? As construction progresses, there is still an opportunity to customize your paint colours and flooring to suit your personal style! With brand-new construction, flexible living options, and room to enjoy the outdoors, this property offers a wonderful opportunity to make a home your own before the holiday season. (id:31684)
| yesterday | Listing updated with changes from the MLS® | |
| 2 days ago | Listing first seen on site |


The trademarks MLS®, Multiple Listing Service® and the associated logos are owned by The Canadian Real Estate Association (CREA) and identify the quality of services provided by real estate professionals who are members of CREA. Used under license.
The trademarks REALTOR®, REALTORS®, and the REALTOR® logo are controlled by The Canadian Real Estate Association (CREA) and identify real estate professionals who are members of CREA. These trademarks are owned or controlled by The Canadian Real Estate Association (CREA) and identify real estate professionals who are members of CREA (REALTOR®) and/or the quality of services they provide (MLS®).
This REALTOR.ca listing content is owned and licensed by REALTOR® members of The Canadian Real Estate Association.