
63 Waterford Bridge RoadSt. John's, NF A1E 1C5
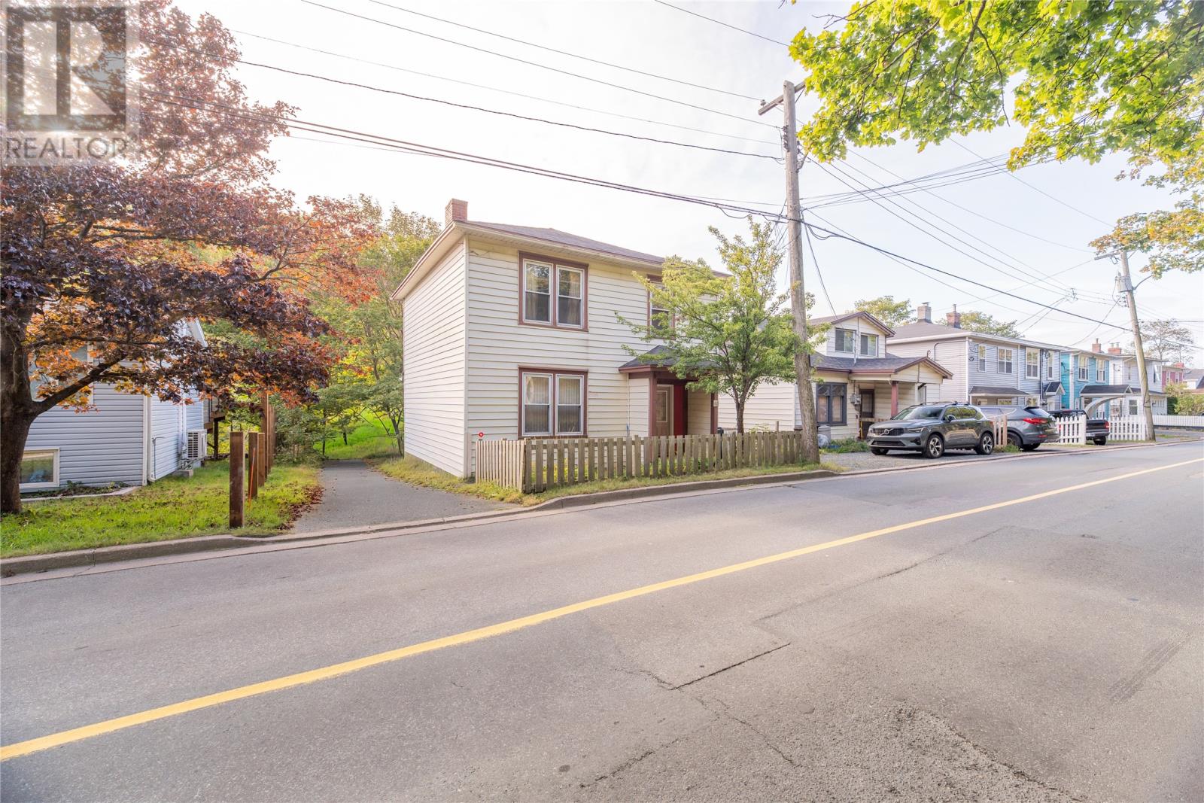
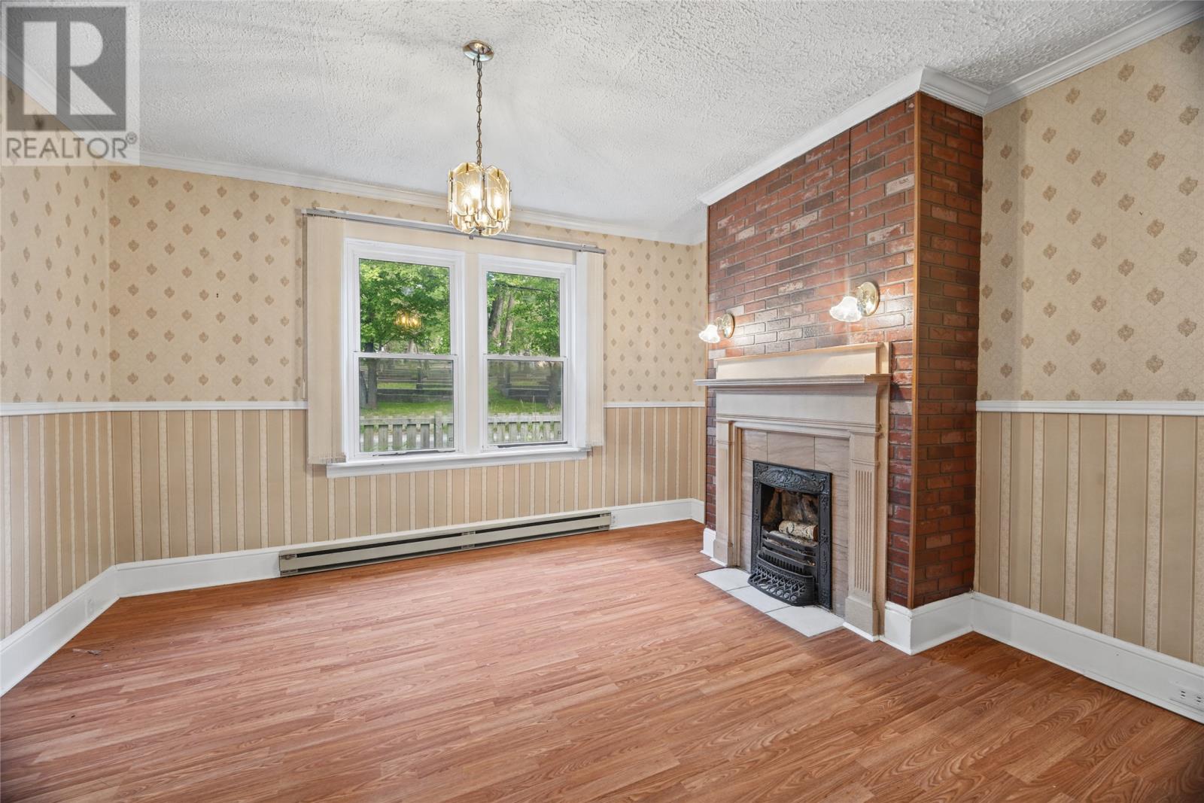
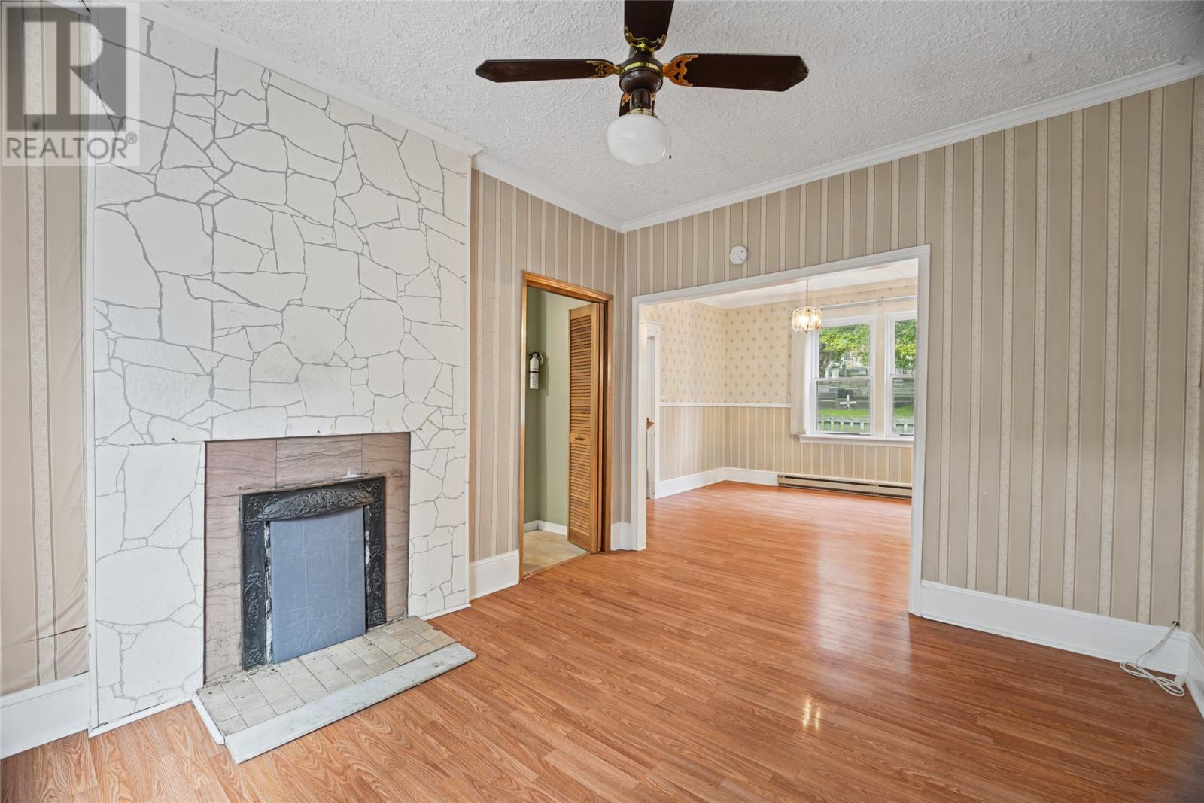
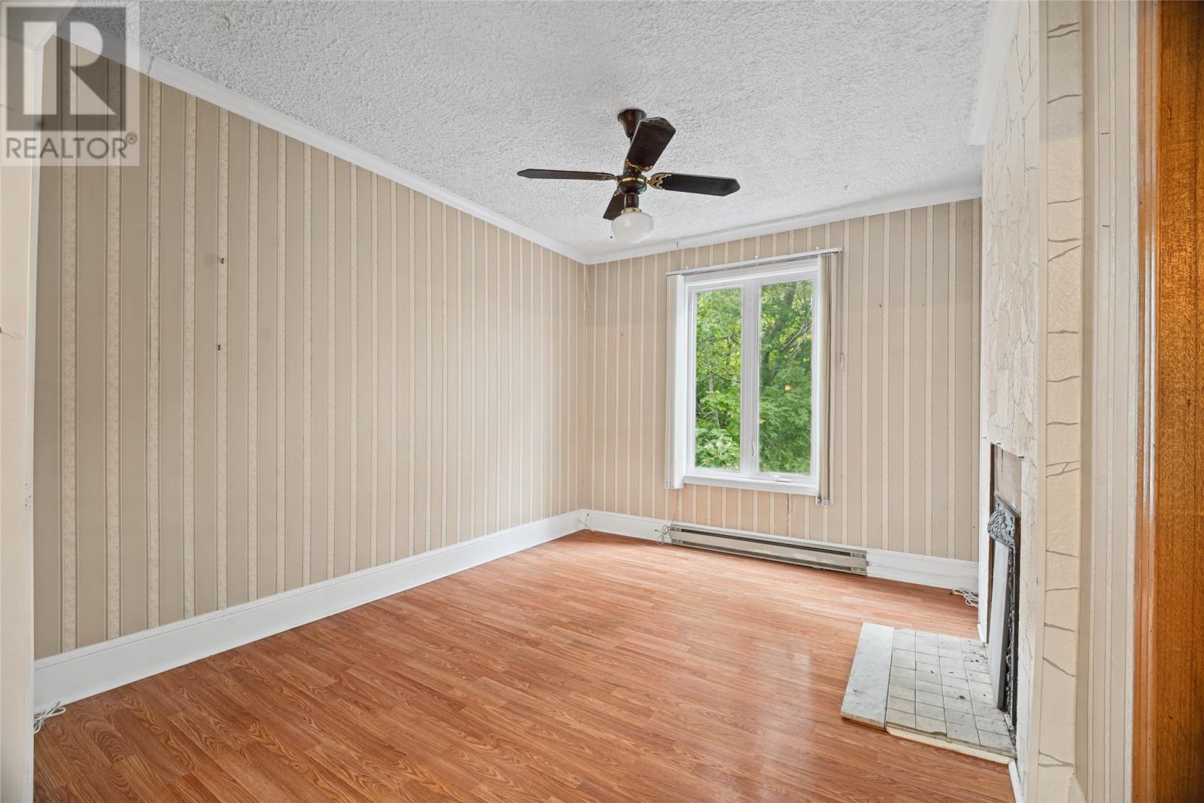
Located in the beautiful and established area of Waterford Bridge Road, this property offers an exciting opportunity for buyers looking to add their own personal touch and unlock its full potential. Offering 1,812 sq. ft. of living space, the home features three bedrooms and one bathroom on the main level, along with a one-bedroom, one-bathroom basement apartment layout, providing excellent potential for a two-apartment property. While the home requires some TLC, it offers plenty of opportunity to renovate, update, and build equity in a desirable St. John’s location. Enjoy the character and charm of an established neighbourhood, with mature trees, nearby walking trails, and convenient access to downtown and surrounding amenities. Whether you're an investor, renovator, or buyer looking for a property with income potential, this is an opportunity to bring your vision to life in a sought-after area. With the right updates, this property could be transformed into something truly special! (id:31684)
| yesterday | Listing updated with changes from the MLS® | |
| 2 days ago | Listing first seen on site |


The trademarks MLS®, Multiple Listing Service® and the associated logos are owned by The Canadian Real Estate Association (CREA) and identify the quality of services provided by real estate professionals who are members of CREA. Used under license.
The trademarks REALTOR®, REALTORS®, and the REALTOR® logo are controlled by The Canadian Real Estate Association (CREA) and identify real estate professionals who are members of CREA. These trademarks are owned or controlled by The Canadian Real Estate Association (CREA) and identify real estate professionals who are members of CREA (REALTOR®) and/or the quality of services they provide (MLS®).
This REALTOR.ca listing content is owned and licensed by REALTOR® members of The Canadian Real Estate Association.