
5 Butler DriveBay Roberts, NF A0A 1G0
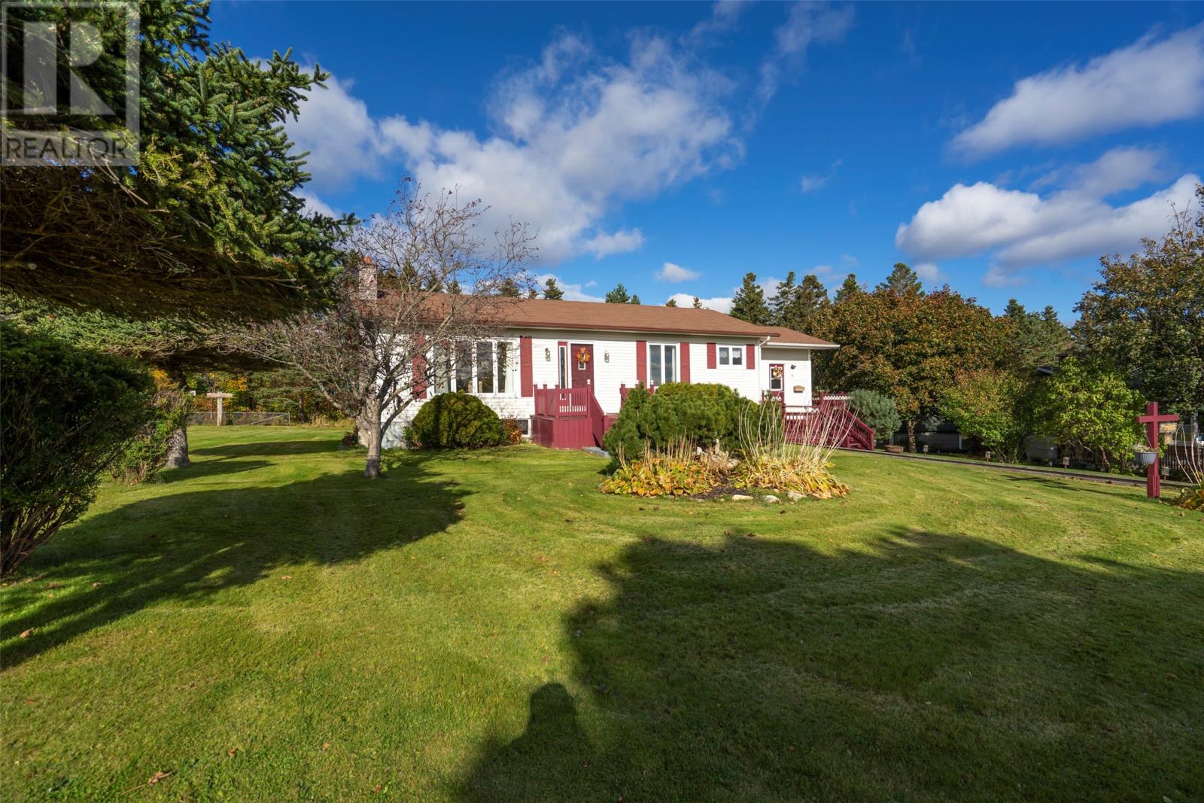
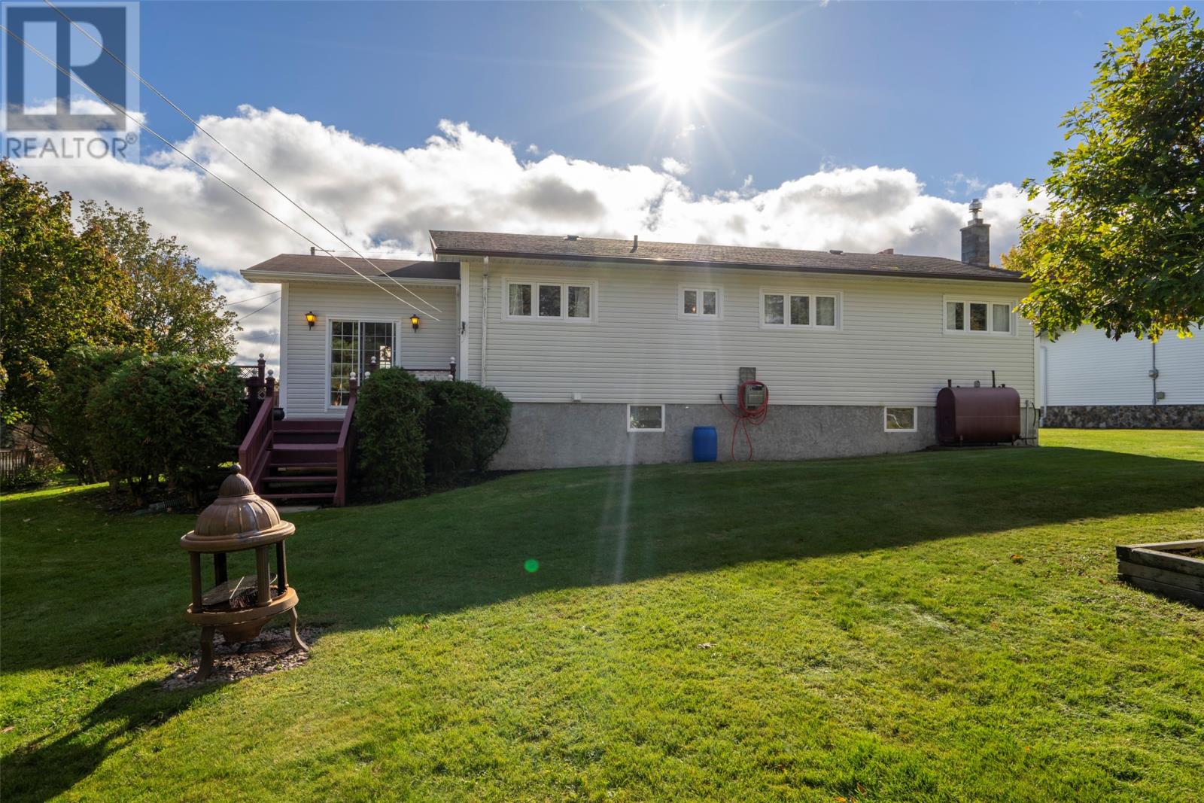
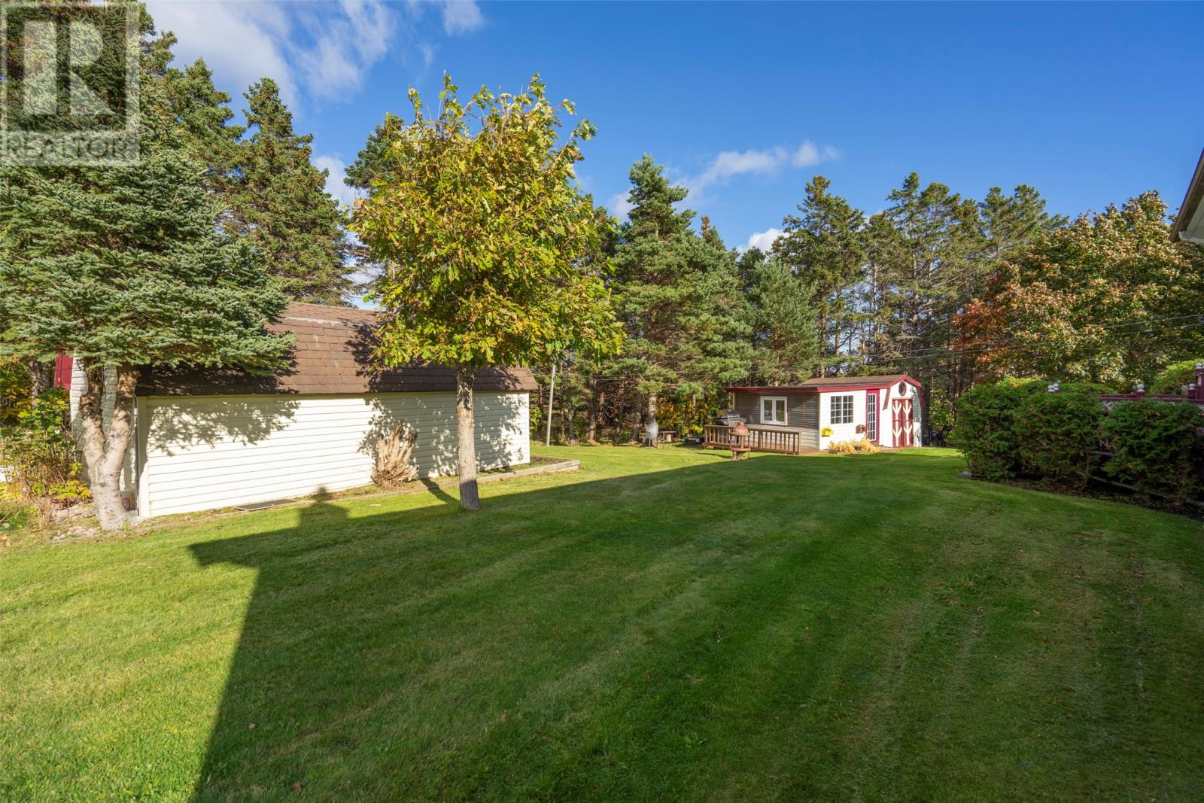
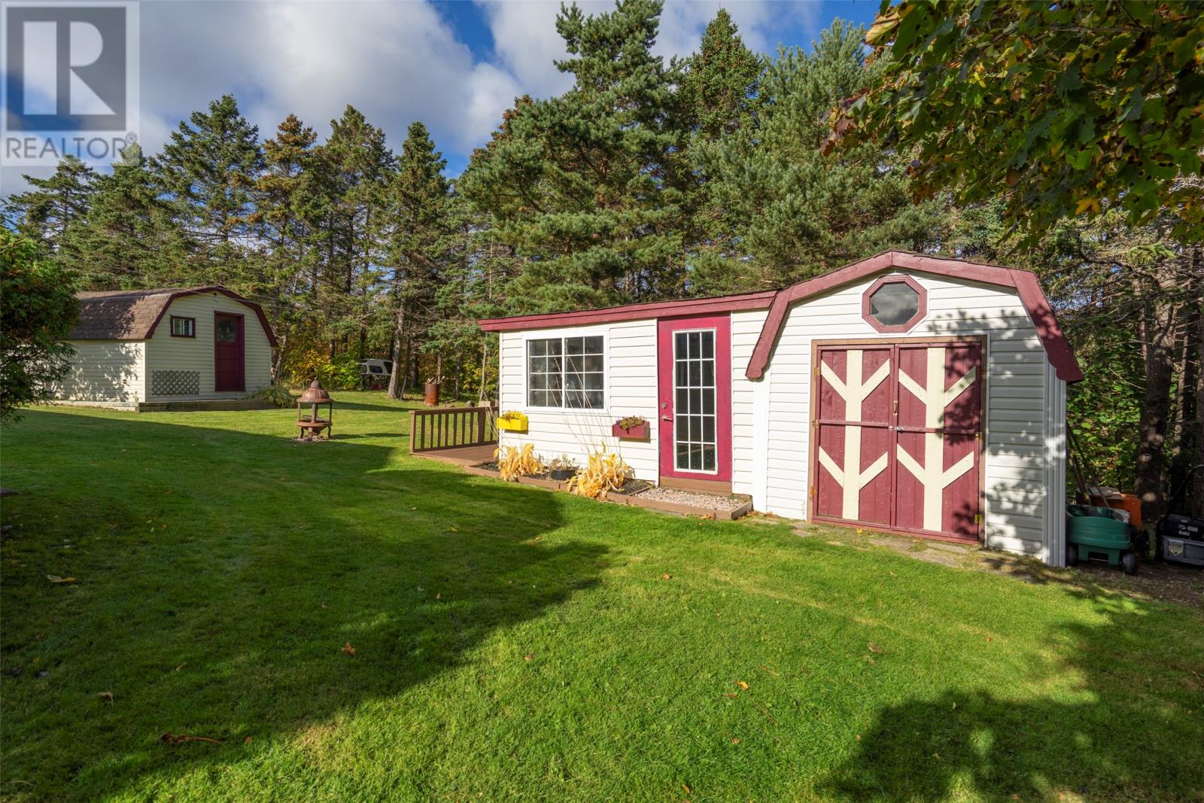
Welcome to 5 Butler Drive, Bay Roberts! Ideally situated close to local amenities and all three schools, this inviting property offers comfortable family living in a community rich in Newfoundland history and coastal charm. Bay Roberts has deep roots in the province’s fishing and seafaring heritage, and today it continues to offer a welcoming small-town atmosphere with convenient access to the services and amenities of the Conception Bay North region. The property features a landscaped lot measuring approximately 79' x 119' x 120' x 112', town services, a paved driveway, a 12' x 20' storage shed, and an additional 9' x 12' shed with an attached 12' x 12' sunroom—ideal for enjoying the outdoors throughout the seasons. Inside, the home is well maintained and offers a warm, functional layout. The custom oak kitchen, with appliances included, flows into a dining nook and spacious mudroom, providing plenty of convenience for everyday living. Adjacent to the kitchen and dining area, the large living room welcomes an abundance of natural light, creating a bright and comfortable space to relax or entertain. Three bedrooms and a three-piece main bathroom complete the main floor. The mostly developed basement adds valuable living space, featuring a large recreation room, a second three-piece bathroom, an office, a laundry and storage room, and a separate hobby room. Whether you need space for family activities, working from home, hobbies, or additional storage, this versatile lower level offers plenty of possibilities. Combining a practical layout, generous storage, additional living space, and a convenient location in historic Bay Roberts, 5 Butler Drive is a wonderful opportunity for those looking to enjoy the comfort of home and the welcoming lifestyle of Newfoundland’s Conception Bay North region. (id:31684)
| 2 weeks ago | Listing updated with changes from the MLS® | |
| 2 weeks ago | Listing first seen on site |


The trademarks MLS®, Multiple Listing Service® and the associated logos are owned by The Canadian Real Estate Association (CREA) and identify the quality of services provided by real estate professionals who are members of CREA. Used under license.
The trademarks REALTOR®, REALTORS®, and the REALTOR® logo are controlled by The Canadian Real Estate Association (CREA) and identify real estate professionals who are members of CREA. These trademarks are owned or controlled by The Canadian Real Estate Association (CREA) and identify real estate professionals who are members of CREA (REALTOR®) and/or the quality of services they provide (MLS®).
This REALTOR.ca listing content is owned and licensed by REALTOR® members of The Canadian Real Estate Association.