
296 Fowlers RoadConception Bay South, NF A1W 4K1
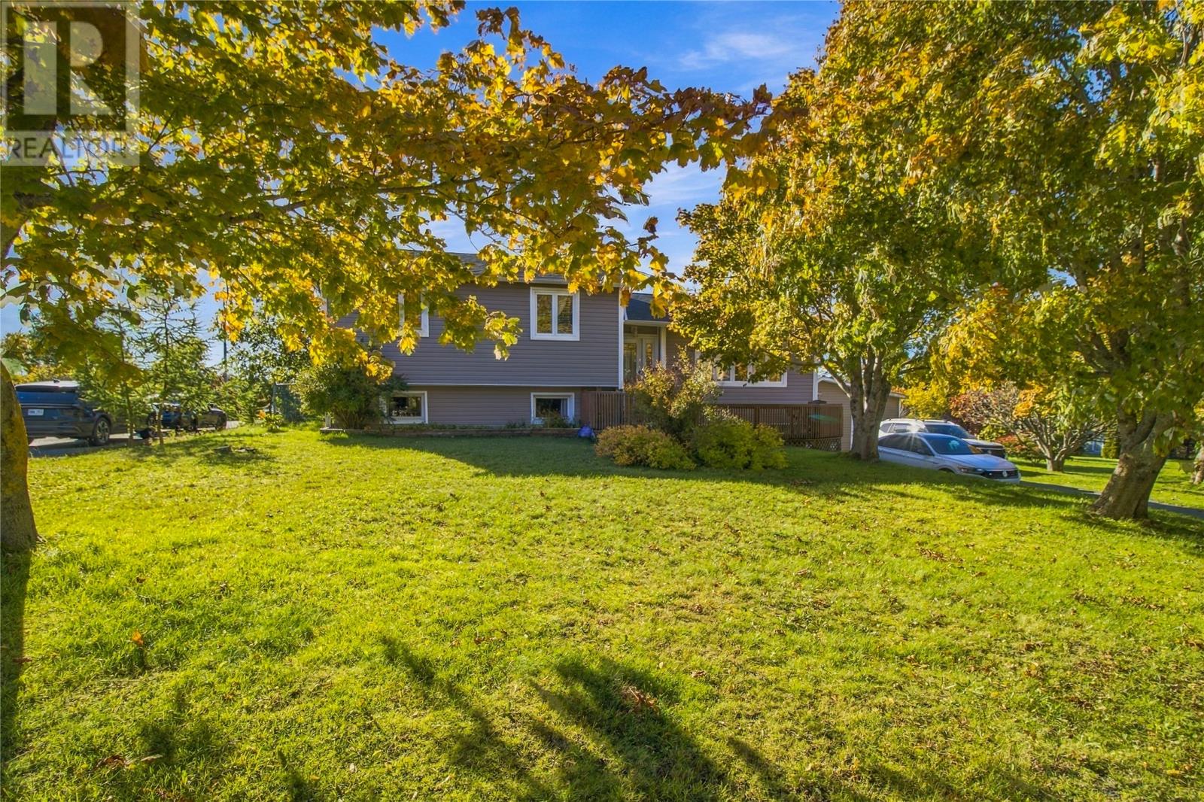
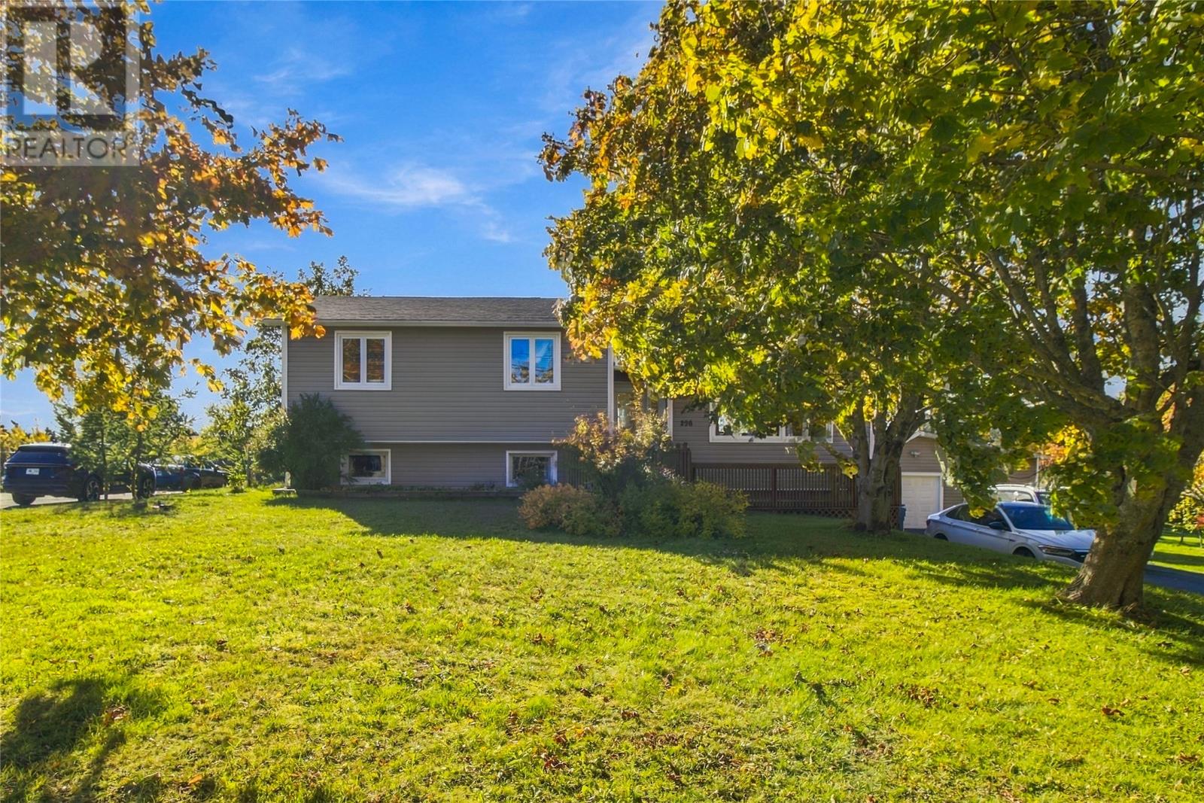
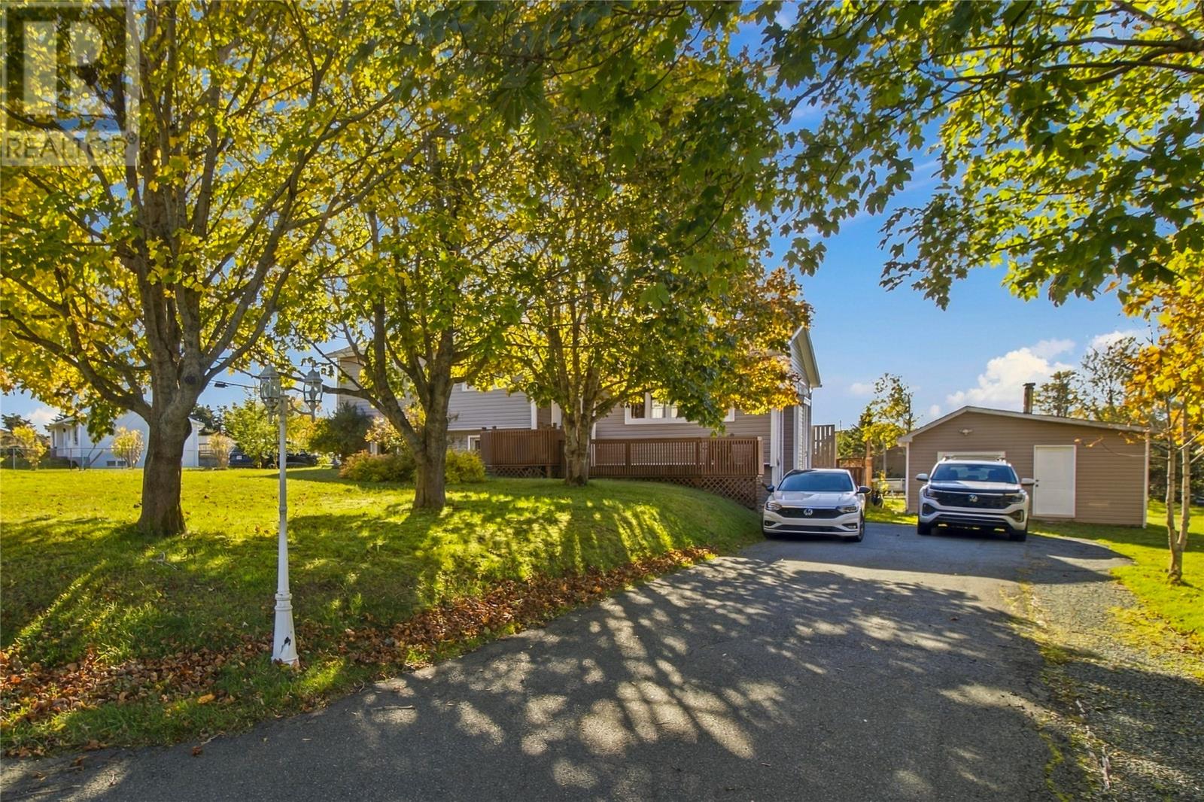
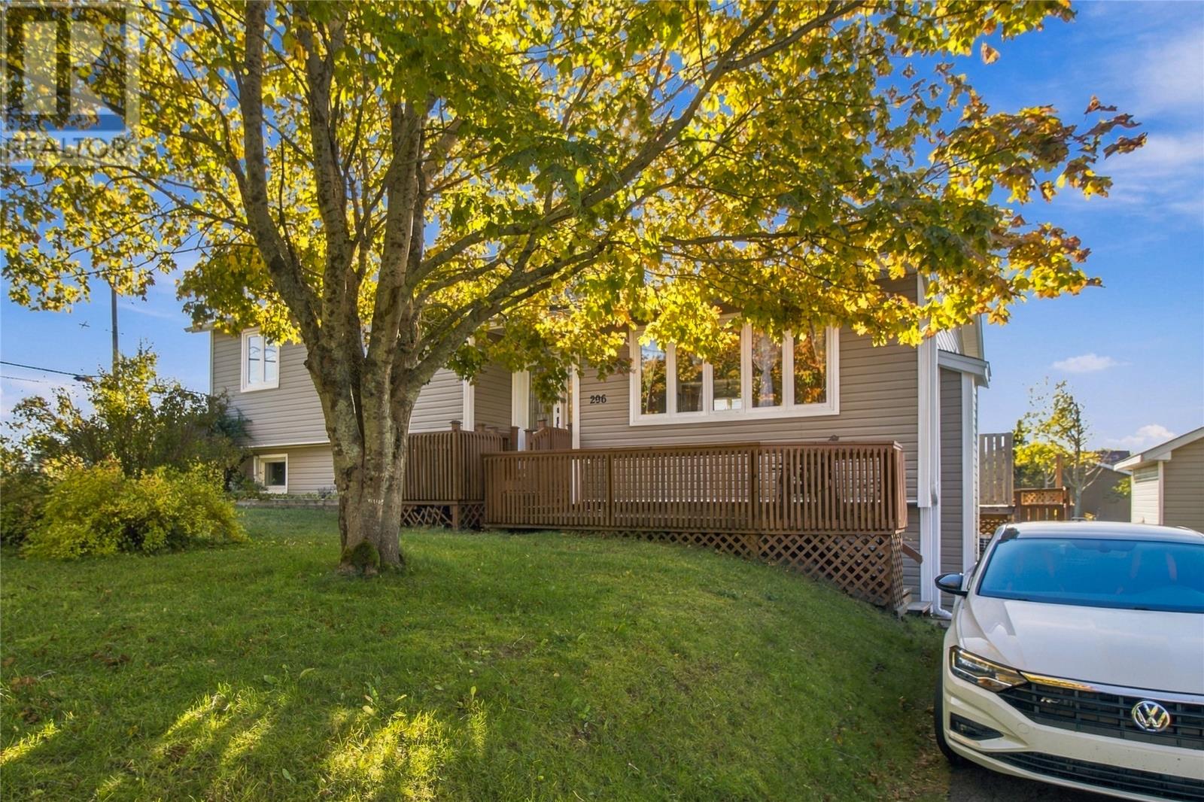
Situated on a large lot surrounded by mature trees, this well-maintained multilevel home offers plenty of space inside and out. Four bedrooms are conveniently located together on the upper level, along with a full bathroom. The main floor features an open-concept kitchen, dining area and sunken living room, creating a welcoming space for everyday living and entertaining. A new mini-split provides added comfort year-round. From the dining area, step outside to enjoy the spacious, fenced backyard with southern exposure, mature trees and plenty of room for play, gardening or relaxing on the patio. A 12 x 19 storage shed provides convenient outdoor storage. The lower level includes a generous family room, second bathroom, dedicated laundry room and versatile office space. An additional unfinished basement offers ample room for storage or hobbies. With shingles replaced in 2022, a functional layout and a beautiful outdoor setting, this home has plenty to offer. (id:31684)
| yesterday | Listing updated with changes from the MLS® | |
| yesterday | Listing first seen on site |


The trademarks MLS®, Multiple Listing Service® and the associated logos are owned by The Canadian Real Estate Association (CREA) and identify the quality of services provided by real estate professionals who are members of CREA. Used under license.
The trademarks REALTOR®, REALTORS®, and the REALTOR® logo are controlled by The Canadian Real Estate Association (CREA) and identify real estate professionals who are members of CREA. These trademarks are owned or controlled by The Canadian Real Estate Association (CREA) and identify real estate professionals who are members of CREA (REALTOR®) and/or the quality of services they provide (MLS®).
This REALTOR.ca listing content is owned and licensed by REALTOR® members of The Canadian Real Estate Association.