
22 Anthonys PlaceBay Roberts, NF A0A 1G0
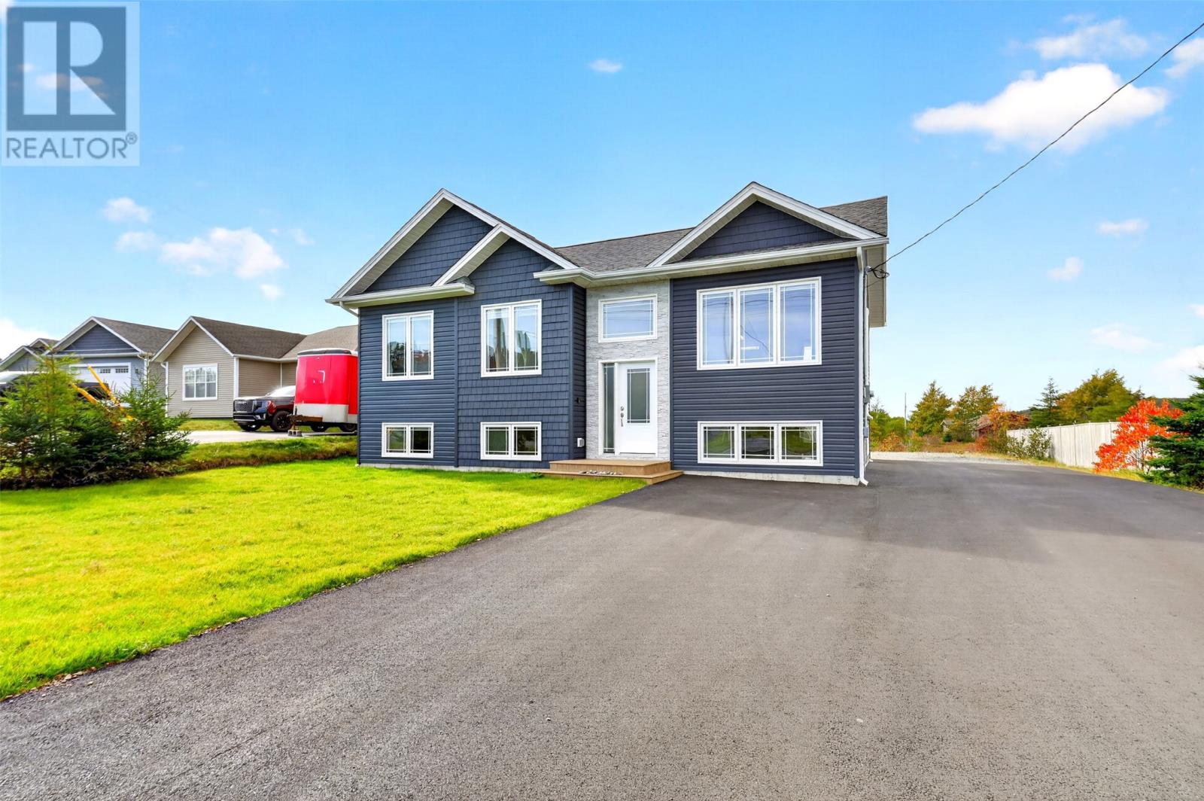
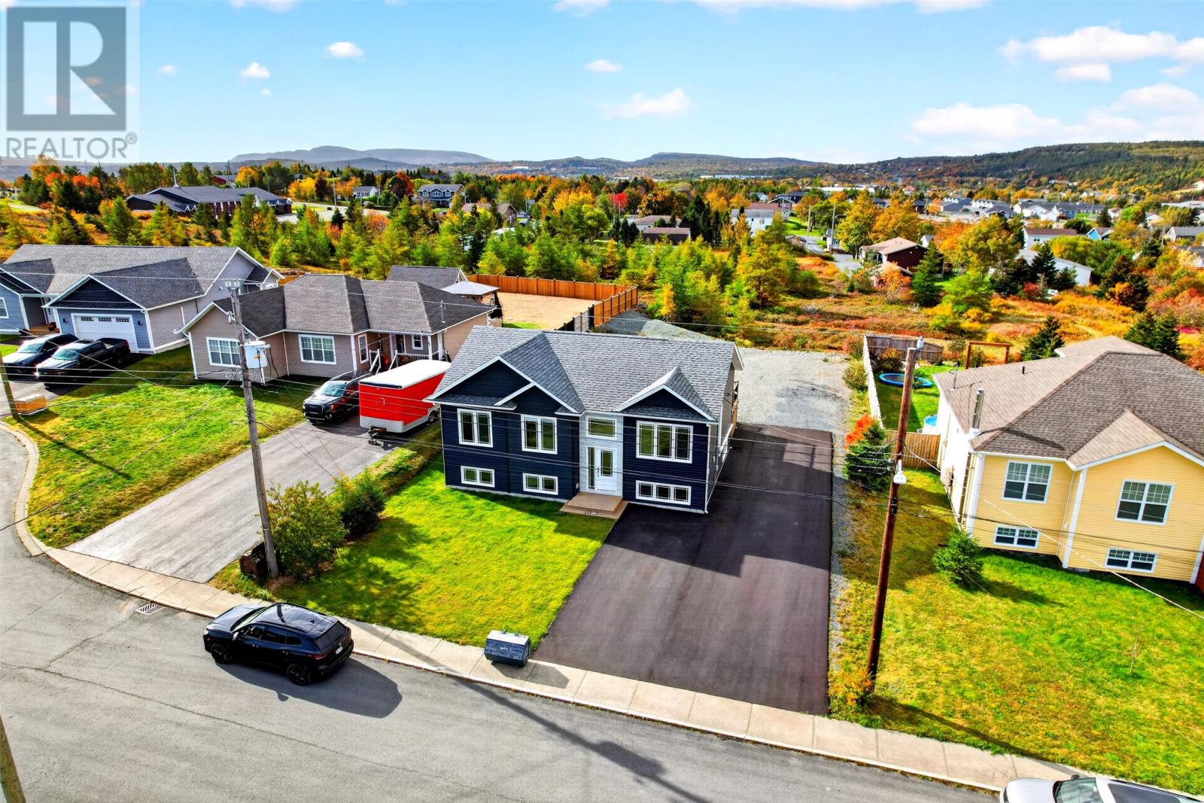
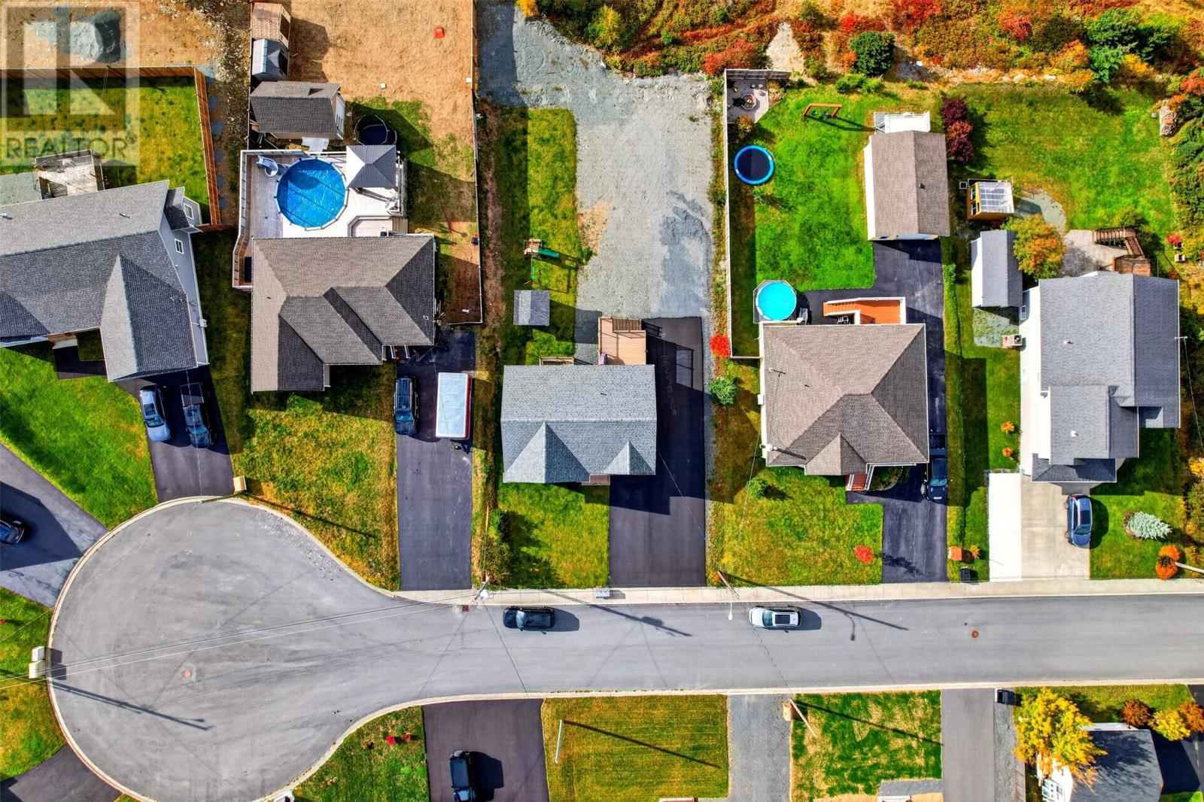
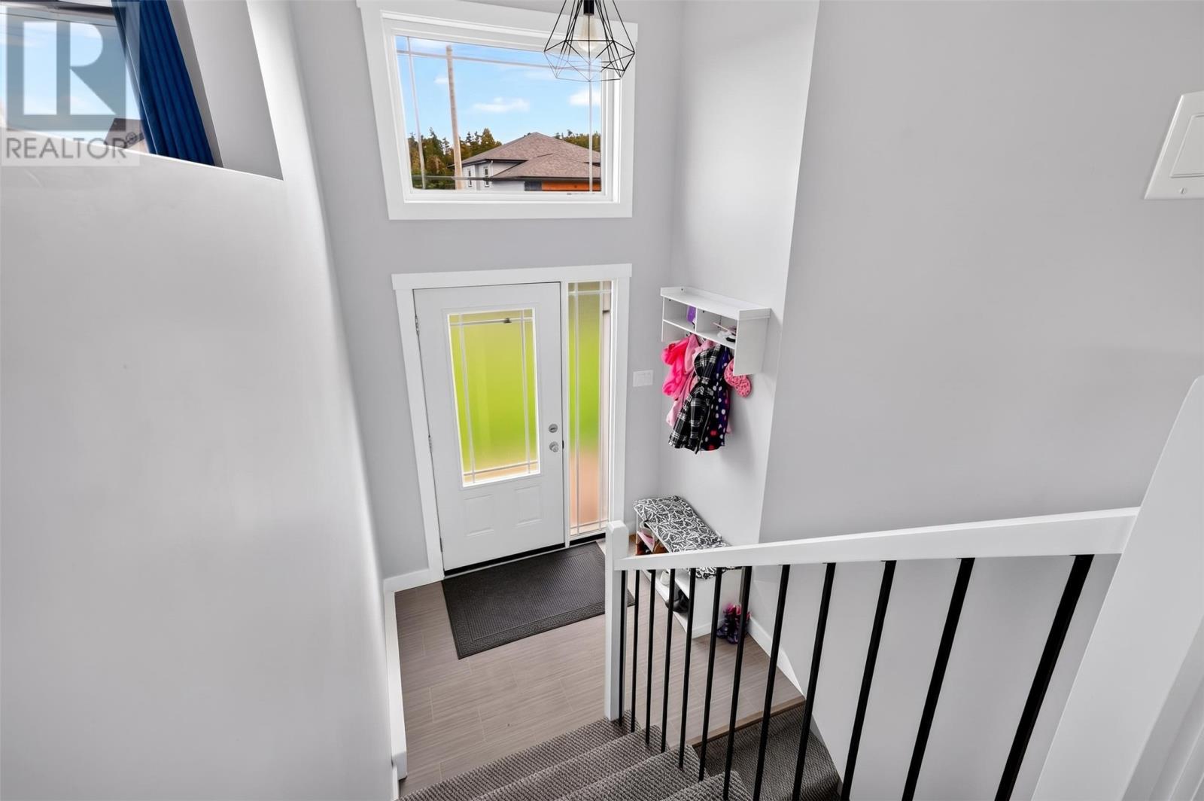
Welcome to 22 Anthony’s Place in beautiful Bay Roberts! Situated on a quiet cul-de-sac, just minutes from local amenities, this well-maintained home was built in 2022 and offers approximately 2,200 sq. ft. of living space, featuring 3 bedrooms and 2 full bathrooms, the primary also ft. an ensuite and walk-in closet. Sitting on a spacious 70' x 153.9' lot backing onto a permanent greenbelt, this property offers a wonderful combination of privacy, convenience, and modern living. With approximately 1,100 sq. ft. per floor, this home provides a functional layout with plenty of room for the whole family. Since purchasing the property, the current owners have made several valuable upgrades, including partially developing the basement to feature a spacious rec room and mudroom, adding plumbing rough-ins for a future basement bathroom, and installing two mini-split heads for added comfort and energy efficiency. One of the outdoor units also has the capacity to accommodate an additional indoor head if desired. The home also features electric baseboard heating and a 200-amp electrical panel. For those looking to complete the remaining basement space, additional building materials, including subflooring, an extra door, drywall, and mouldings, are already on-site to help with future development. Outside, the generous backyard offers plenty of space to enjoy the outdoors, complete with an 8' x 8' storage shed, backyard access, and a permanent greenbelt providing additional privacy. For those looking to add a garage, the property is already prepared for a future concrete pad. As an added bonus, the property also comes with a complimentary hydroseeding touch-up in the summer of 2027, should any areas of the lawn require additional seeding! Offering the benefits of newer construction, a peaceful cul-de-sac location, a partially developed basement, thoughtful upgrades, and convenient access to shopping, schools, restaurants, and everyday amenities, this home has so much to offer. (id:31684)
| 2 days ago | Listing updated with changes from the MLS® | |
| 3 days ago | Listing first seen on site |


The trademarks MLS®, Multiple Listing Service® and the associated logos are owned by The Canadian Real Estate Association (CREA) and identify the quality of services provided by real estate professionals who are members of CREA. Used under license.
The trademarks REALTOR®, REALTORS®, and the REALTOR® logo are controlled by The Canadian Real Estate Association (CREA) and identify real estate professionals who are members of CREA. These trademarks are owned or controlled by The Canadian Real Estate Association (CREA) and identify real estate professionals who are members of CREA (REALTOR®) and/or the quality of services they provide (MLS®).
This REALTOR.ca listing content is owned and licensed by REALTOR® members of The Canadian Real Estate Association.