
25 Forest RoadMarystown, NF A0E 2M0
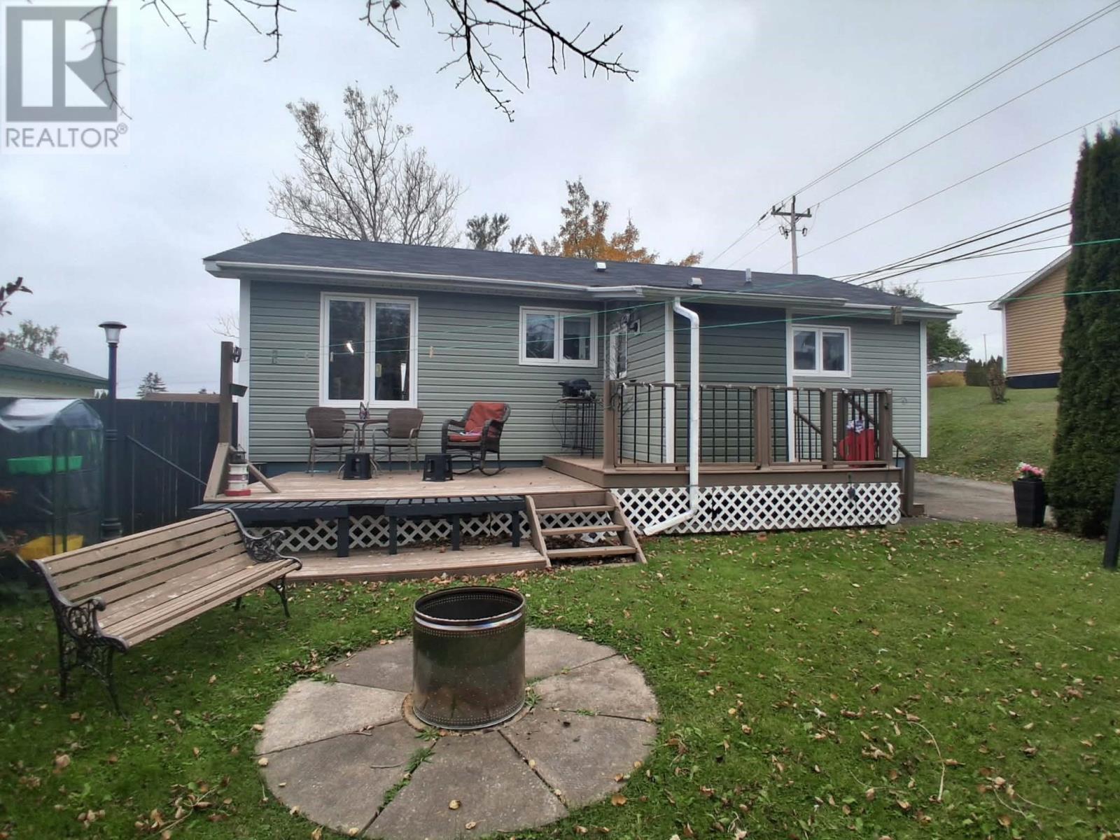
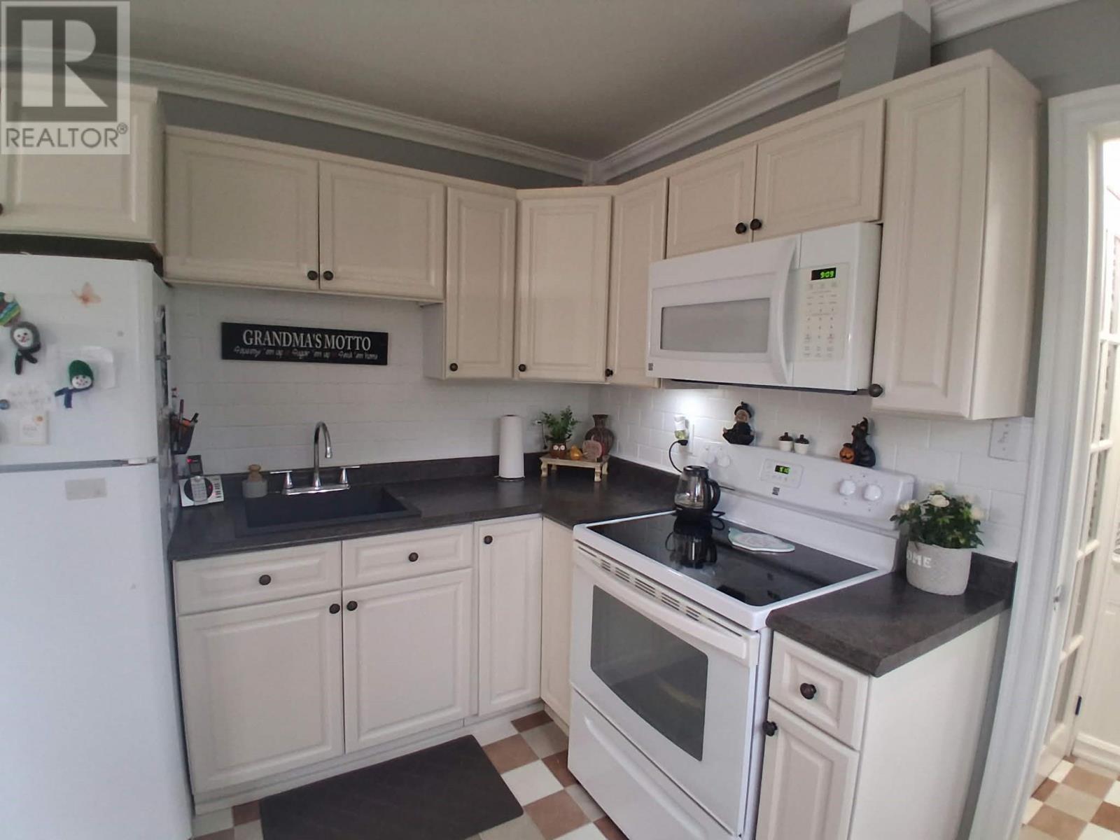
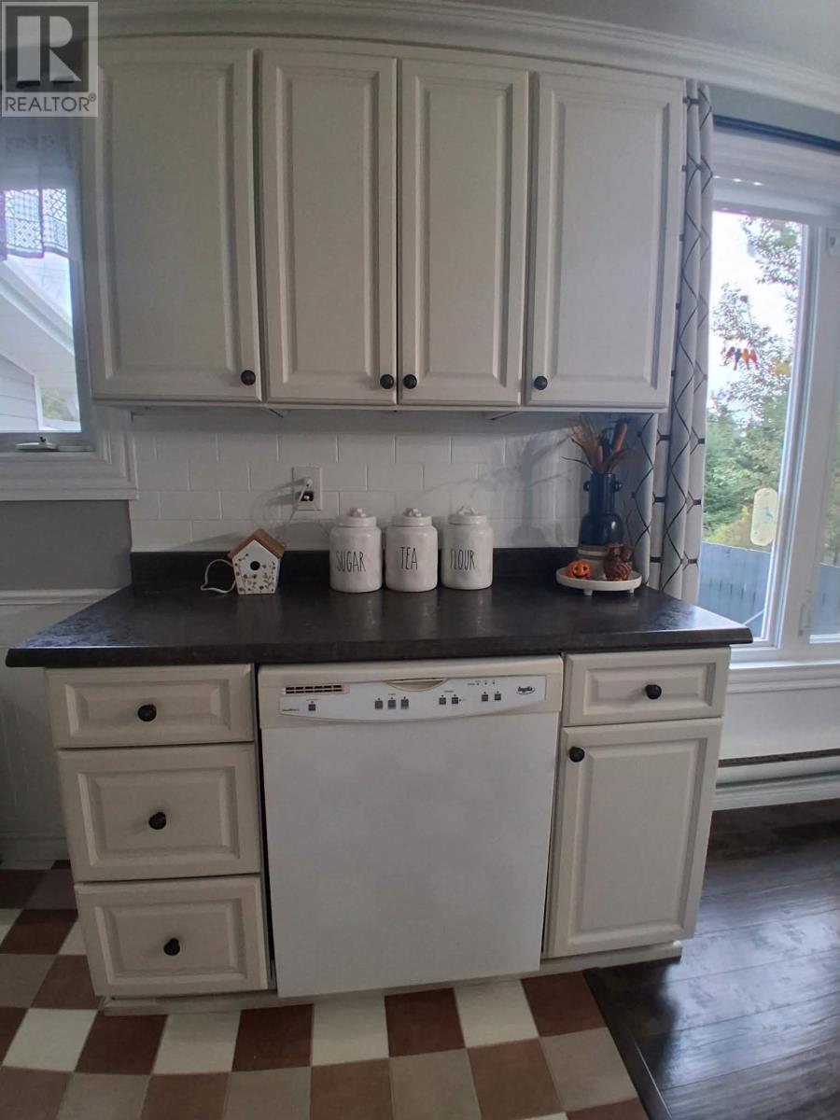
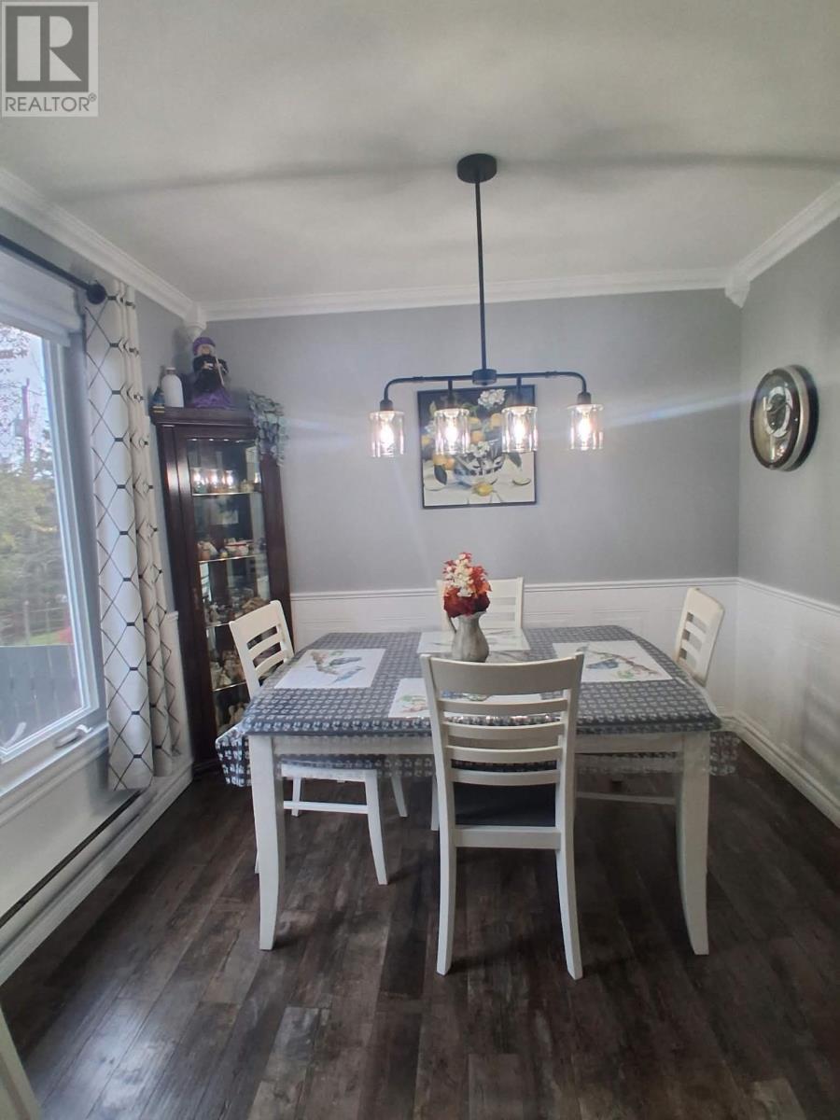
Welcome to 25 Forest Road, Marystown! Pride of ownership shines throughout this well-loved home! Offering a comfortable and inviting space for the whole family, this property features three bedrooms, two full bathrooms, and laminate flooring throughout. The kitchen has been tastefully updated with new countertops, refinished cupboards, updated flooring, and a stylish backsplash, creating a fresh and welcoming space to cook and gather. Stay comfortable year-round with a new mini-split heat pump installed this year! Step outside and discover your own private backyard retreat. Imagine enjoying the beautiful summer blooms in the garden, gathering around the fire pit on warm evenings, or watching the kids play on the included swing set. A storage shed provides extra space for tools, storage, or your next maintenance project. Conveniently located in the heart of Marystown, you'll be just minutes from major shopping amenities, recreational facilities, and everyday essentials. Whether you're a first-time homebuyer, growing family, or simply looking for a well-maintained property with a private outdoor space, this charming home is worth a closer look! (id:31684)
| 24 hours ago | Listing updated with changes from the MLS® | |
| yesterday | Listing first seen on site |


The trademarks MLS®, Multiple Listing Service® and the associated logos are owned by The Canadian Real Estate Association (CREA) and identify the quality of services provided by real estate professionals who are members of CREA. Used under license.
The trademarks REALTOR®, REALTORS®, and the REALTOR® logo are controlled by The Canadian Real Estate Association (CREA) and identify real estate professionals who are members of CREA. These trademarks are owned or controlled by The Canadian Real Estate Association (CREA) and identify real estate professionals who are members of CREA (REALTOR®) and/or the quality of services they provide (MLS®).
This REALTOR.ca listing content is owned and licensed by REALTOR® members of The Canadian Real Estate Association.