
13 Penmore DriveMount Pearl, NF A1N 1T3
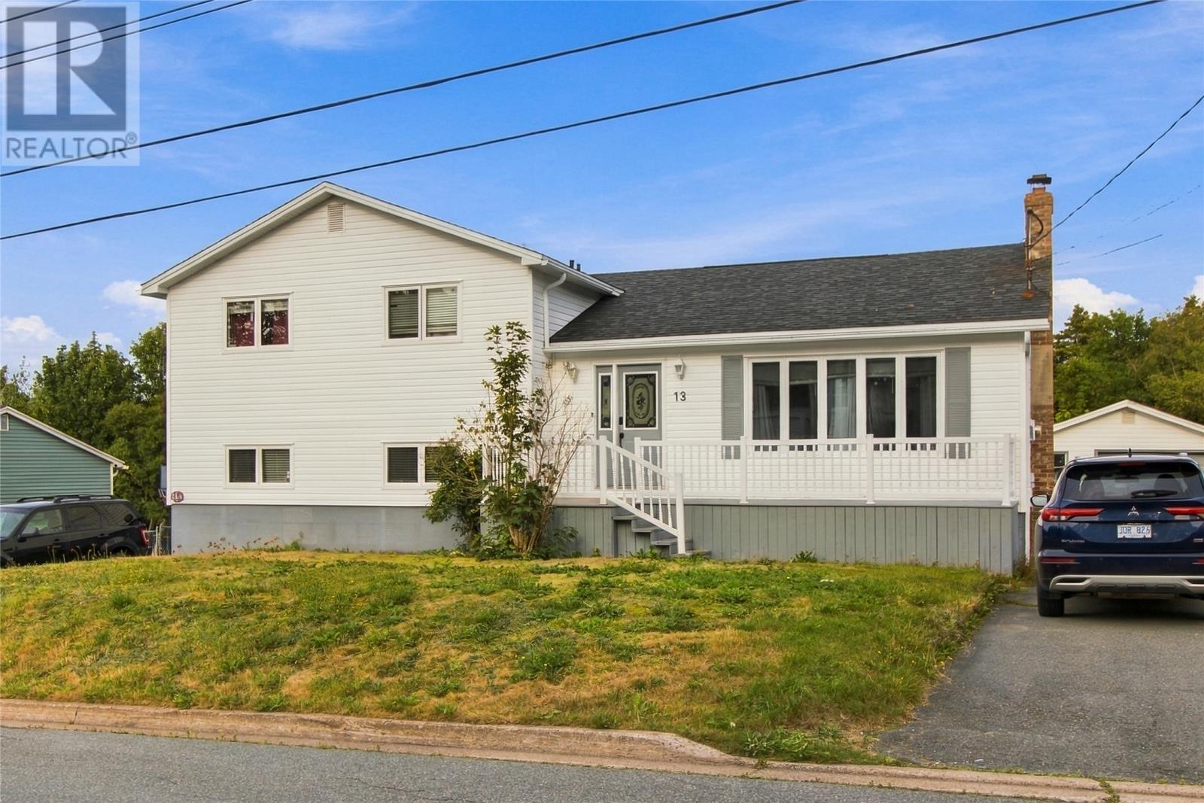
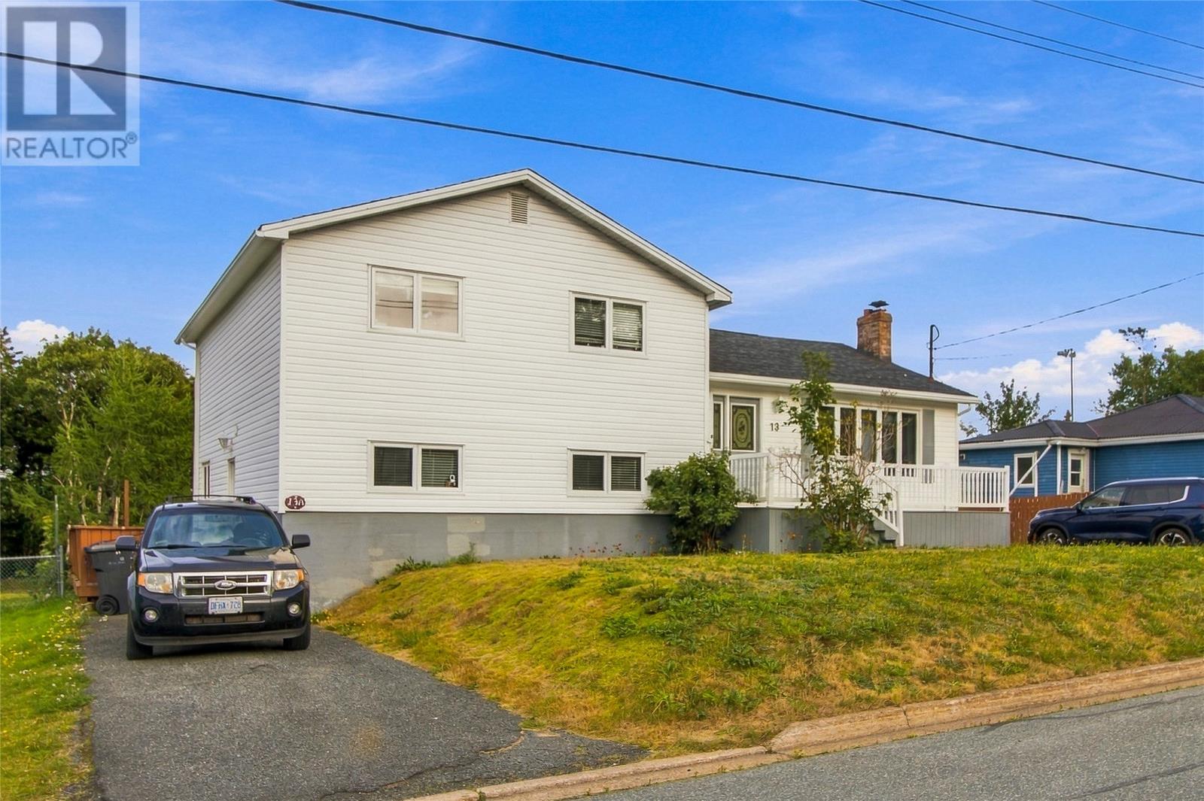
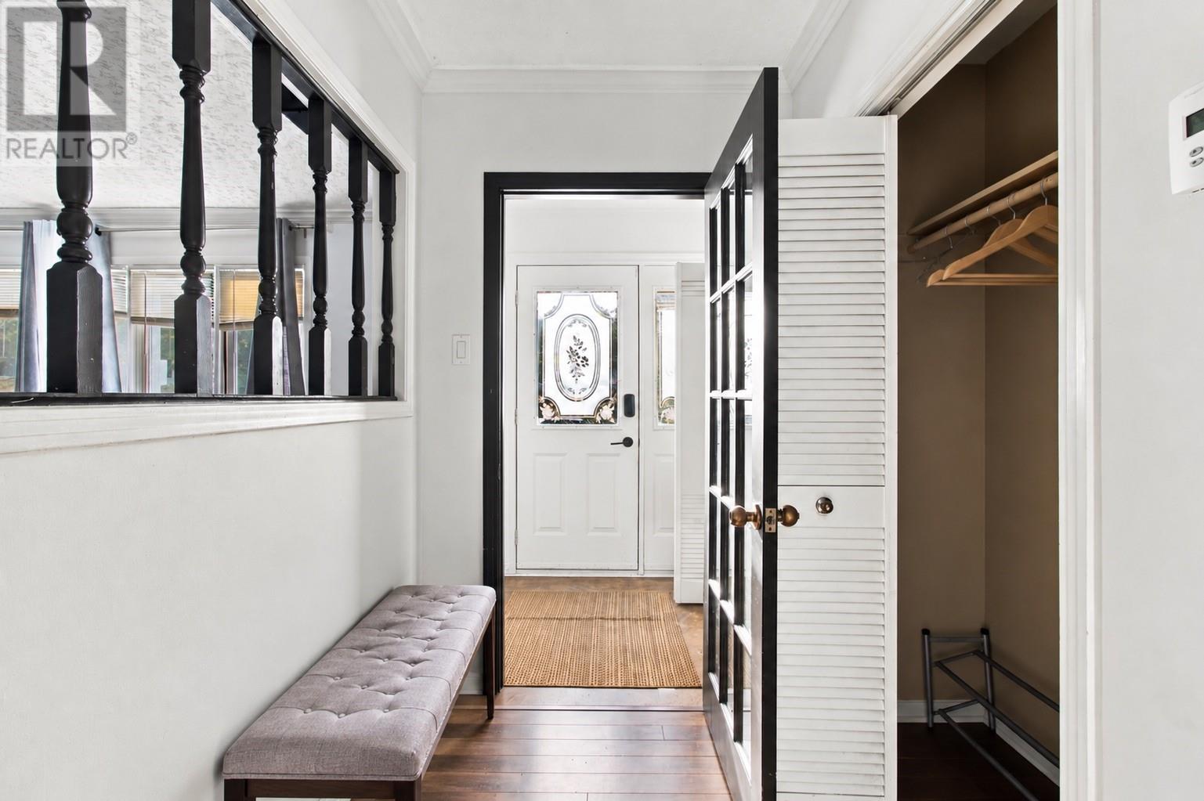
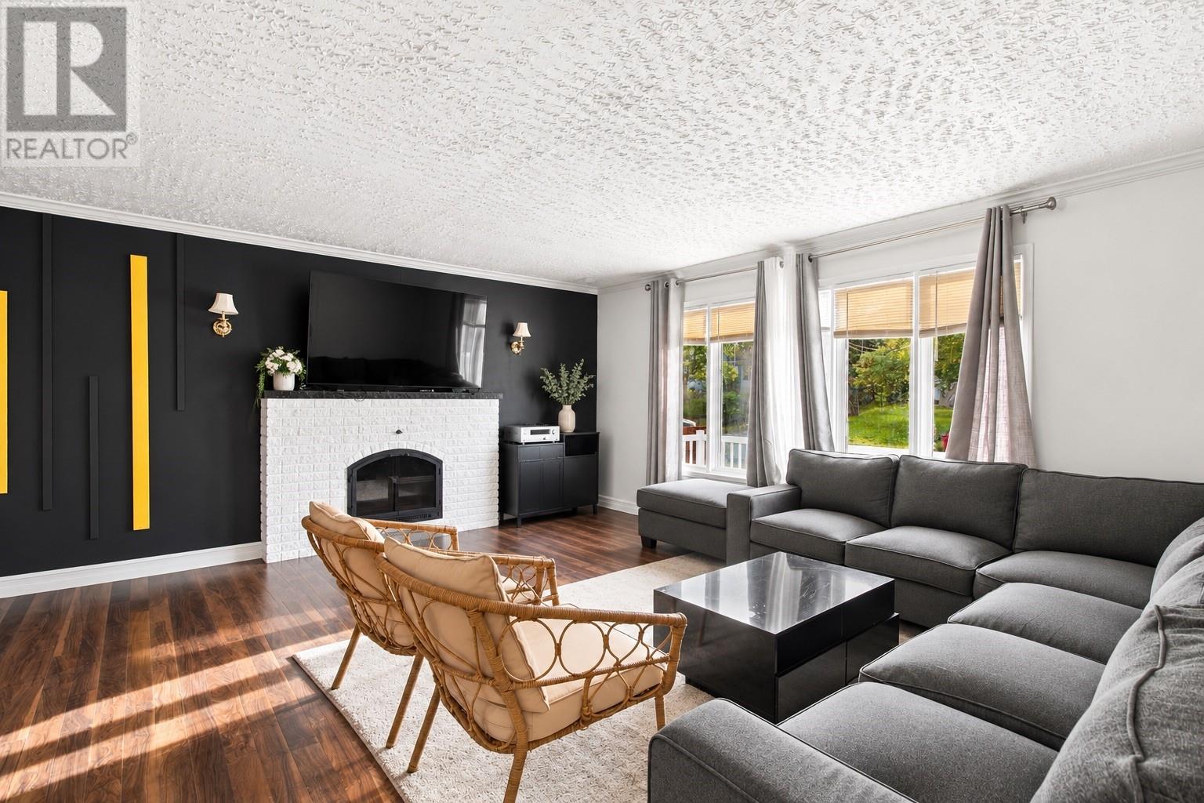
Welcome to 13 Penmore Drive! Situated on a spacious 76 x 159 lot backing onto green space, this two-apartment home in Mount Pearl offers plenty of room inside and out. With drive-in access to a detached 18 x 36 garage, there’s ample space for parking, storage, and hobbies. The main home features a bright eat-in kitchen, separate dining room, and spacious living room. Upstairs, you’ll find three generously sized bedrooms and a four-piece bathroom with a separate shower and soaker tub. The lower level provides additional living space with a large rec room, an office or den, laundry, and storage. The one-bedroom apartment includes its own kitchen, living room, offering options for extended family or rental income. Located close to playgrounds, a baseball field, and the Team Gushue Sports Complex, this property combines a convenient location with a large lot, garage, and versatile living space. (id:31684)
| 2 days ago | Listing updated with changes from the MLS® | |
| 2 days ago | Listing first seen on site |


The trademarks MLS®, Multiple Listing Service® and the associated logos are owned by The Canadian Real Estate Association (CREA) and identify the quality of services provided by real estate professionals who are members of CREA. Used under license.
The trademarks REALTOR®, REALTORS®, and the REALTOR® logo are controlled by The Canadian Real Estate Association (CREA) and identify real estate professionals who are members of CREA. These trademarks are owned or controlled by The Canadian Real Estate Association (CREA) and identify real estate professionals who are members of CREA (REALTOR®) and/or the quality of services they provide (MLS®).
This REALTOR.ca listing content is owned and licensed by REALTOR® members of The Canadian Real Estate Association.