
19-23 Holdsworth LaneFerryland, NF A0A 2H0
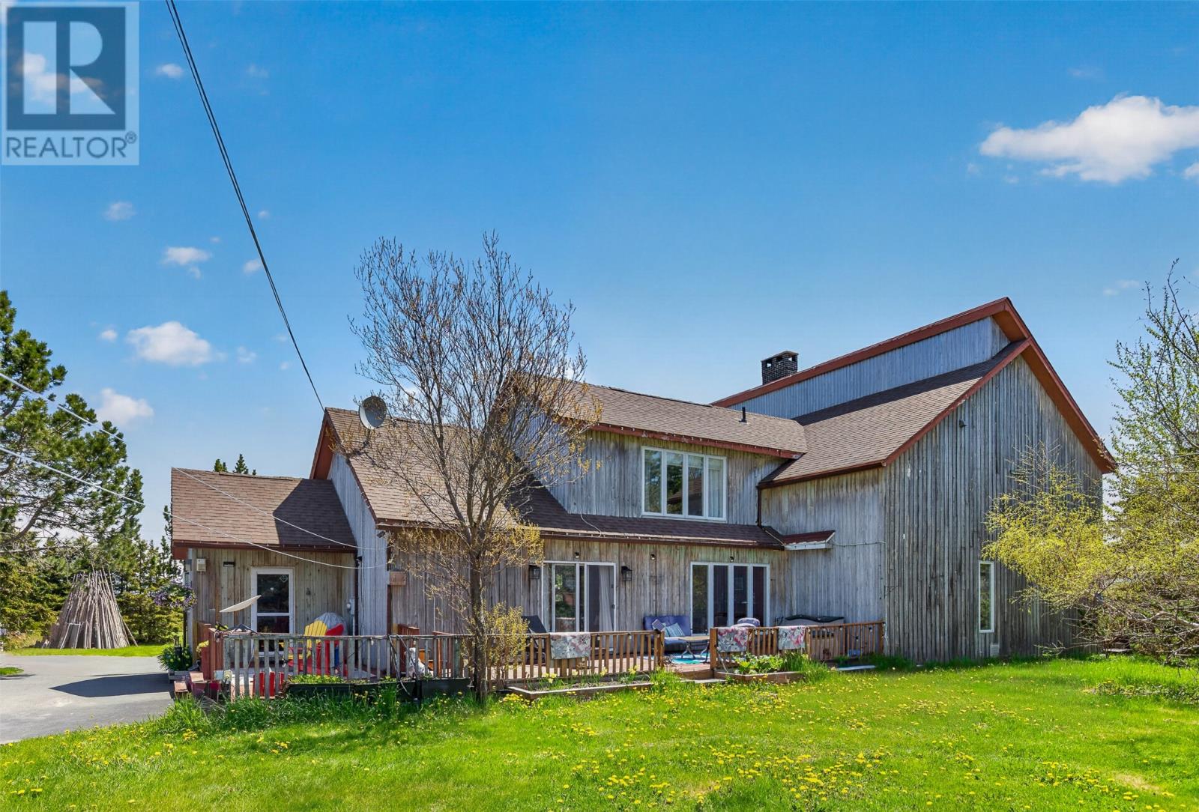
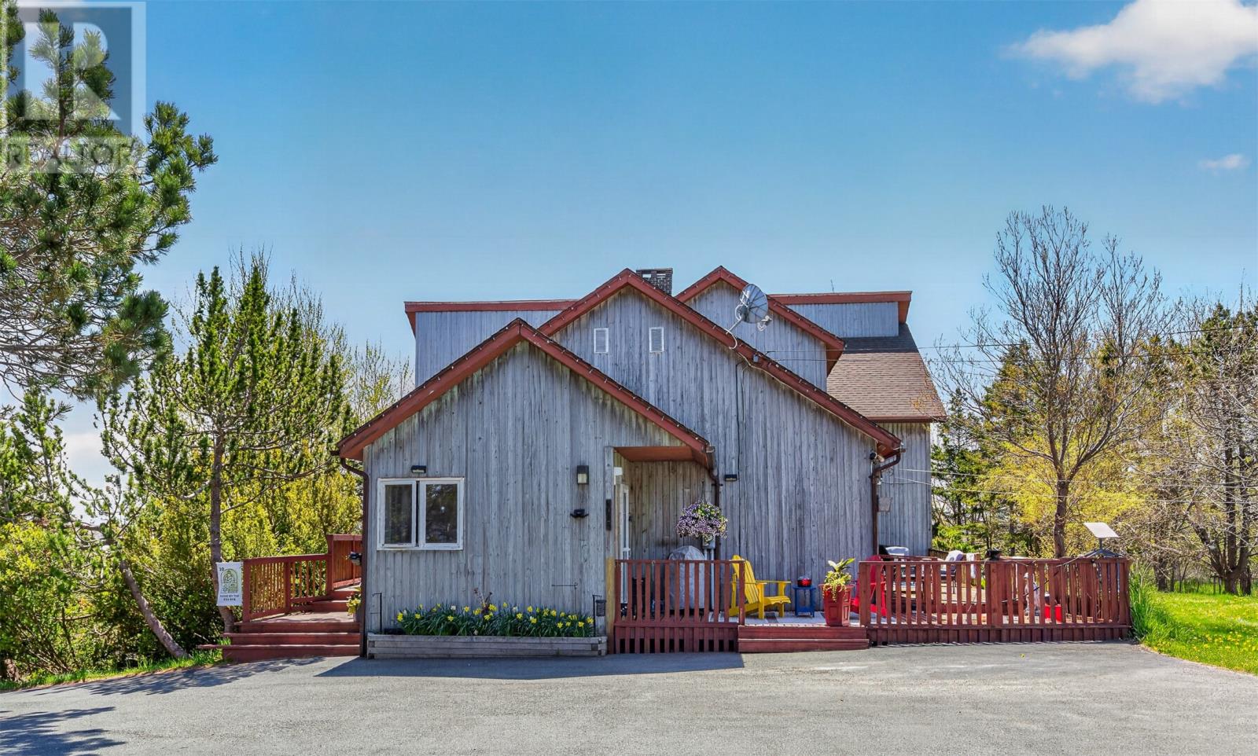
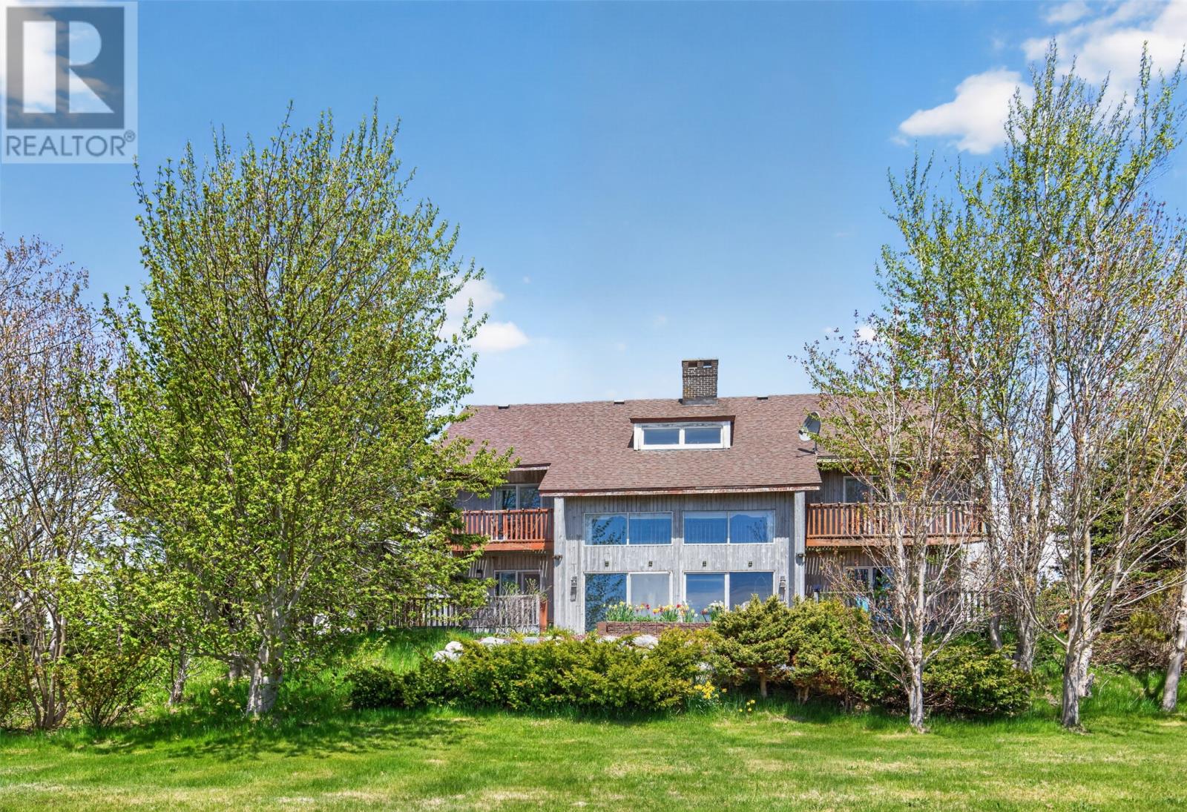
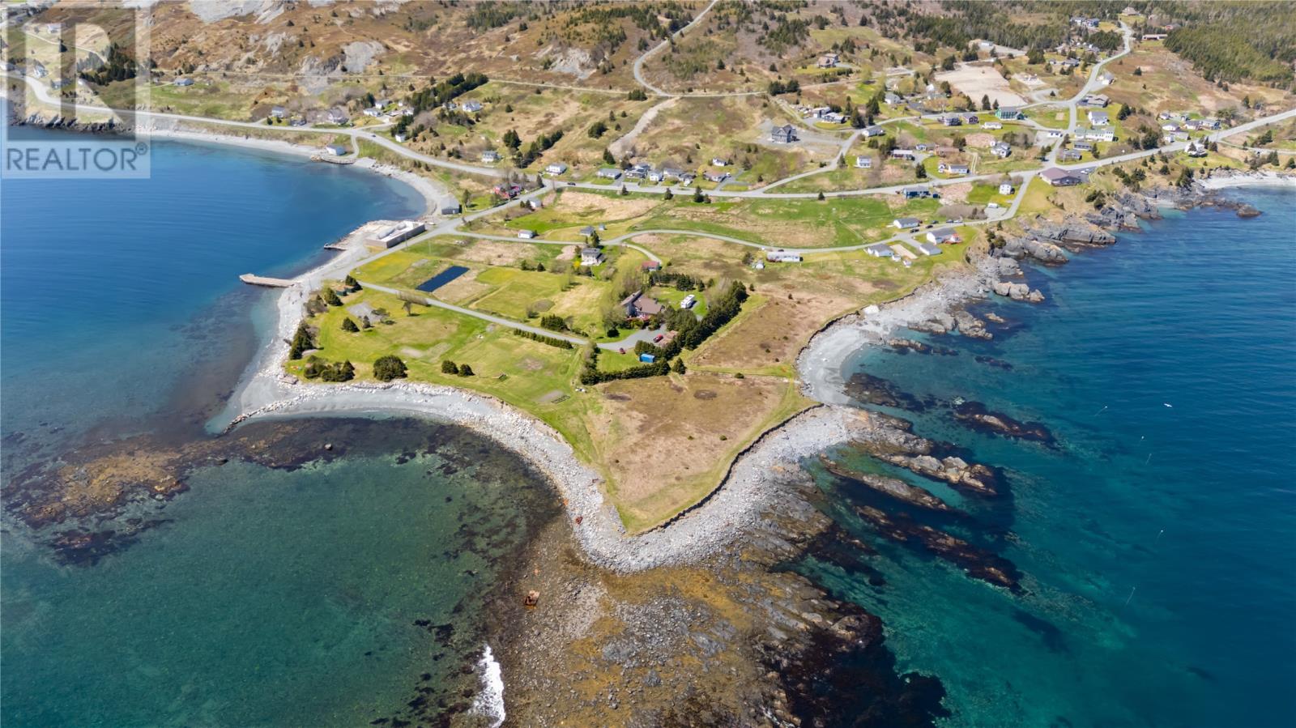
RARE OCEANFRONT ESTATE! An extraordinary opportunity to own approximately 12 acres of private coastal paradise with ocean frontage on three sides, three private beaches, breathtaking views, and exceptional potential. Custom-built in 1984 for its original owner and offered for sale for the first time, this impressive residence features over 5,000 sq. ft. of finished living space across three fully developed levels. Designed ahead of its time, the home incorporates passive solar principles, superior insulation, and multiple heating systems. The magnificent Great Room features soaring cathedral ceilings and a spectacular 5,000-brick fireplace. Additional highlights include six bathrooms, three guest suites with private ensuites, two ocean-view balconies, a sauna, and an established Bed & Breakfast business. Quality construction includes 12-inch exterior walls, polyurethane insulation over Tyvek, extra-insulated basement walls, pressure-treated siding and window framing, and south-facing orientation. Heating options include oil, wood, electric, solar, and an 80,000 BTU multi-fuel furnace with ducted heating. Explore three private beaches, a picturesque duck pond, waterfront deck, traditional root cellar, mature woodland, open meadows, gardens, fruit trees, and wild berries. Enjoy seasonal capelin rolling, coastal wildlife, and recreational fishing opportunities. A paved driveway and two large paved parking areas provide convenient access. With extensive shoreline and approximately 12 acres, possibilities include a luxury private estate, executive retreat, boutique resort, expanded hospitality business, or subdivision potential, subject to approvals. A truly exceptional Newfoundland coastal property offering privacy, natural beauty, remarkable craftsmanship, and exciting future possibilities! (id:31684)
| 4 days ago | Listing updated with changes from the MLS® | |
| 4 days ago | Listing first seen on site |


The trademarks MLS®, Multiple Listing Service® and the associated logos are owned by The Canadian Real Estate Association (CREA) and identify the quality of services provided by real estate professionals who are members of CREA. Used under license.
The trademarks REALTOR®, REALTORS®, and the REALTOR® logo are controlled by The Canadian Real Estate Association (CREA) and identify real estate professionals who are members of CREA. These trademarks are owned or controlled by The Canadian Real Estate Association (CREA) and identify real estate professionals who are members of CREA (REALTOR®) and/or the quality of services they provide (MLS®).
This REALTOR.ca listing content is owned and licensed by REALTOR® members of The Canadian Real Estate Association.