
464 Empire AvenueSt. John's, NF A1E 1W8
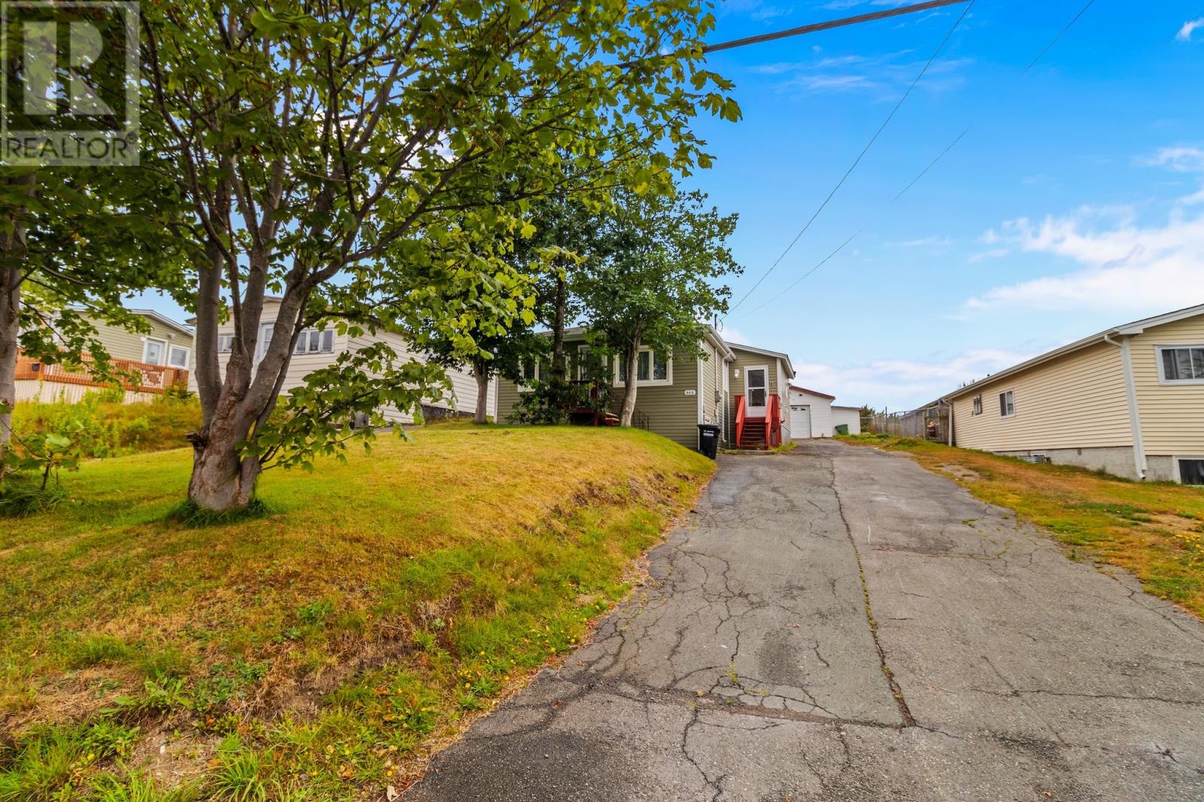
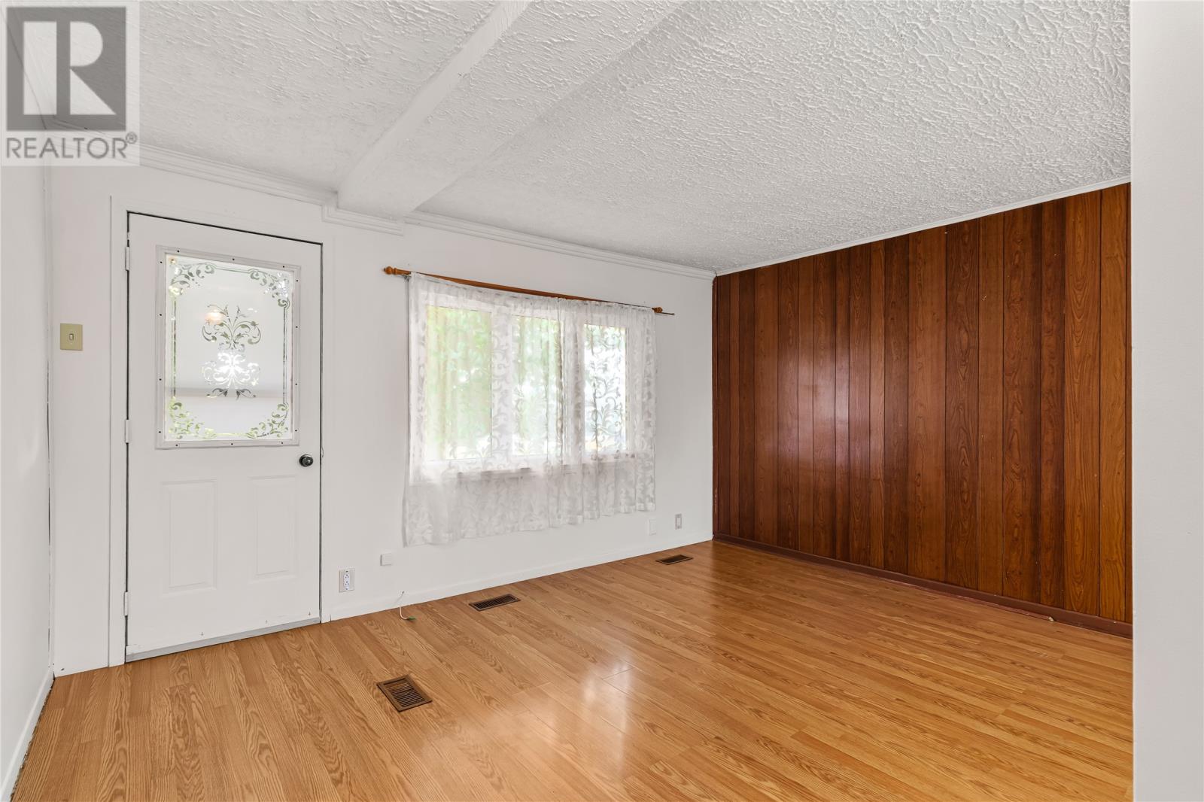
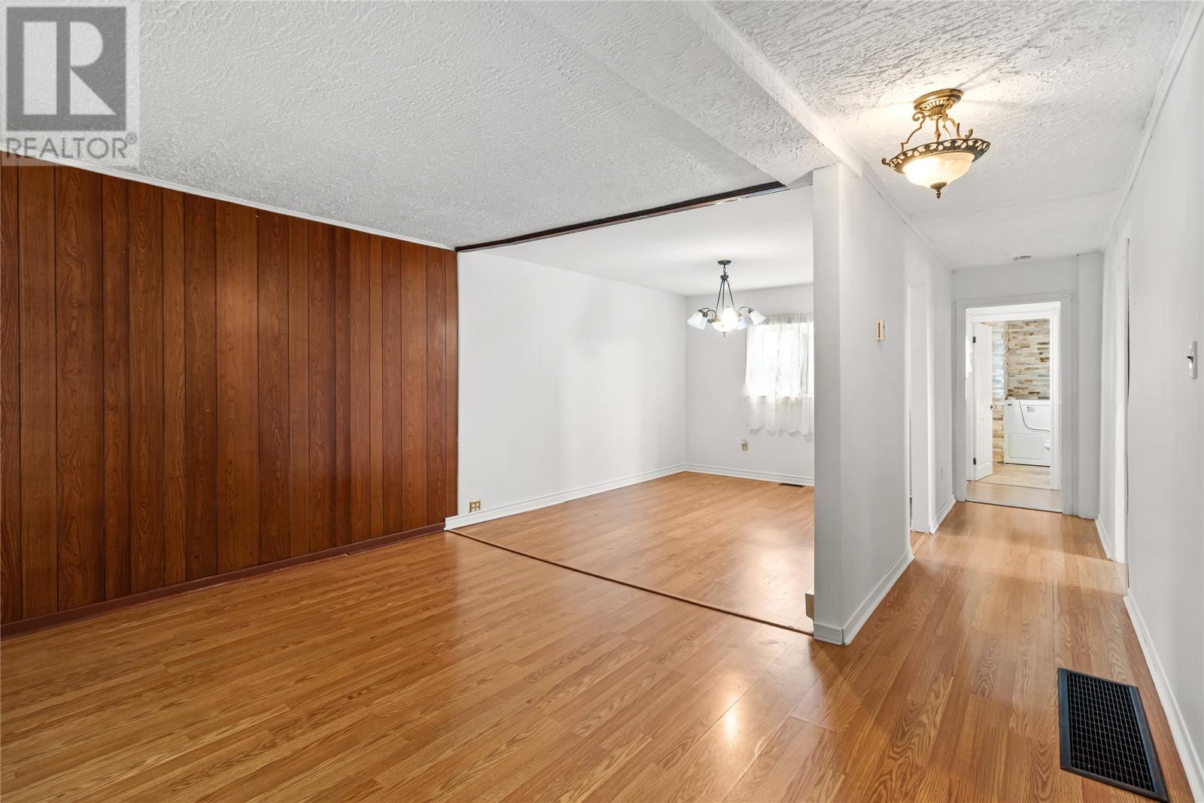
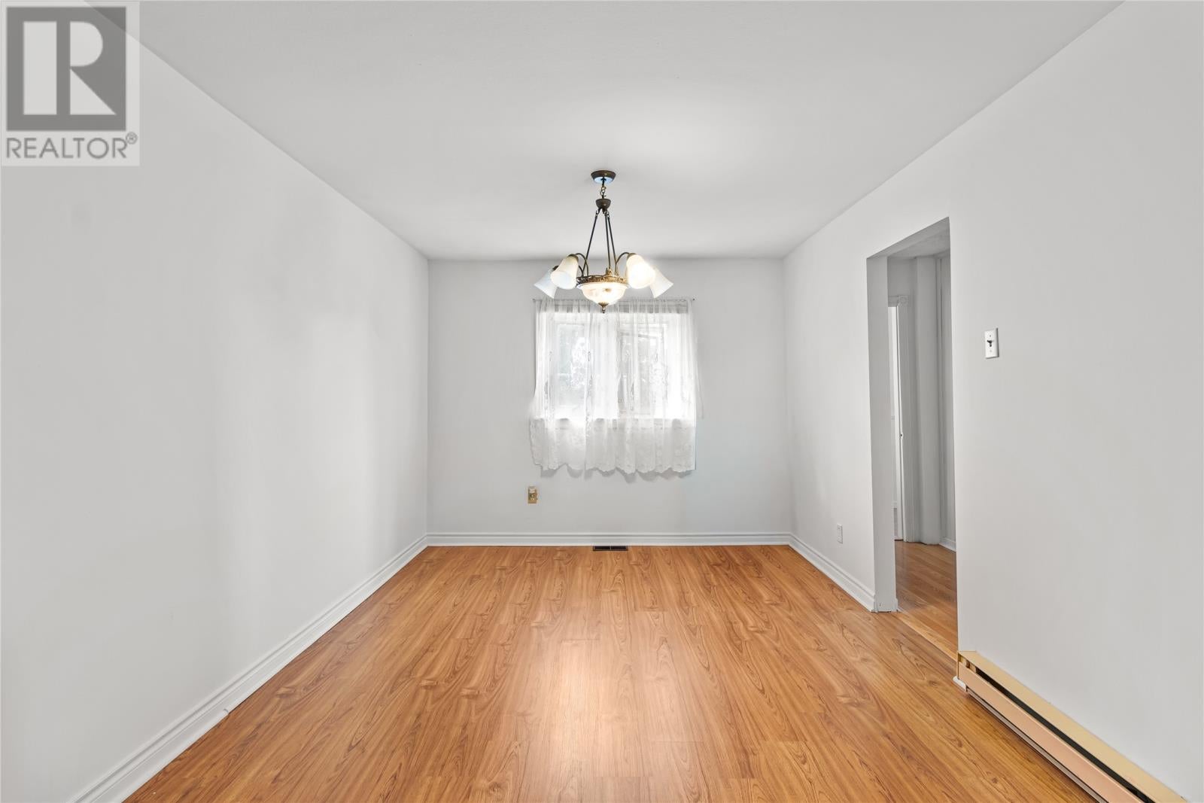
Welcome to 464 Empire Avenue, a centrally located bungalow offering a spacious main-floor layout, large lot and detached garage in the heart of St. John’s. Inside, the home features a bright and inviting living room, two well-sized bedrooms, a full bathroom and a generous eat-in kitchen with an abundance of cabinetry, plenty of room for a dining table and convenient main-floor laundry hookups. The oversized driveway provides ample off-street parking, while the large detached garage offers excellent storage, workspace or room for hobbies. Outside, the mature trees and generous lot provide plenty of outdoor space — a rare find in such a central location. Just steps from the Mundy Pond walking trail and recreation facilities, with schools, grocery stores, public transit and everyday amenities nearby. Memorial University, the Health Sciences Centre, St. Clare’s Mercy Hospital, Avalon Mall and downtown St. John’s are all just minutes away. If you’re looking for a detached home with a garage, great outdoor space and easy access to everything the city has to offer, 464 Empire Avenue is one to see. (id:31684)
| 2 days ago | Listing updated with changes from the MLS® | |
| 2 days ago | Listing first seen on site |


The trademarks MLS®, Multiple Listing Service® and the associated logos are owned by The Canadian Real Estate Association (CREA) and identify the quality of services provided by real estate professionals who are members of CREA. Used under license.
The trademarks REALTOR®, REALTORS®, and the REALTOR® logo are controlled by The Canadian Real Estate Association (CREA) and identify real estate professionals who are members of CREA. These trademarks are owned or controlled by The Canadian Real Estate Association (CREA) and identify real estate professionals who are members of CREA (REALTOR®) and/or the quality of services they provide (MLS®).
This REALTOR.ca listing content is owned and licensed by REALTOR® members of The Canadian Real Estate Association.