
6 Mount Pleasant StreetPlacentia, NF A0B 2Y0
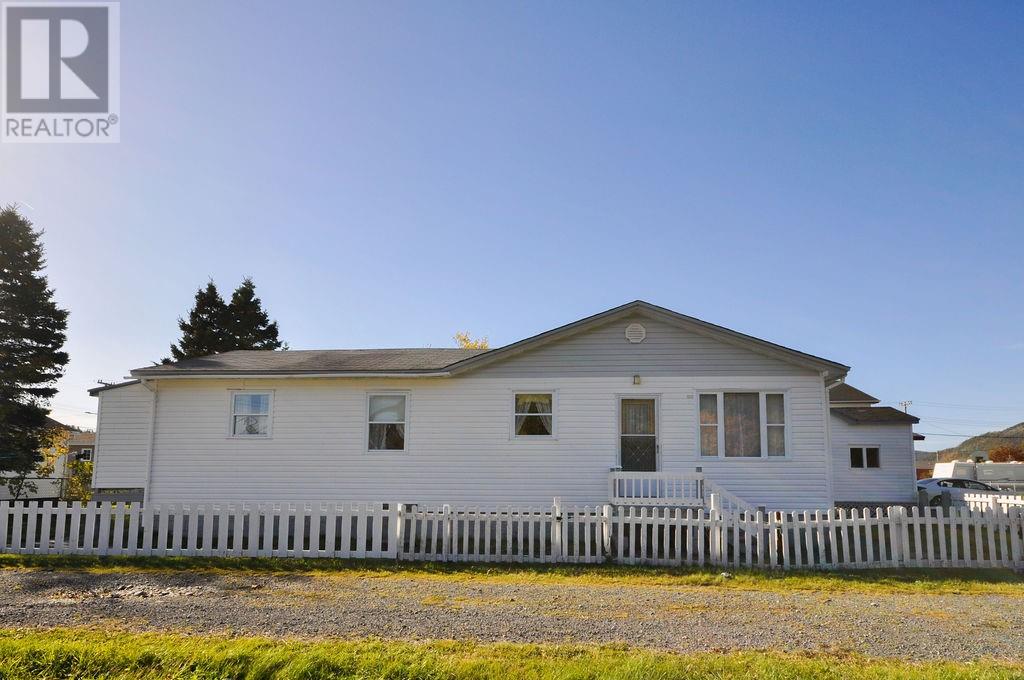
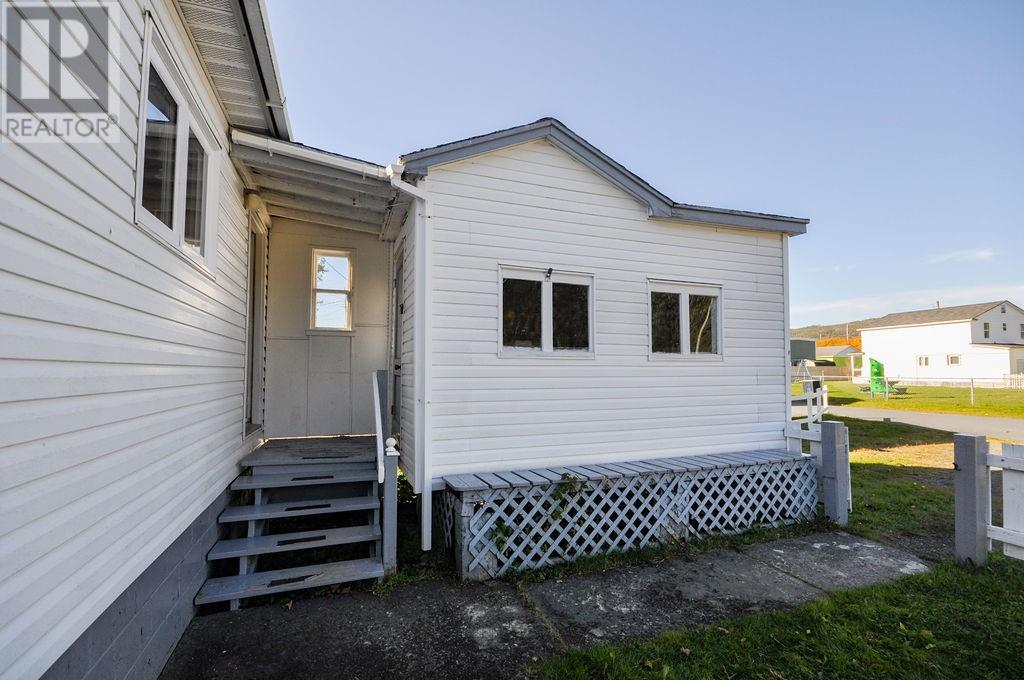
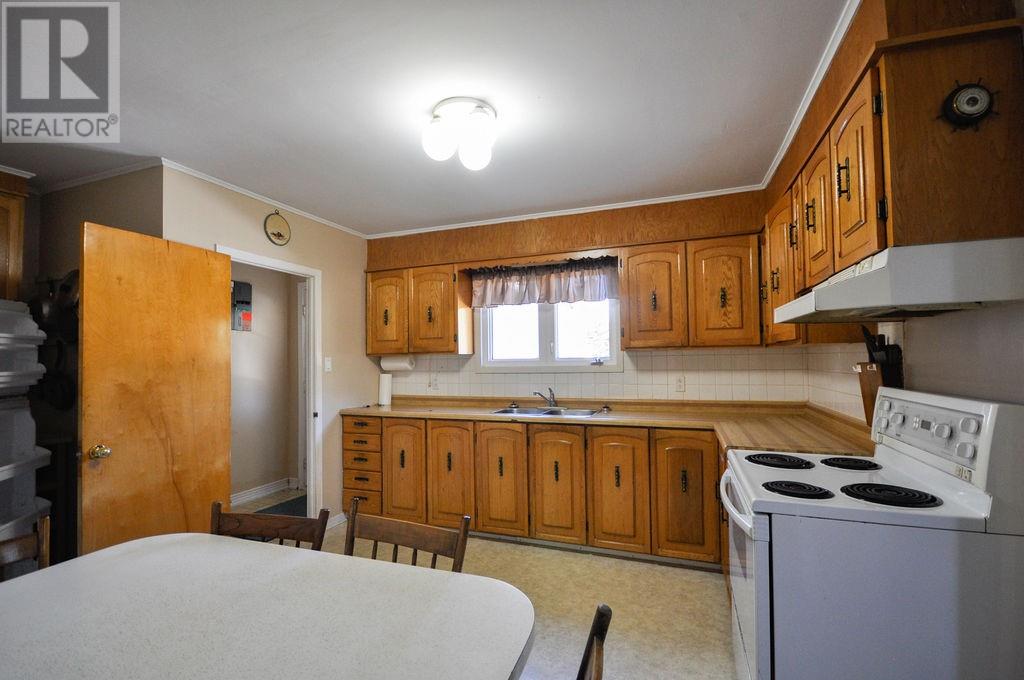
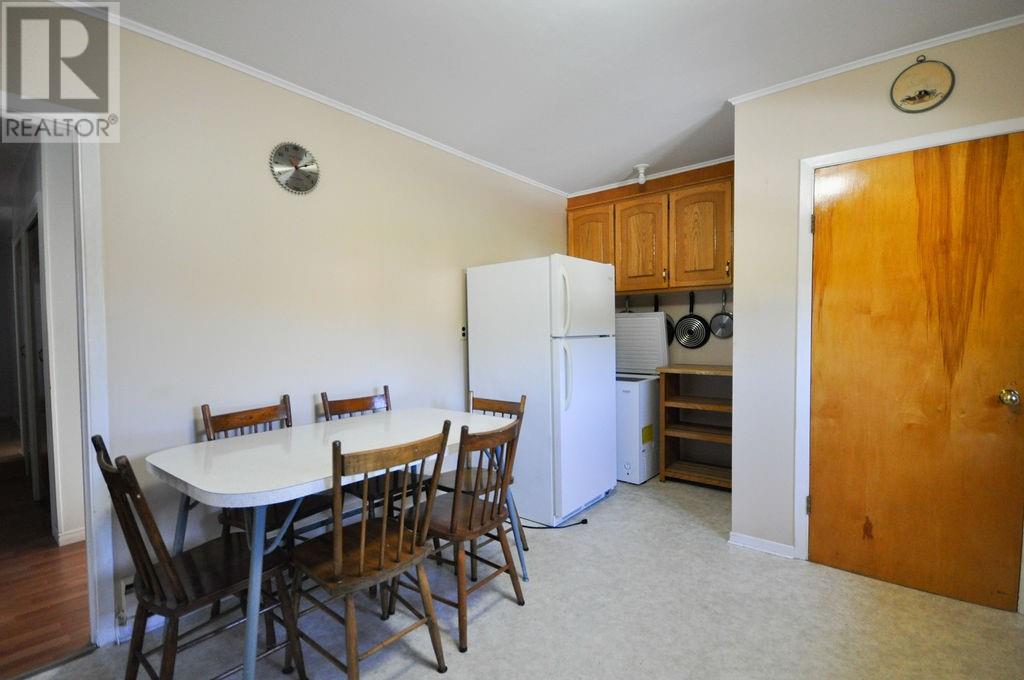
Looking for an affordable home with plenty of potential? This quaint 3-bedroom, 1-bathroom home could be just what you've been waiting for! Perfect for first-time buyers, investors, or anyone looking for a renovation project, this property offers a great opportunity to make it your own. Situated in the heart of Placentia, the home features a spacious side yard with room to enjoy the outdoors, along with a storage shed for added convenience. Just a short walk from the ocean and close to all local amenities, you'll love the convenience and charm of this location. With a little TLC and your personal touch, this property has the potential to become a cozy home or investment opportunity. Priced to sell and full of possibilities! (id:31684)
| yesterday | Listing updated with changes from the MLS® | |
| yesterday | Listing first seen on site |


The trademarks MLS®, Multiple Listing Service® and the associated logos are owned by The Canadian Real Estate Association (CREA) and identify the quality of services provided by real estate professionals who are members of CREA. Used under license.
The trademarks REALTOR®, REALTORS®, and the REALTOR® logo are controlled by The Canadian Real Estate Association (CREA) and identify real estate professionals who are members of CREA. These trademarks are owned or controlled by The Canadian Real Estate Association (CREA) and identify real estate professionals who are members of CREA (REALTOR®) and/or the quality of services they provide (MLS®).
This REALTOR.ca listing content is owned and licensed by REALTOR® members of The Canadian Real Estate Association.