
9 River DriveGarnish, NF A0E 1T0
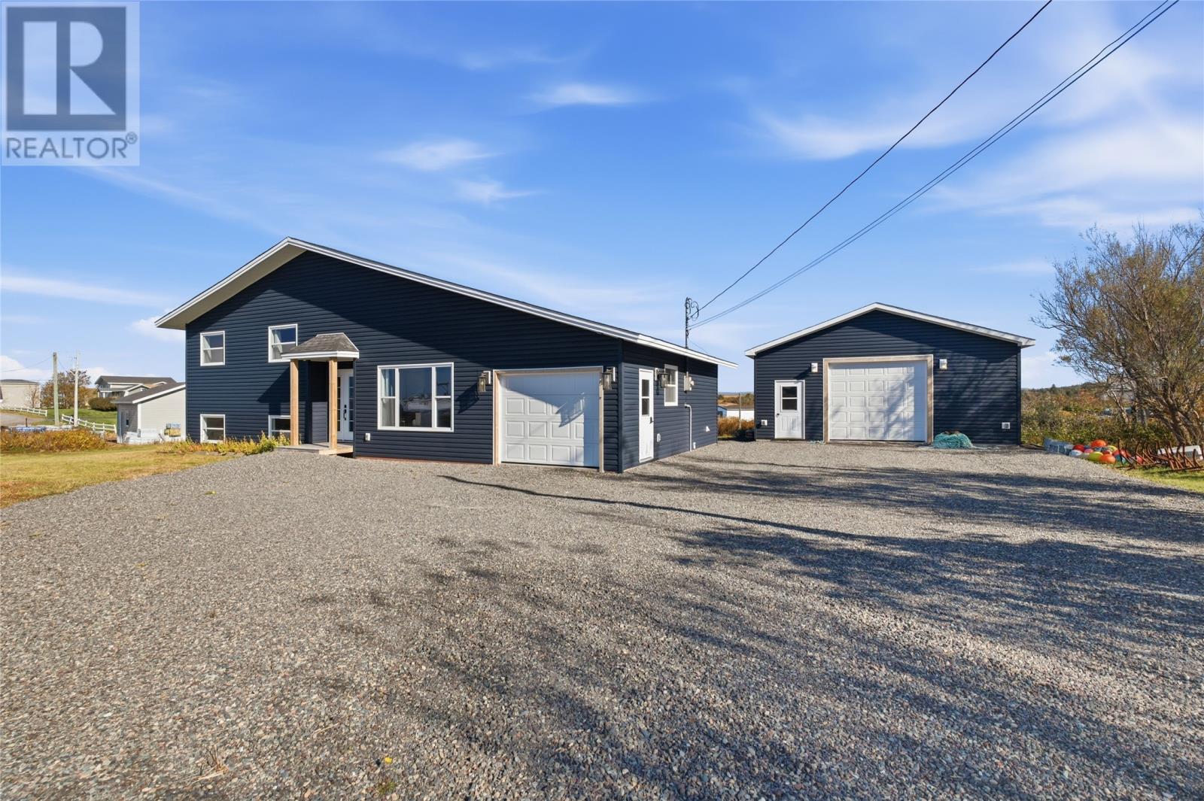
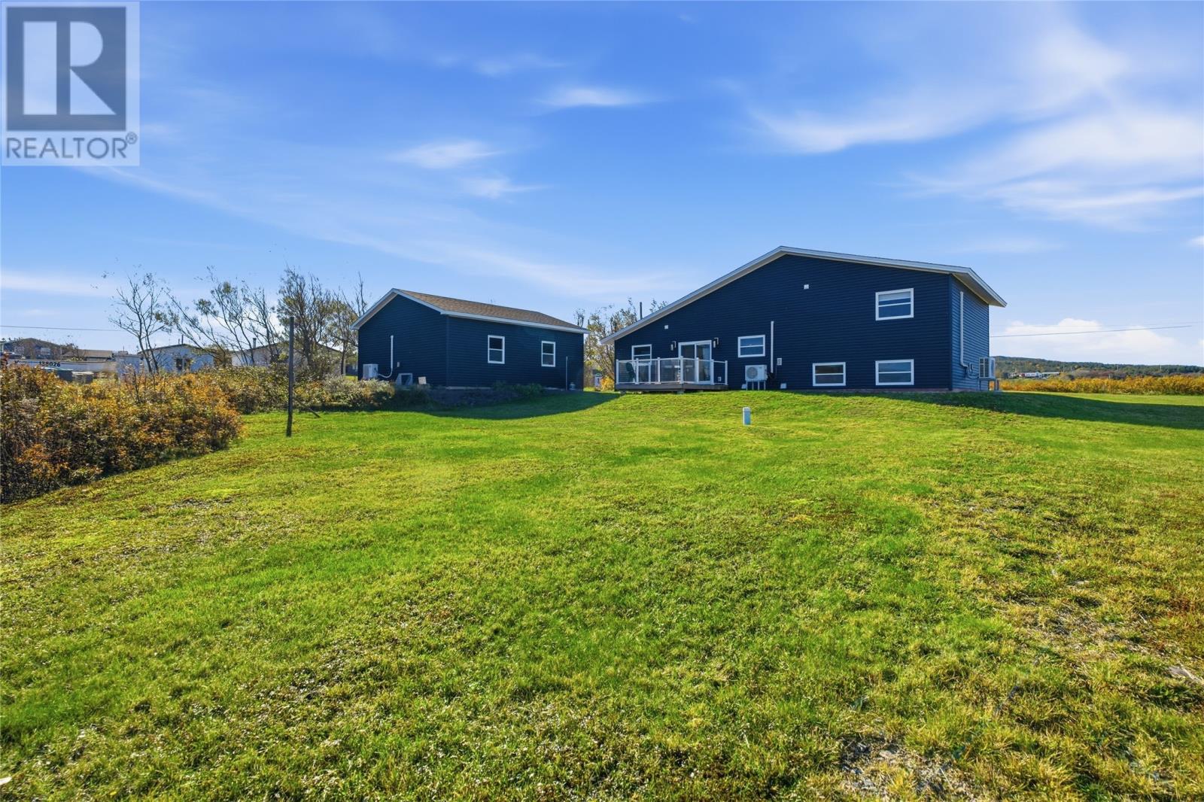
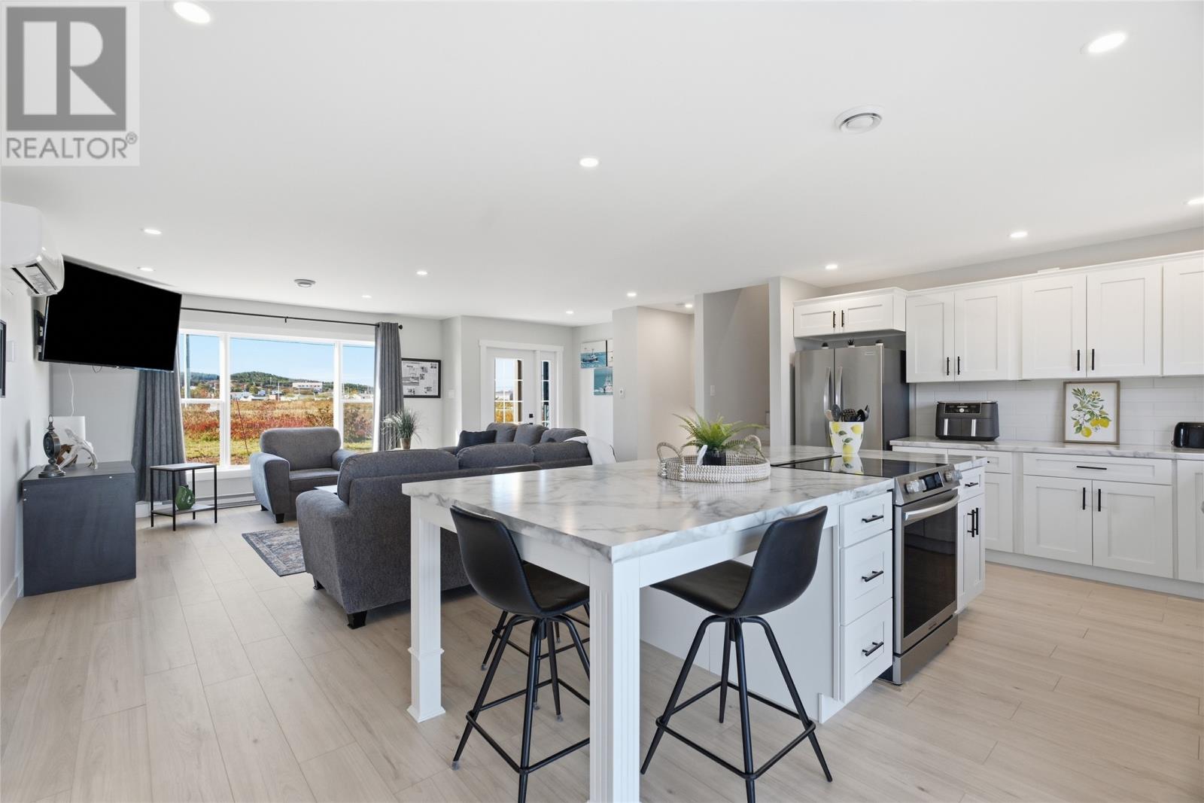
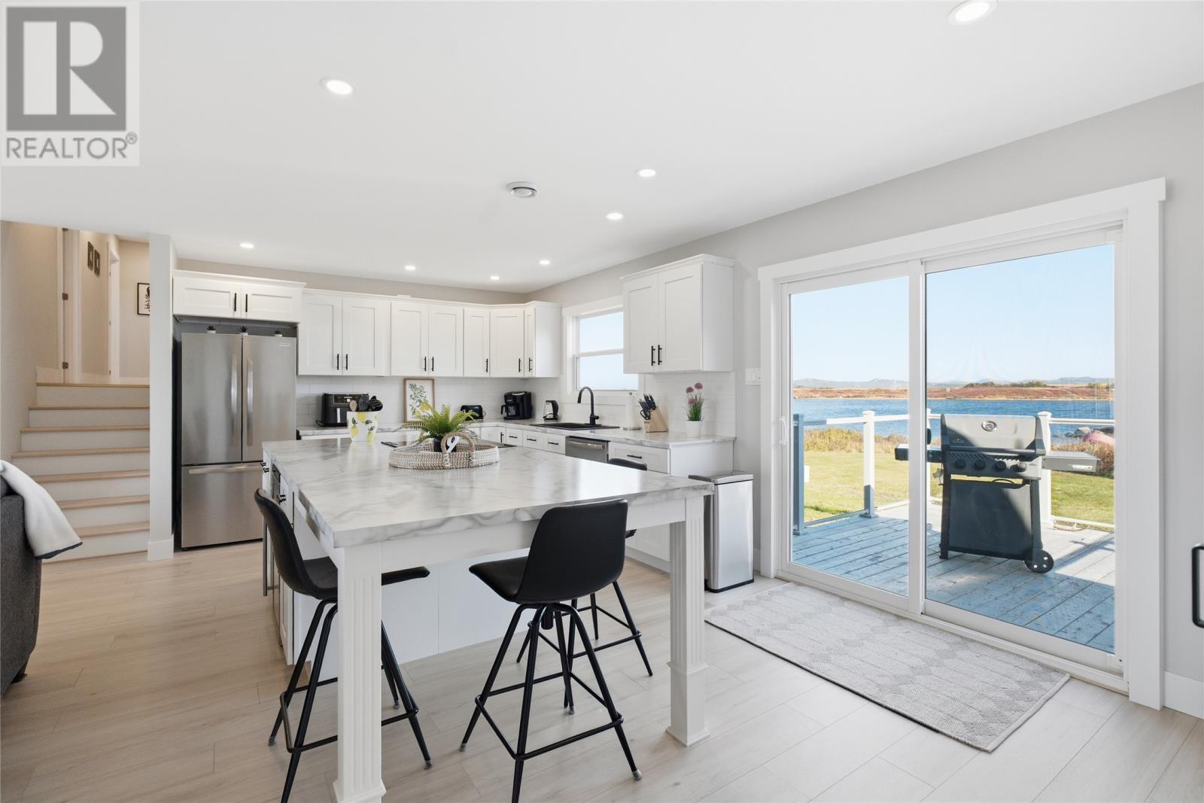
Welcome to 9 River Drive in the scenic community of Garnish! This extensively renovated 4-bedroom, 2-bathroom home offers approximately 1,866 sq. ft. of finished living space, beautiful water views and a fantastic detached garage. The bright main floor features a spacious kitchen and comfortable living area, along with a full bathroom and convenient main-floor laundry. Large windows and patio doors take advantage of the surrounding views and fill the open living space with natural light. Upstairs you'll find three bedrooms, including the primary bedroom with its own ensuite, while the lower level provides even more living space with a fourth bedroom and rec room—perfect for family, guests, a home office or hobby space. Outside, the property offers plenty of parking along with a newer detached garage providing excellent space for vehicles, recreational toys, storage or a workshop. Outdoor enthusiasts will love the location! Garnish is an ATV-friendly community with access to the Point Rosie Trail, making it easy to head out and explore right from town. Golfers will also appreciate being just approximately five minutes from Frenchman's Cove Golf Course. With extensive renovations, generous living space, a detached garage and gorgeous water views, 9 River Drive offers a wonderful combination of comfort, recreation and coastal Newfoundland living. (id:31684)
| 4 days ago | Listing updated with changes from the MLS® | |
| 4 days ago | Listing first seen on site |


The trademarks MLS®, Multiple Listing Service® and the associated logos are owned by The Canadian Real Estate Association (CREA) and identify the quality of services provided by real estate professionals who are members of CREA. Used under license.
The trademarks REALTOR®, REALTORS®, and the REALTOR® logo are controlled by The Canadian Real Estate Association (CREA) and identify real estate professionals who are members of CREA. These trademarks are owned or controlled by The Canadian Real Estate Association (CREA) and identify real estate professionals who are members of CREA (REALTOR®) and/or the quality of services they provide (MLS®).
This REALTOR.ca listing content is owned and licensed by REALTOR® members of The Canadian Real Estate Association.