
3 Barnes PlaceSt. John's, NF A1C 5G9
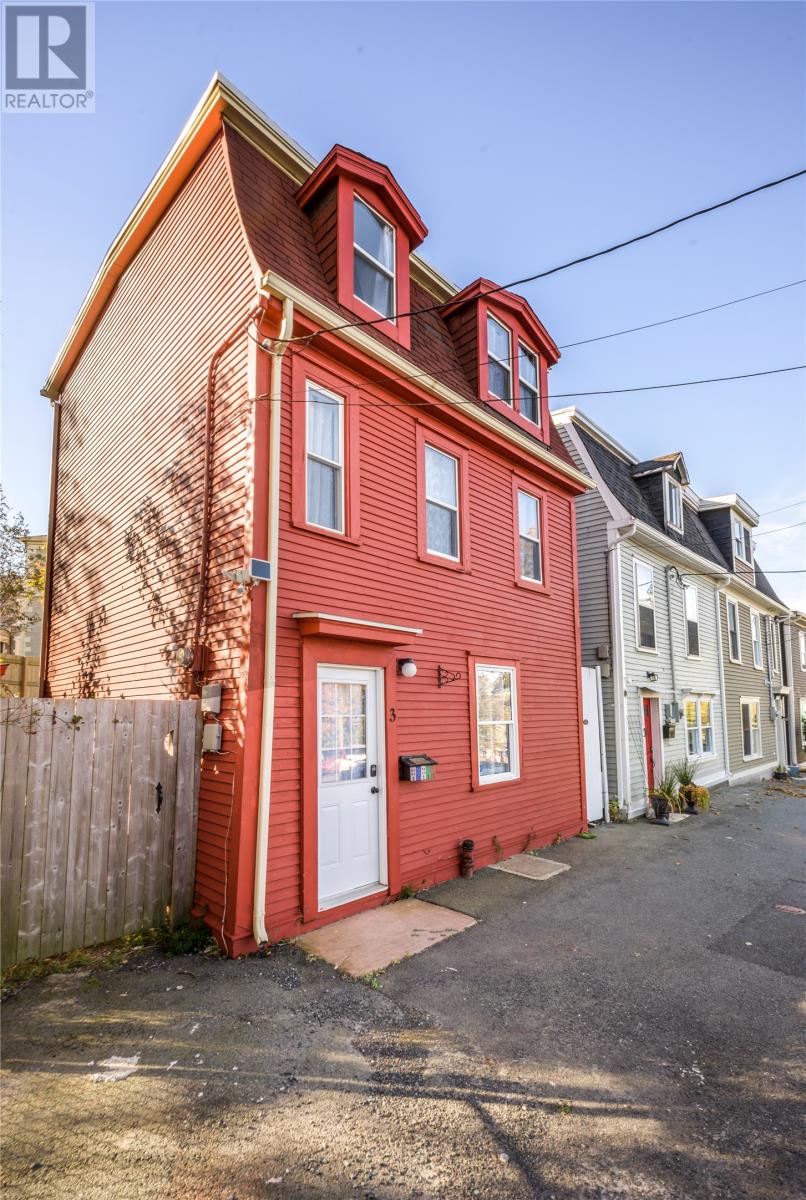
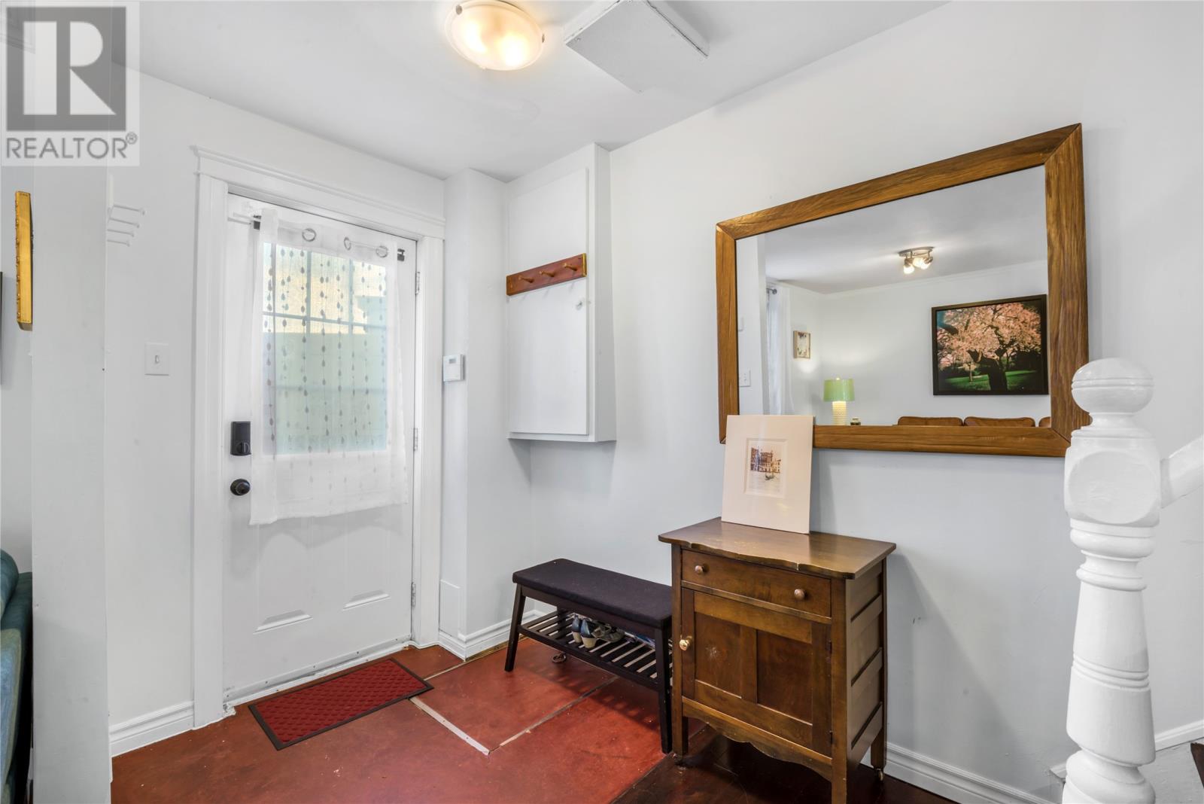
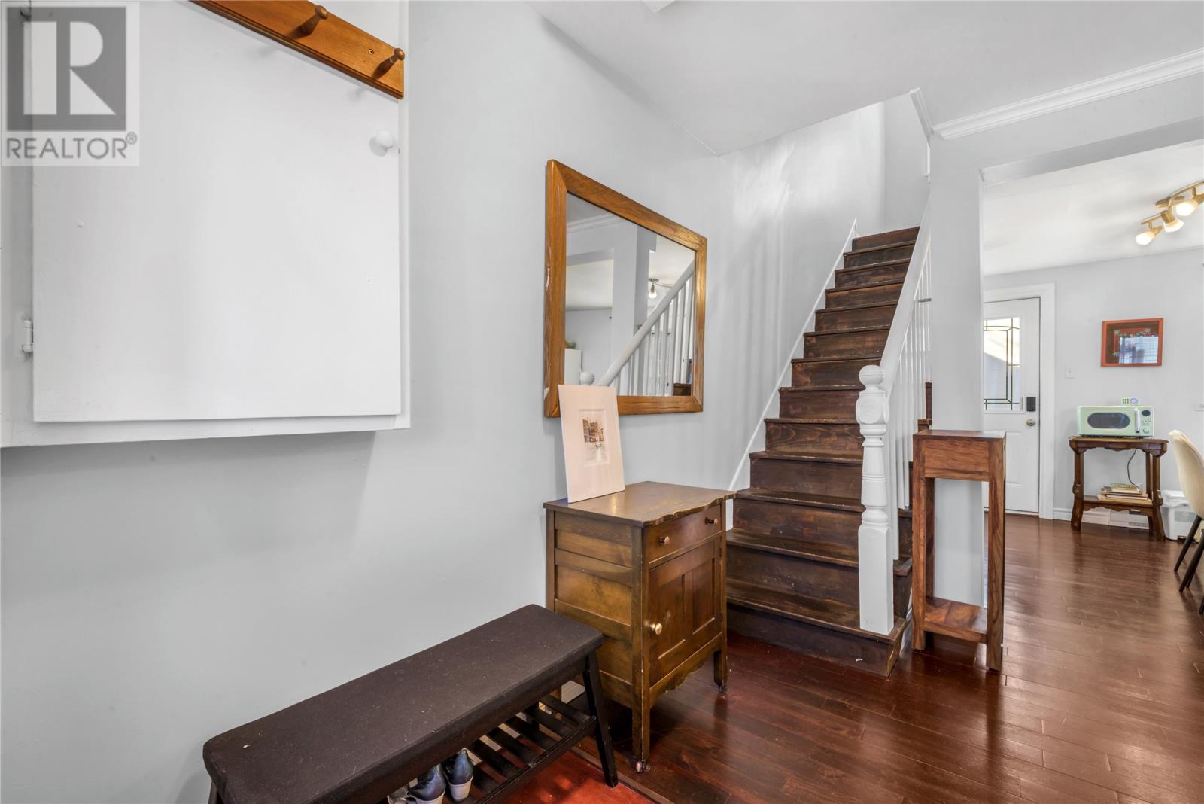
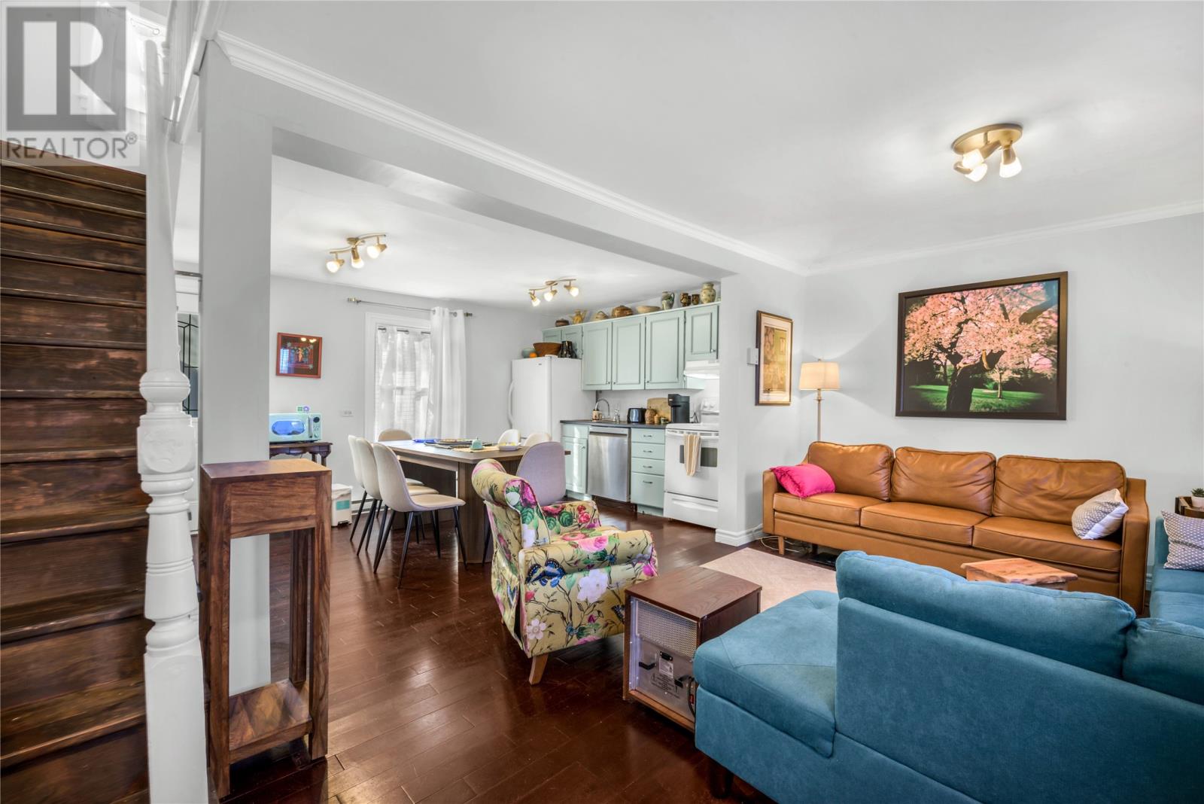
Nestled on a quiet side street in the sought-after neighbourhood of Georgestown, this charming, fully detached character home offers a wonderful blend of classic charm, thoughtful upgrades, and modern-day functionality. Lovingly maintained by its long-time owner, the property features a spacious, fully fenced rear yard with and a welcoming interior that is equally suited to everyday living and entertaining. The main level boasts an inviting open-concept layout, seamlessly connecting the living room, dining area, and kitchen, complete with dishwasher. Designed with both comfort and functionality in mind, this bright and versatile space also offers direct access to the private rear yard with storage shed, creating an ideal setting for indoor-outdoor living. Convenient main level laundry closet complete the main level. A beautiful character staircase leads to the second level, featuring two bedrooms (one currently utilized as a dressing room) and a full bathroom. The upper level offers additional living space with a bright, spacious loft-style den or home office, along with the primary bedroom complete with its own ensuite bathroom. Numerous improvements provide added comfort and peace of mind, including an energy-efficient mini-split heat pump offering both heating and cooling (2025), a new torched on roof (2025), and vinyl windows (2018). The home also benefits from reasonable Newfoundland Power costs, averaging approximately $280 per month. Combining character, functionality, modern updates, and an excellent location, this delightful Georgestown property presents a unique opportunity to enjoy comfortable living in one of the St. John's trendiest neighbourhoods. No conveyance of offers until Monday, November 9th @ noon and left open for acceptance until 5:00pm the same day. (id:31684)
| 4 days ago | Listing updated with changes from the MLS® | |
| 4 days ago | Listing first seen on site |


The trademarks MLS®, Multiple Listing Service® and the associated logos are owned by The Canadian Real Estate Association (CREA) and identify the quality of services provided by real estate professionals who are members of CREA. Used under license.
The trademarks REALTOR®, REALTORS®, and the REALTOR® logo are controlled by The Canadian Real Estate Association (CREA) and identify real estate professionals who are members of CREA. These trademarks are owned or controlled by The Canadian Real Estate Association (CREA) and identify real estate professionals who are members of CREA (REALTOR®) and/or the quality of services they provide (MLS®).
This REALTOR.ca listing content is owned and licensed by REALTOR® members of The Canadian Real Estate Association.