
9 Villas WayConception Bay South, NF A1X 0L9
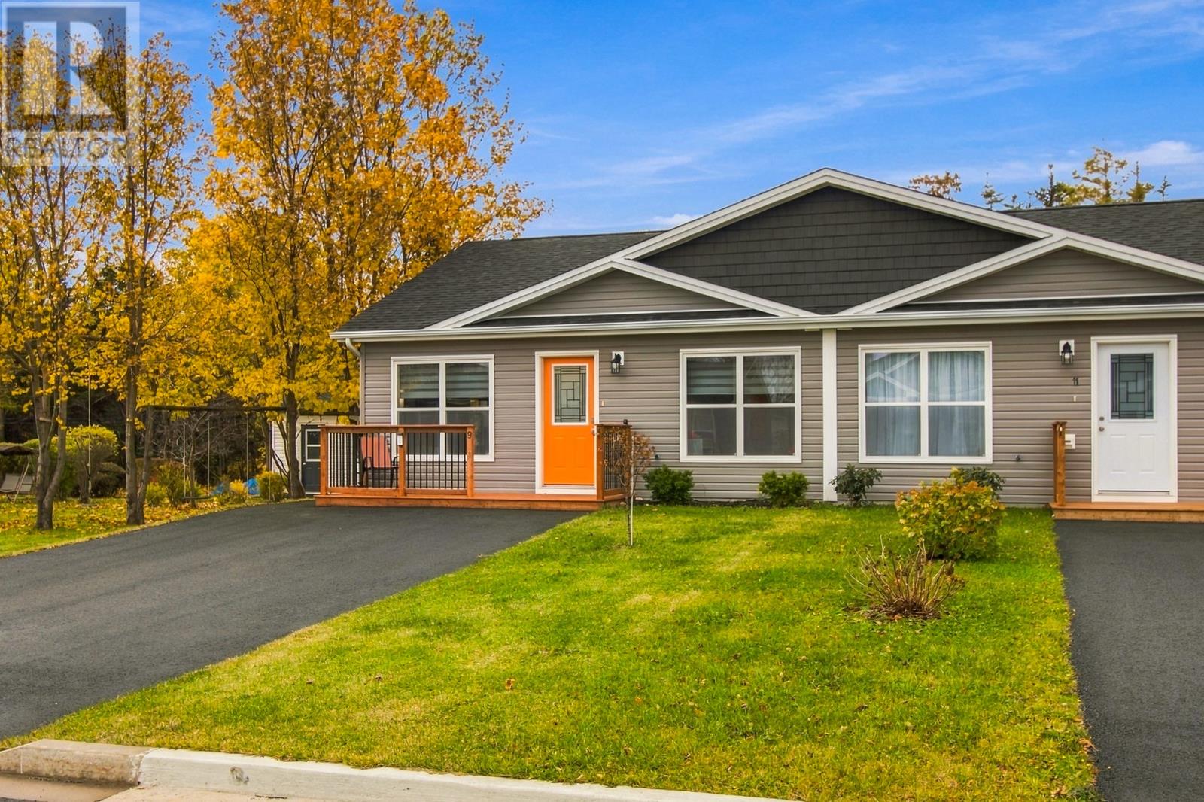
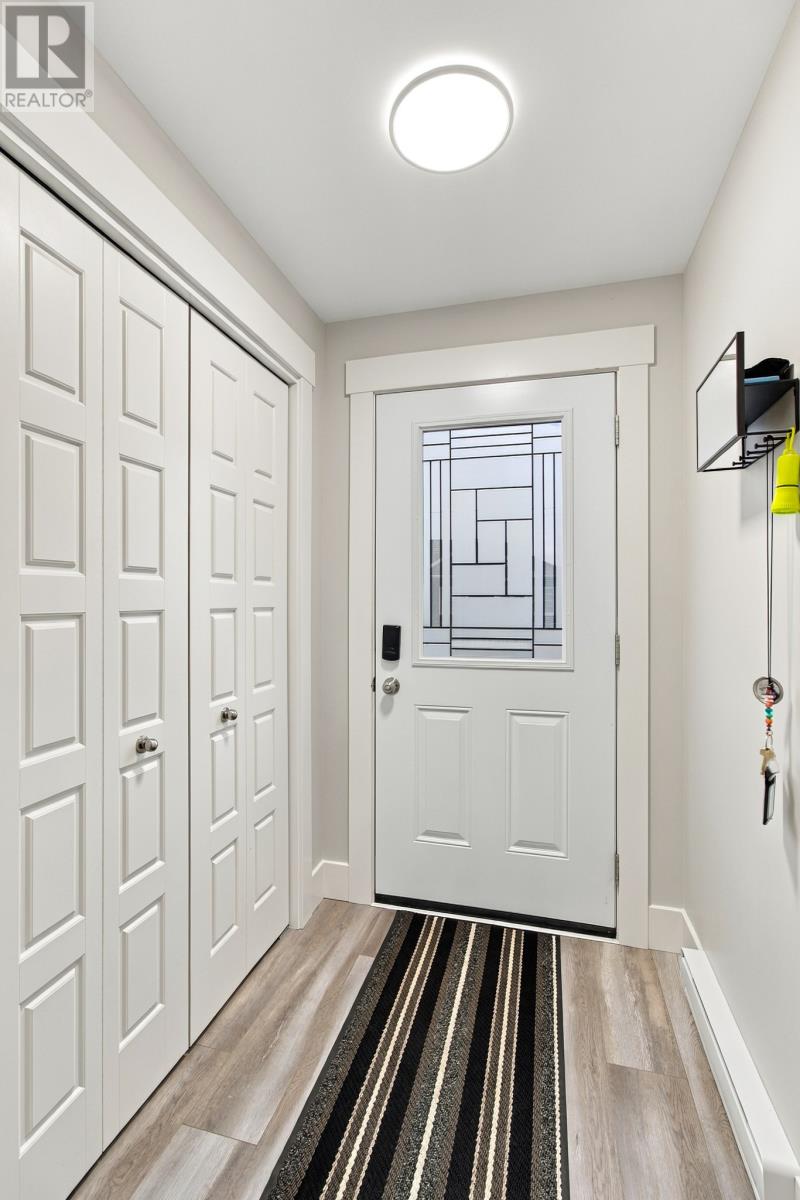
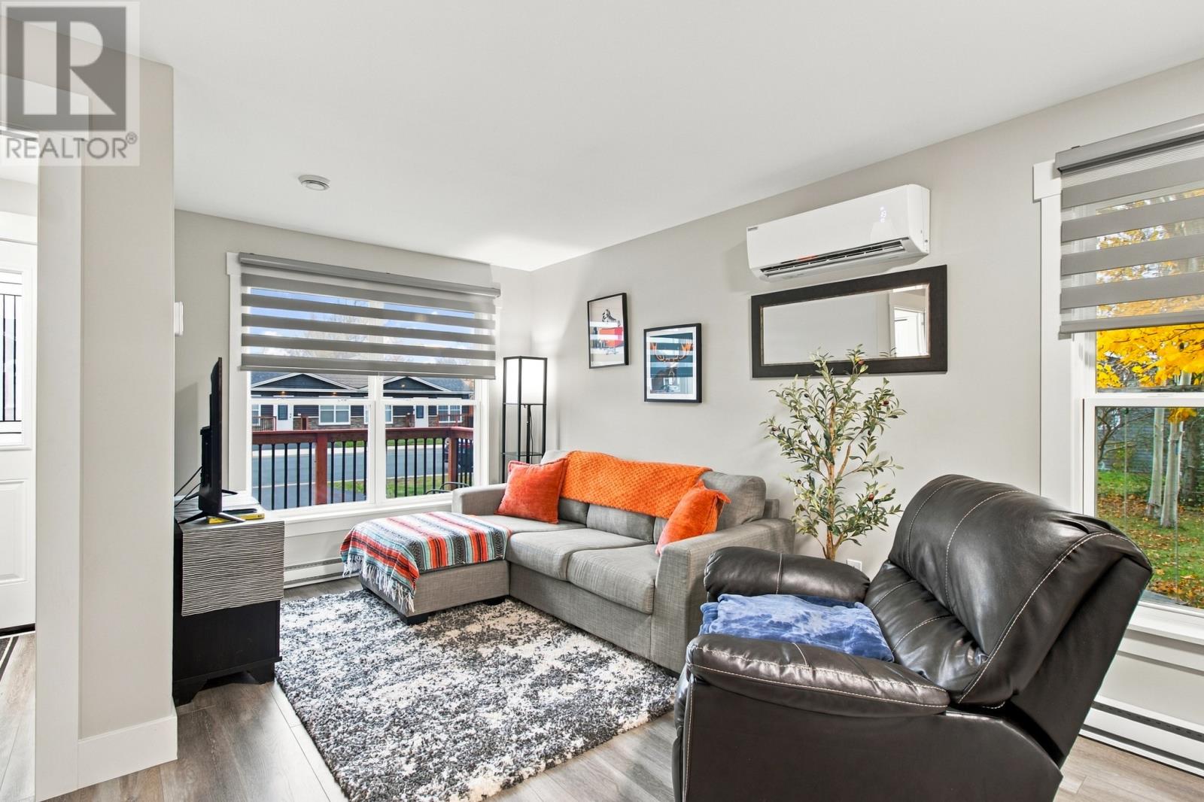
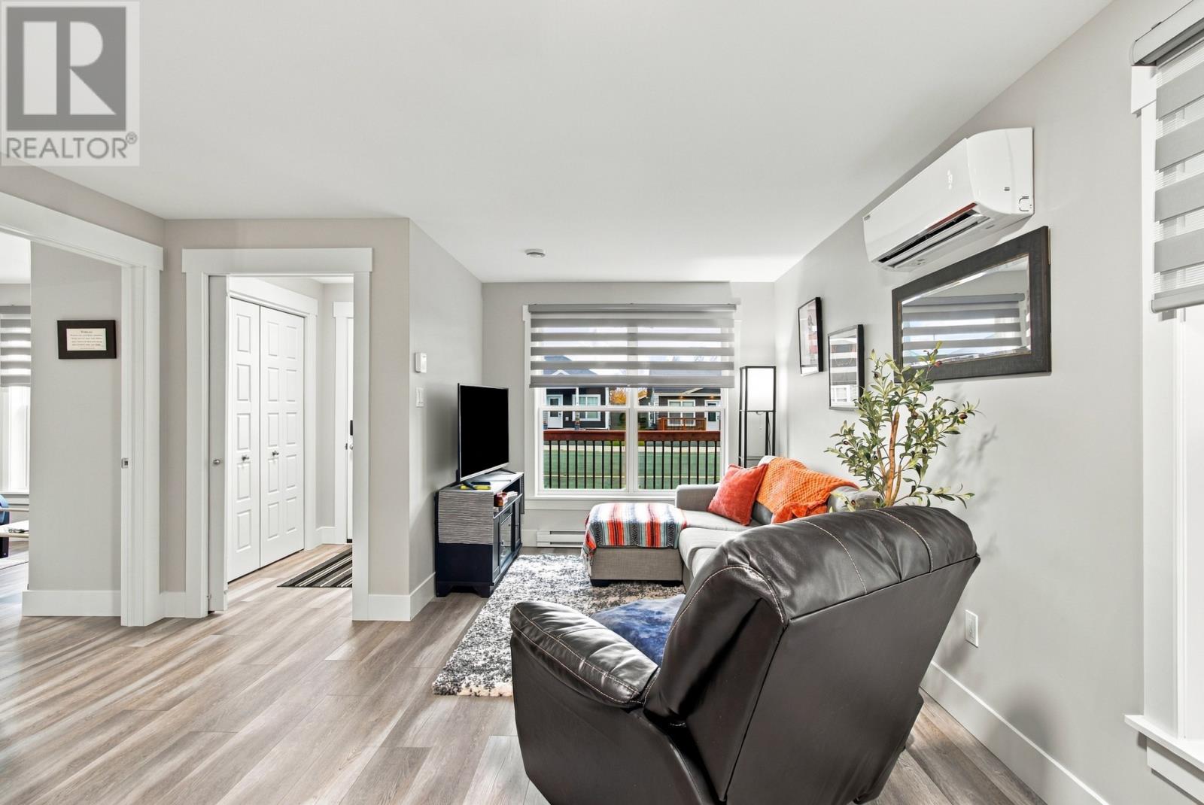
Whether you're just starting out, starting fresh, enjoying retirement, or looking for a fantastic investment opportunity, this stylish, modern, and affordable attached bungalow has something for everyone! This single-family, slab-on-grade home offers comfortable, low-maintenance living with a welcoming enclosed porch complete with closet, two bedrooms, a full bathroom, and a convenient laundry room. The modern custom cabinetry, stainless steel appliances, stylish light fixtures, fresh paint colours, and beautiful trim work add the perfect finishing touches throughout. Enjoy the comfort of efficient heating and refreshing air conditioning during the summer months with the added convenience of a mini-split heat pump. Step outside to a fully landscaped yard backing onto a peaceful greenbelt. Additional features include a double paved driveway, storage shed for all your seasonal essentials, and a ground-level patio with privacy barrier — the perfect spot to relax and enjoy the outdoors. Affordable, stylish, and move-in ready — all without the monthly condo fees! Come see everything this lovely home has to offer. (id:31684)
| 4 days ago | Listing updated with changes from the MLS® | |
| 4 days ago | Listing first seen on site |


The trademarks MLS®, Multiple Listing Service® and the associated logos are owned by The Canadian Real Estate Association (CREA) and identify the quality of services provided by real estate professionals who are members of CREA. Used under license.
The trademarks REALTOR®, REALTORS®, and the REALTOR® logo are controlled by The Canadian Real Estate Association (CREA) and identify real estate professionals who are members of CREA. These trademarks are owned or controlled by The Canadian Real Estate Association (CREA) and identify real estate professionals who are members of CREA (REALTOR®) and/or the quality of services they provide (MLS®).
This REALTOR.ca listing content is owned and licensed by REALTOR® members of The Canadian Real Estate Association.