
1 Main RoadTrinity East, NF A0C 2H0
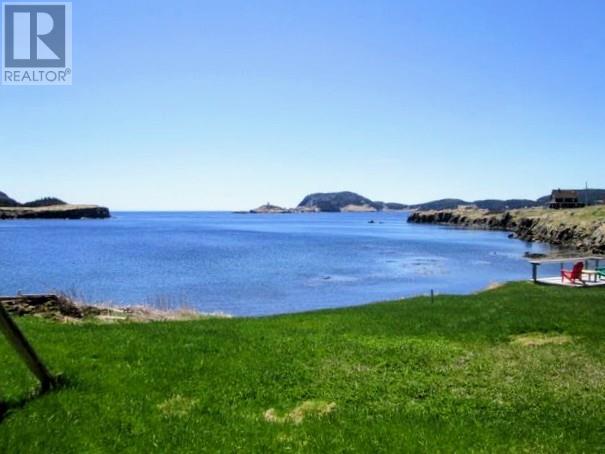
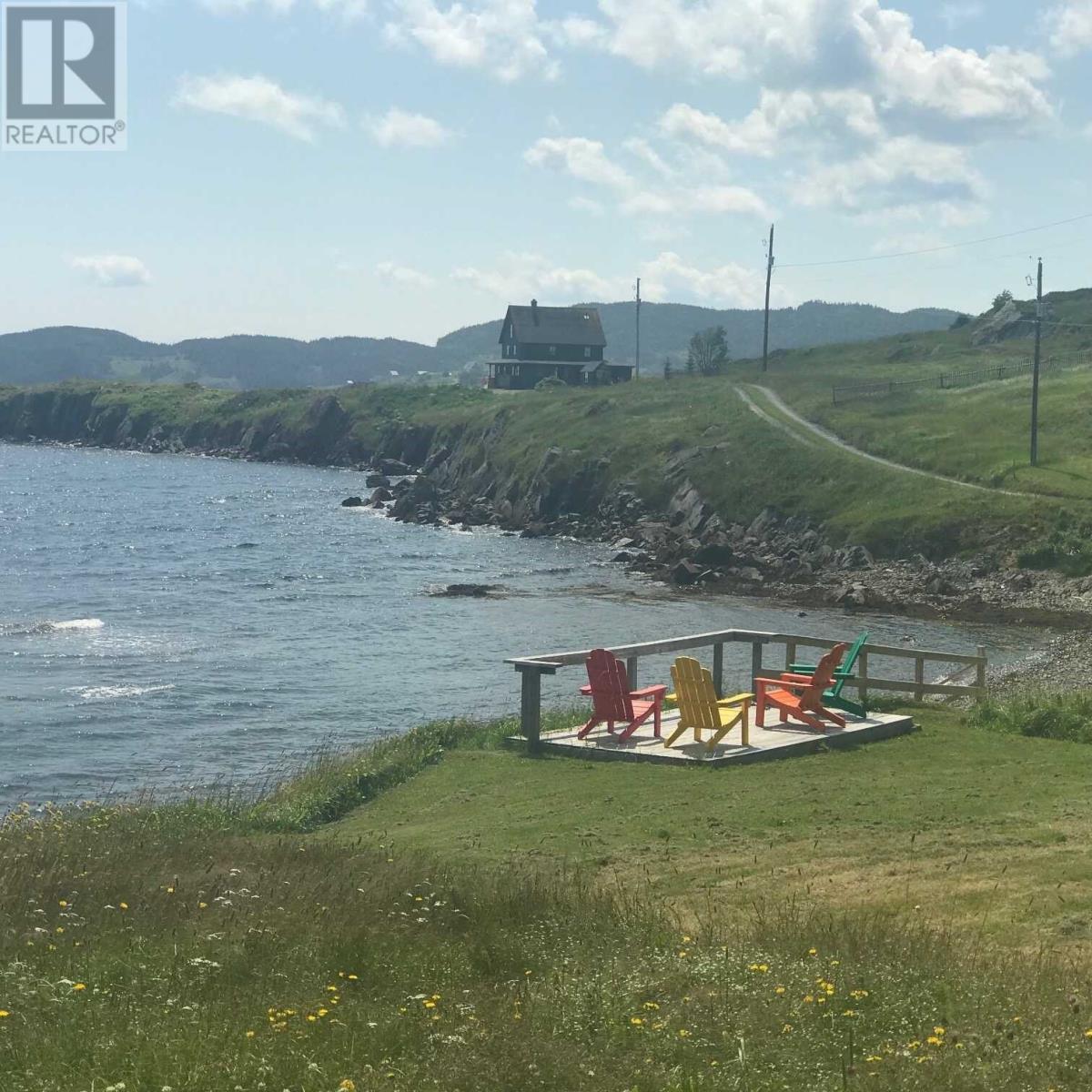
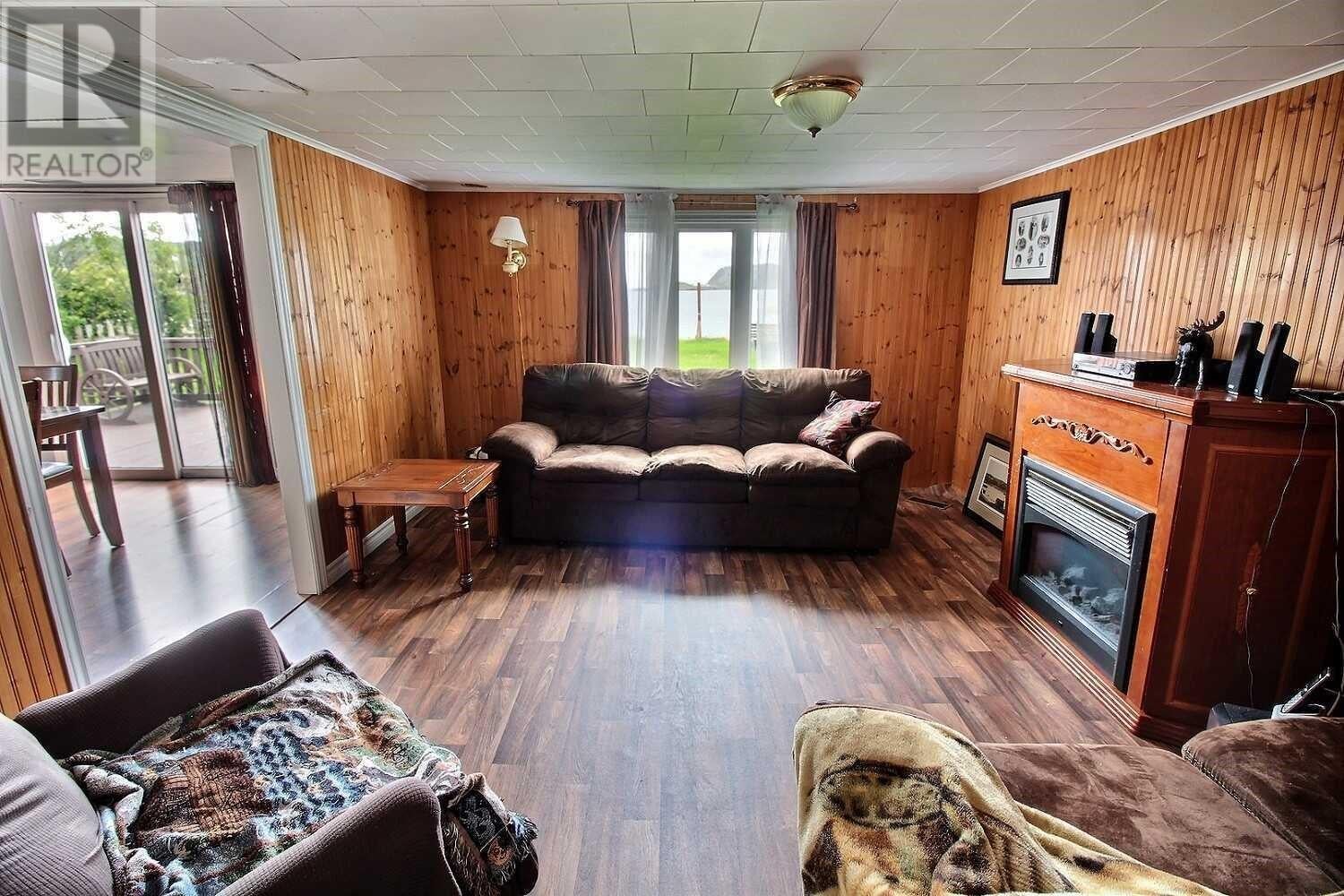
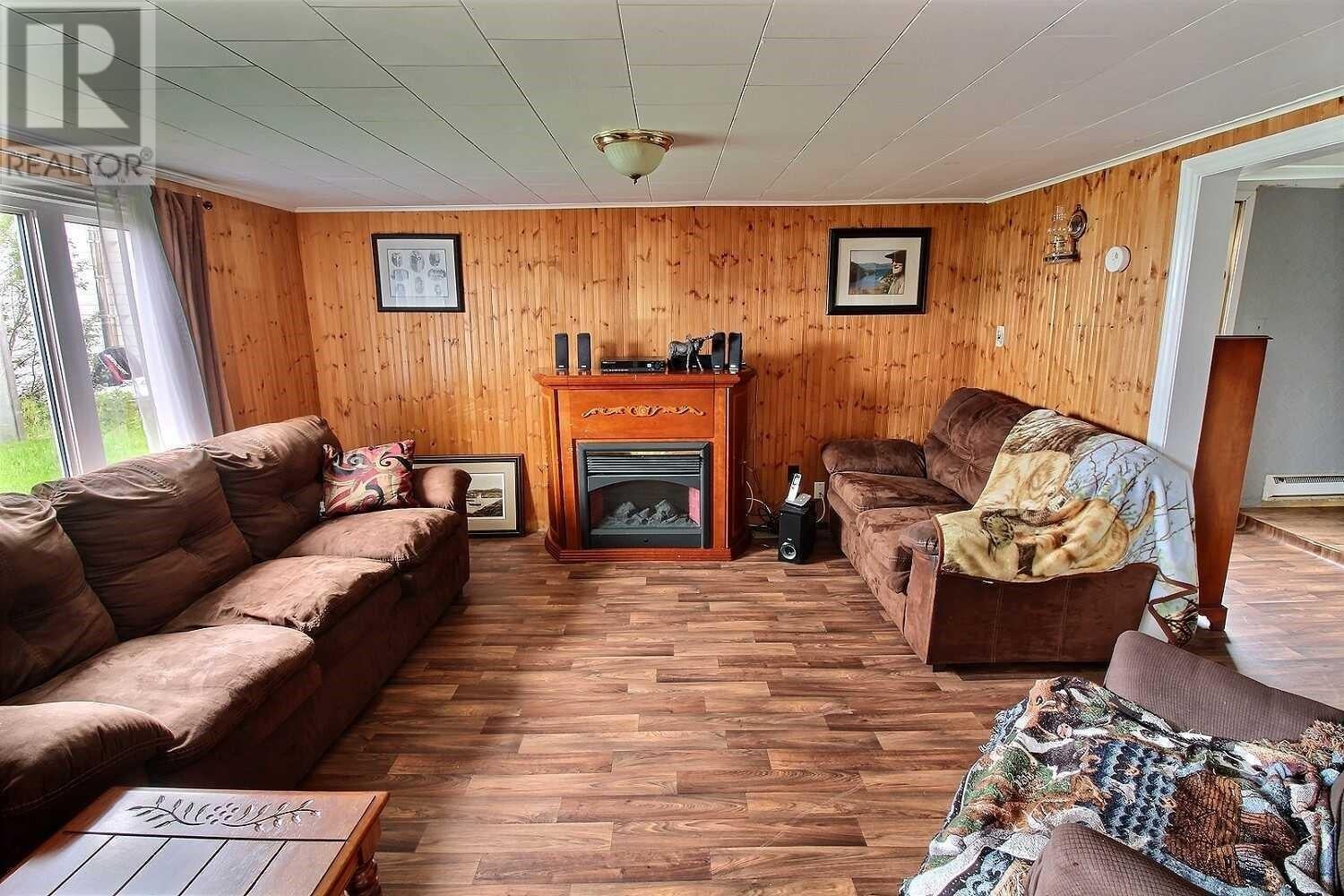
Visit REALTOR® website for additional information. Come discover this charming traditional Newfoundland home in the picturesque community of Trinity East, ideally located on the Bonavista Peninsula. With a new drilled well, newly shingled roof and new siding, this property offers a great combination of character and important recent updates. Centrally located to enjoy everything the region has to offer, this home makes an excellent year-round residence, vacation getaway or investment opportunity. Spend your days exploring the area's many popular attractions, trails, restaurants and scenic coastal communities, then return home to enjoy the peace and beauty of Trinity East. You're just minutes from Port Rexton Brewery, approximately 5 minutes from the renowned Skerwink Trail, and close to Two Whales Cafe, The Fisher's Loft and Bonavista Social Club. Of course, one of the area's greatest attractions is the spectacular scenery and beautiful views of the bay. Whether you're looking for a home base to explore the Bonavista Peninsula or a peaceful place to enjoy Newfoundland's coastal lifestyle, this property is well worth a look. Come check it out and experience the charm of traditional Newfoundland living in one of the province's most sought-after areas! (id:31684)
| 4 days ago | Listing updated with changes from the MLS® | |
| 4 days ago | Listing first seen on site |


The trademarks MLS®, Multiple Listing Service® and the associated logos are owned by The Canadian Real Estate Association (CREA) and identify the quality of services provided by real estate professionals who are members of CREA. Used under license.
The trademarks REALTOR®, REALTORS®, and the REALTOR® logo are controlled by The Canadian Real Estate Association (CREA) and identify real estate professionals who are members of CREA. These trademarks are owned or controlled by The Canadian Real Estate Association (CREA) and identify real estate professionals who are members of CREA (REALTOR®) and/or the quality of services they provide (MLS®).
This REALTOR.ca listing content is owned and licensed by REALTOR® members of The Canadian Real Estate Association.