
24 Crockers Hill RoadHeart's Delight, NF A0B 2A0
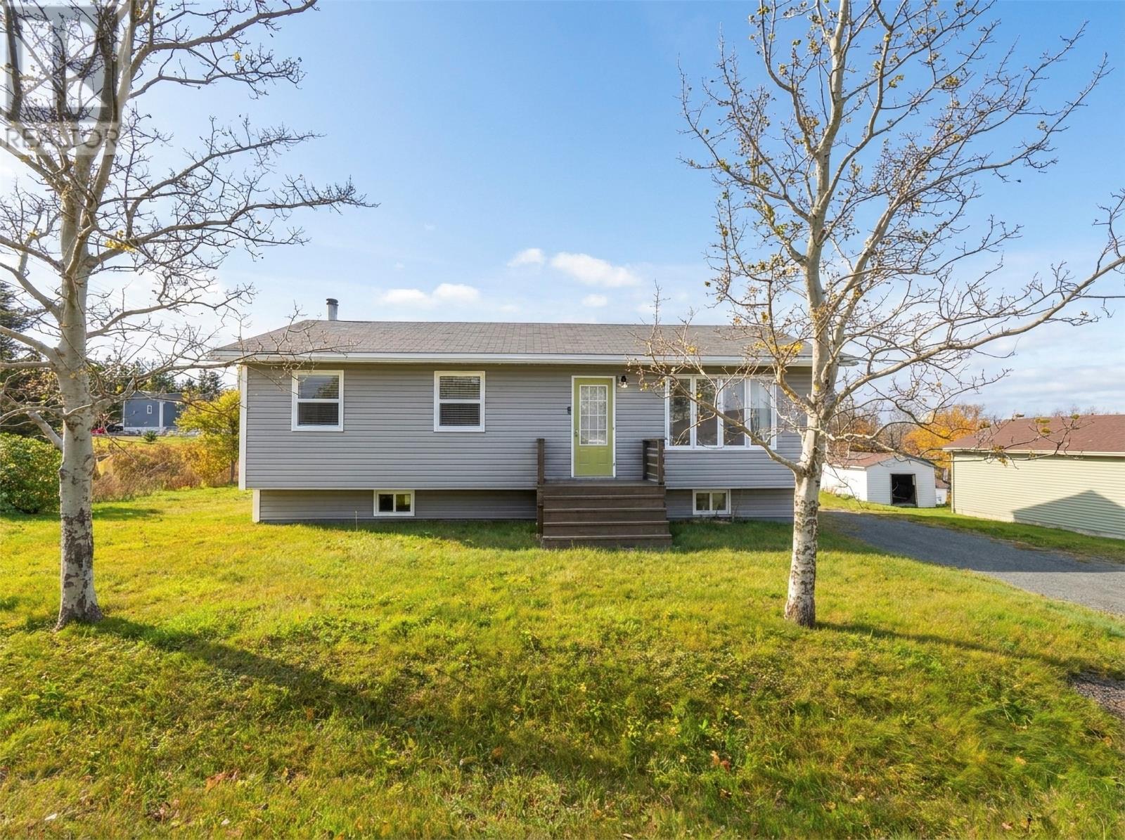
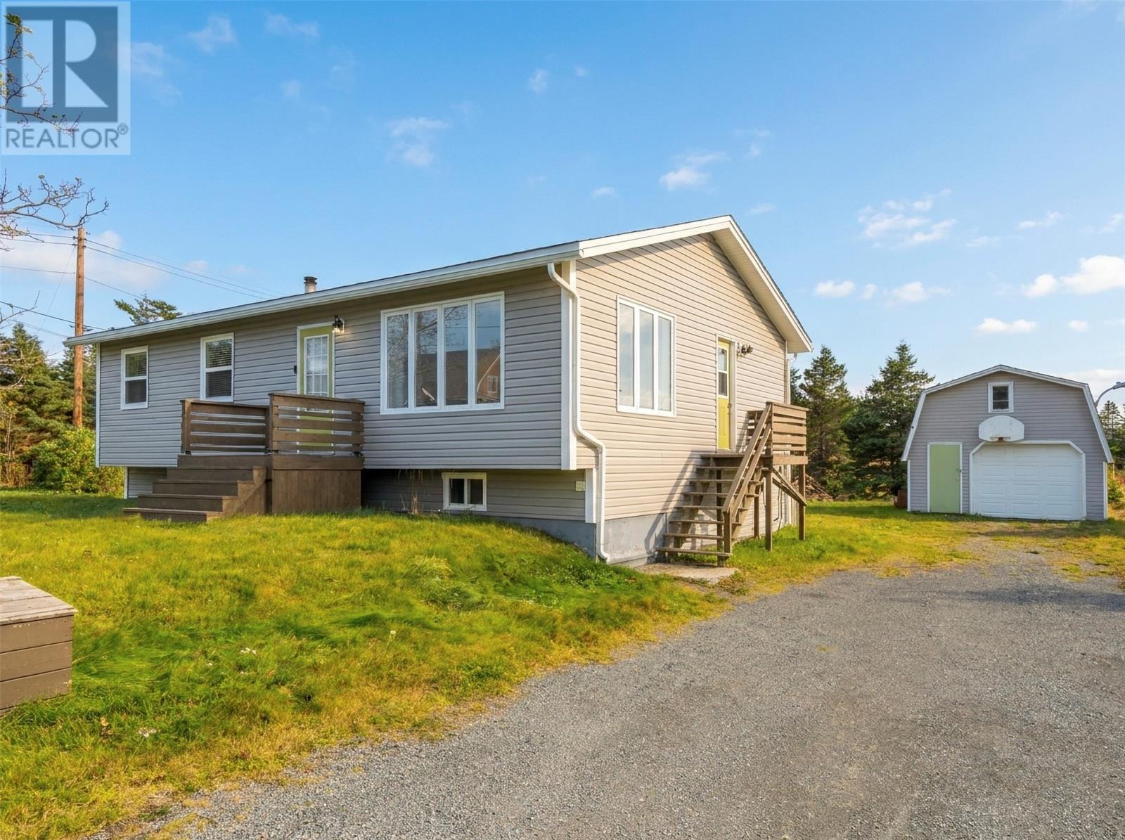
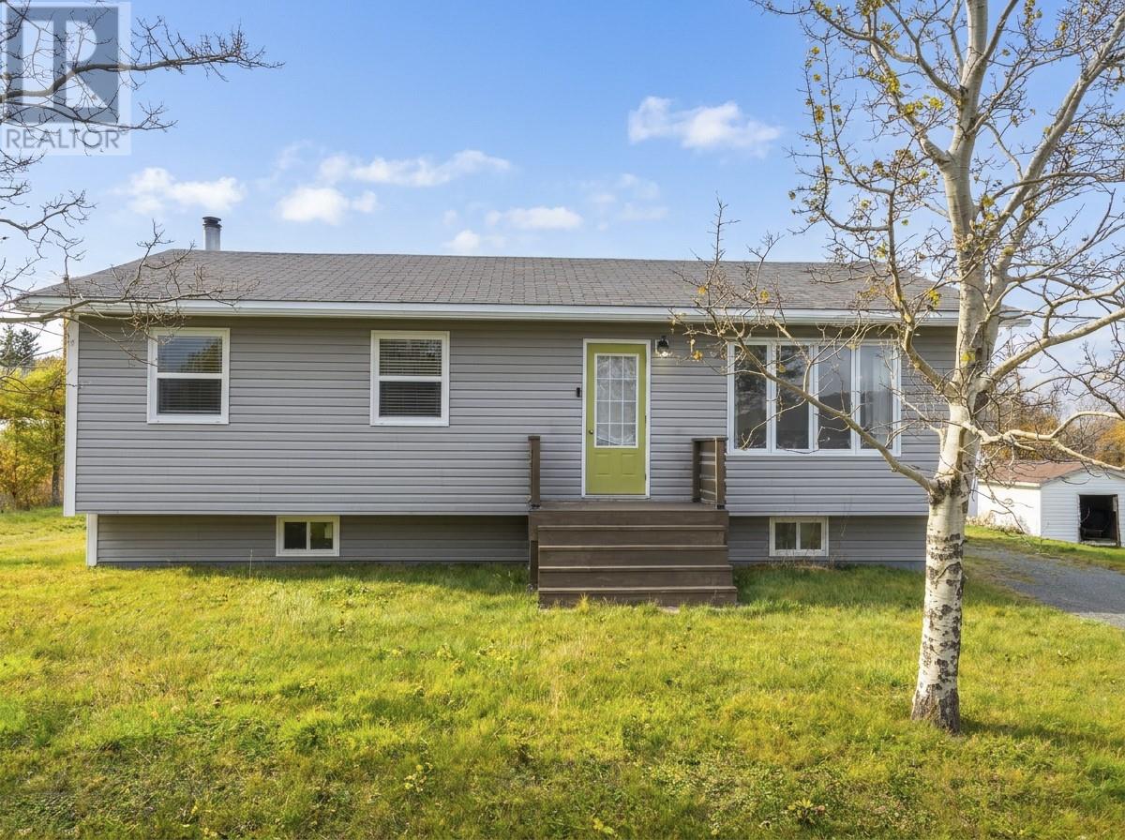
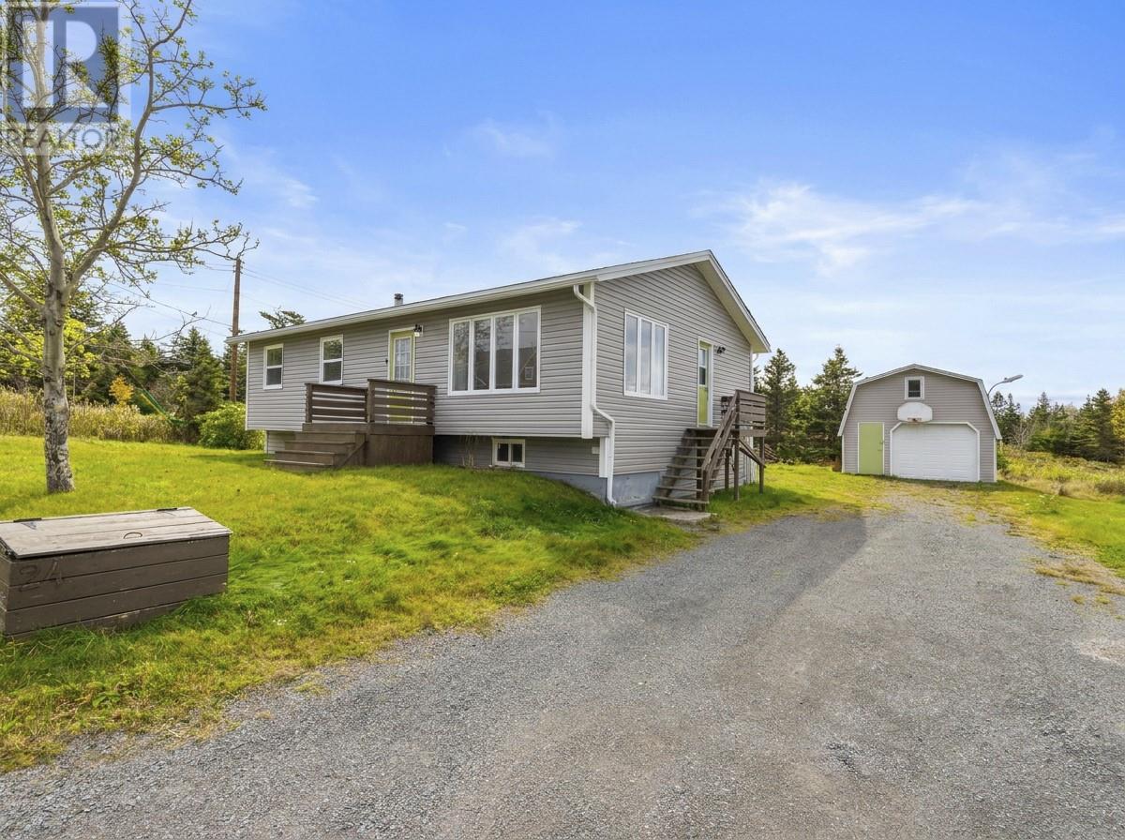
Enjoy the slower pace of life in the beautiful community of Heart’s Delight, where scenic ocean views, fresh air, and the outdoors are part of everyday living. Whether you're looking for a place to raise your family, enjoy your retirement, or simply get away from the busier areas, this property offers plenty of space and opportunity to make it your own. Inside, the main floor features a spacious living room with plenty of room for family gatherings, a kitchen with direct access to the back patio, three bedrooms, and a full bathroom. Step outside onto the patio to enjoy your morning coffee, summer BBQs, or evenings spent relaxing in your own backyard. Downstairs offers even more potential, with a second full bathroom, utility area, storage, and a large rec space that could be further developed to suit your needs. With its own exterior entrance, the lower level offers added convenience and flexibility. Outside, the large backyard provides plenty of room for kids and pets to play, gardening, or simply enjoying your own outdoor space. The spacious detached garage is a great bonus, offering room for vehicles, ATVs, tools, or all your outdoor equipment. Located in an area known for its beautiful scenery, nearby walking trails, and opportunities to explore the outdoors, you'll have plenty to enjoy right outside your door. With some ocean views, a generous yard, and room to grow, this property offers the opportunity to enjoy everything that makes small-town Newfoundland living so special. (id:31684)
| yesterday | Listing updated with changes from the MLS® | |
| 2 days ago | Listing first seen on site |


The trademarks MLS®, Multiple Listing Service® and the associated logos are owned by The Canadian Real Estate Association (CREA) and identify the quality of services provided by real estate professionals who are members of CREA. Used under license.
The trademarks REALTOR®, REALTORS®, and the REALTOR® logo are controlled by The Canadian Real Estate Association (CREA) and identify real estate professionals who are members of CREA. These trademarks are owned or controlled by The Canadian Real Estate Association (CREA) and identify real estate professionals who are members of CREA (REALTOR®) and/or the quality of services they provide (MLS®).
This REALTOR.ca listing content is owned and licensed by REALTOR® members of The Canadian Real Estate Association.